Ask Maxine AI
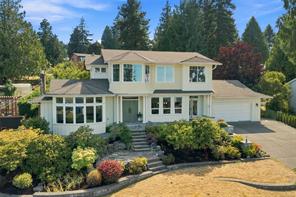
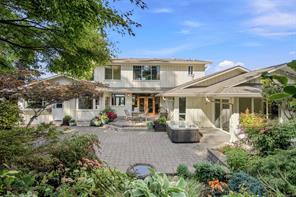
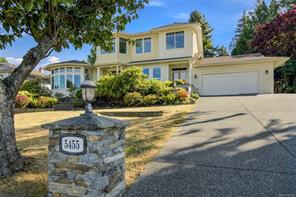
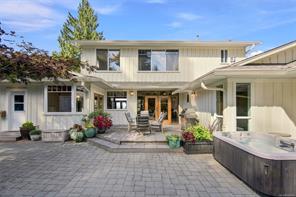
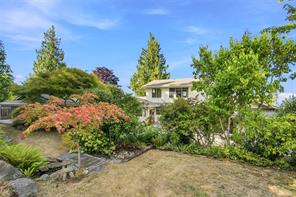
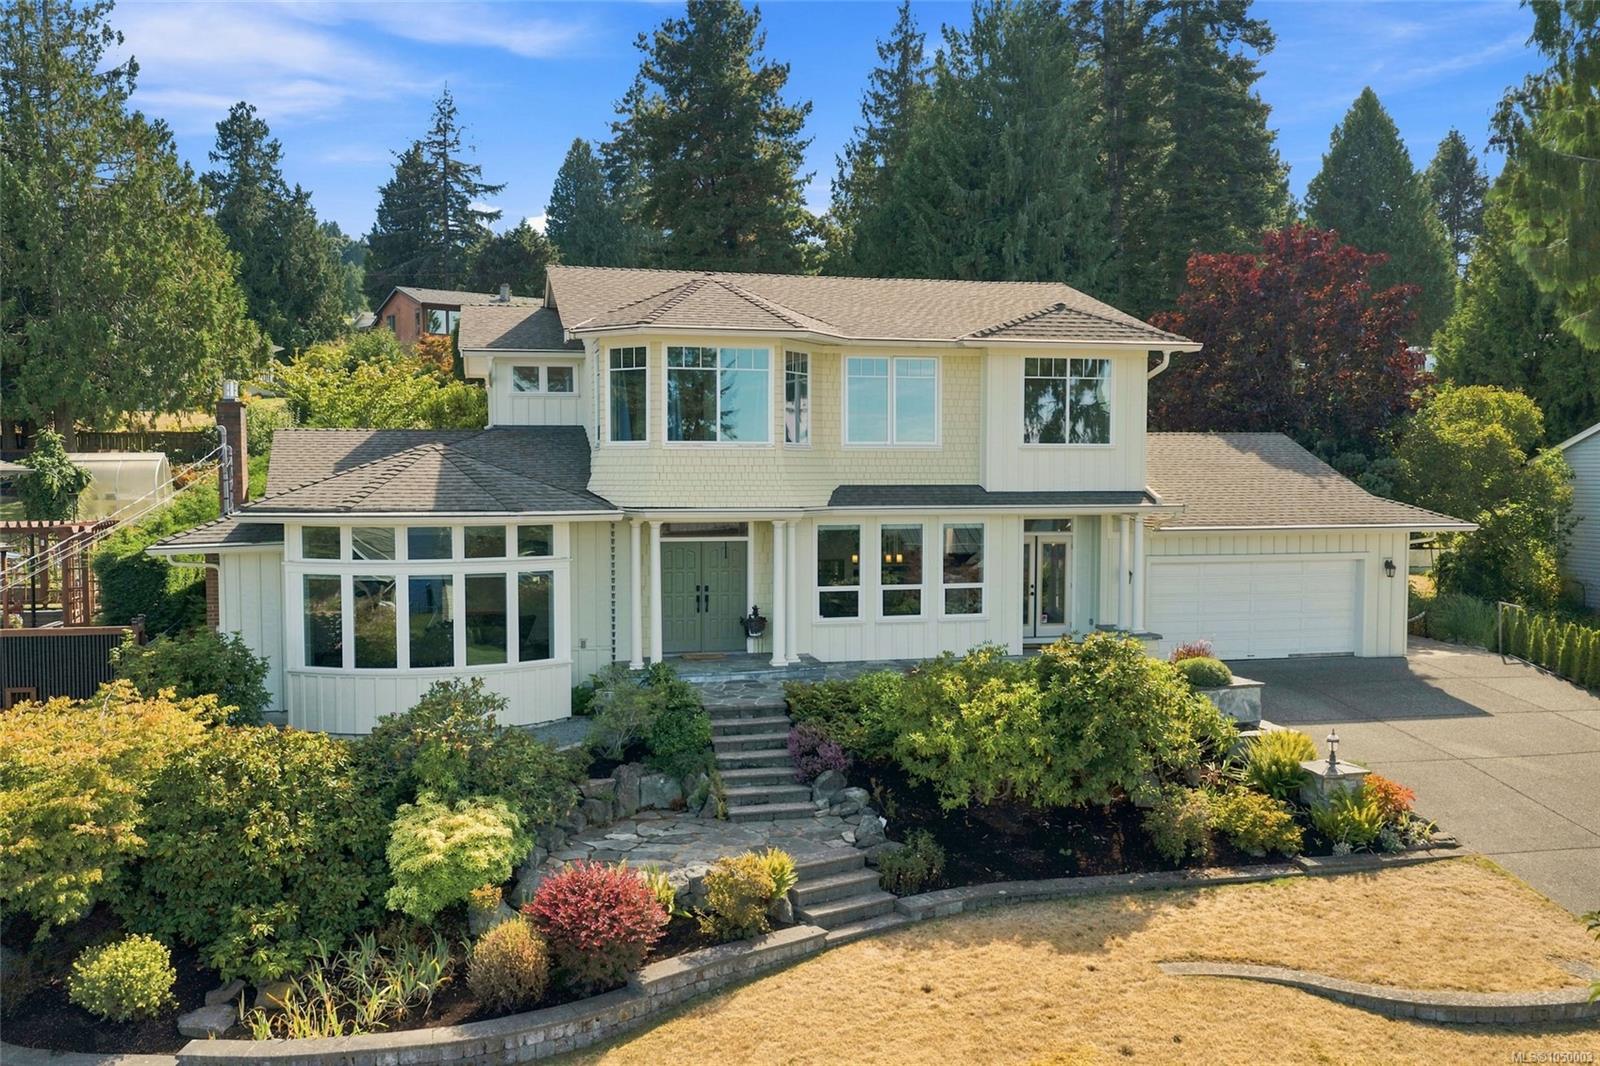
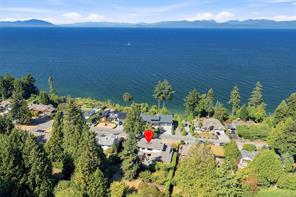
Featured exterior photo of 5455 Bayshore Dr, Nanaimo, BC
65 Photos | Full View
Days On Market: 23
Click to view gallery
6 4 3,856 sqft
Contact

Residential

$1,498,000
5455 Bayshore Dr, Nanaimo, BC
Address

5455 Bayshore Dr, Nanaimo, BC
Price

$1,498,000

Bedrooms

6

Bathrooms

4

Square Feet

3,856

Property Description

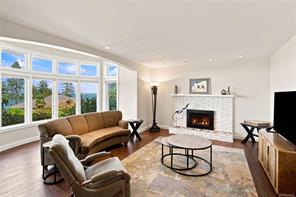
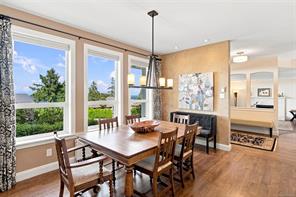
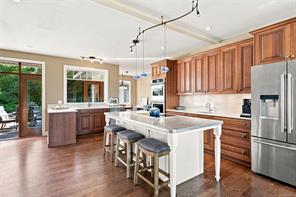
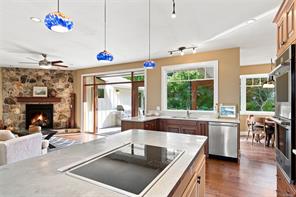
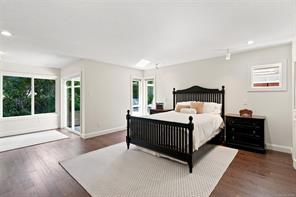
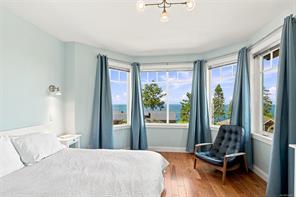
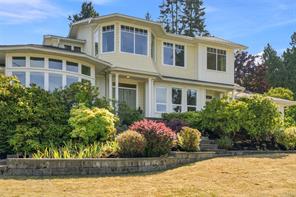
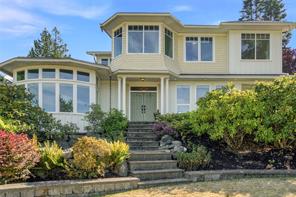
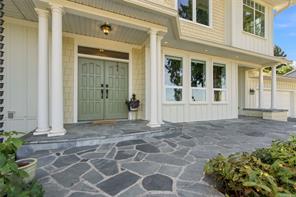
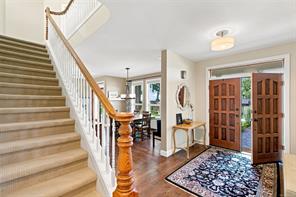
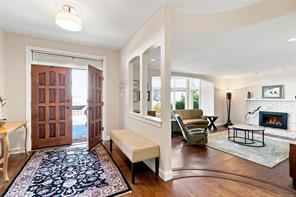
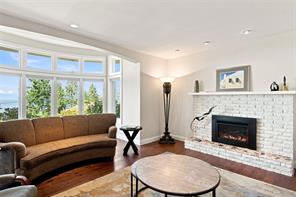
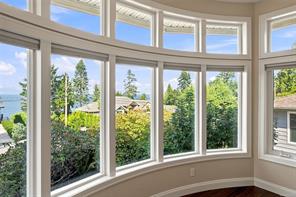
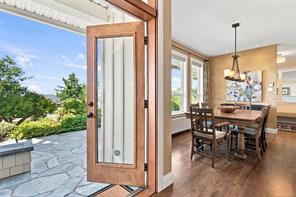
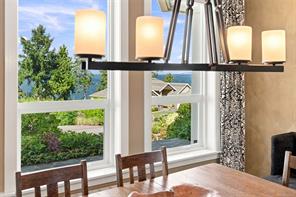
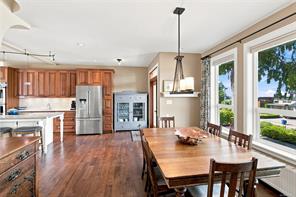
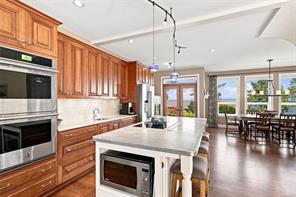
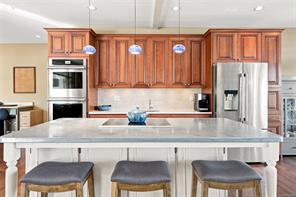
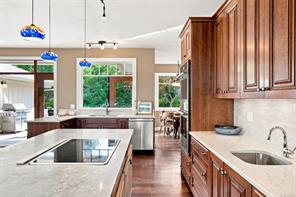
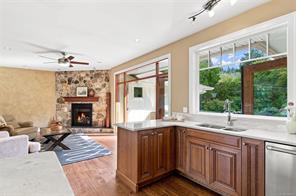
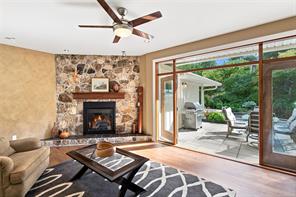
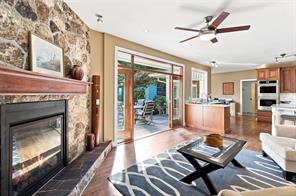
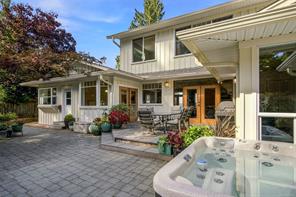
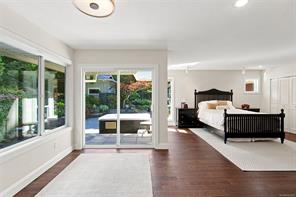
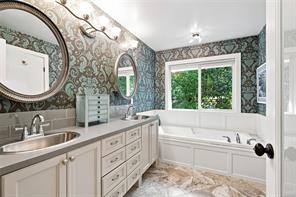
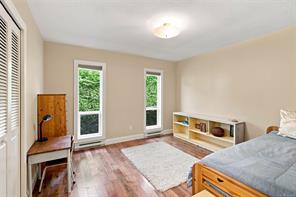
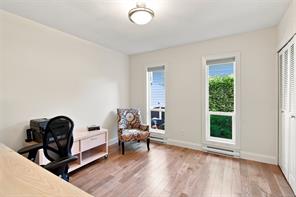
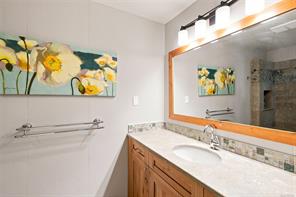
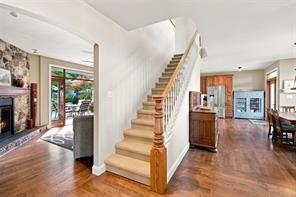
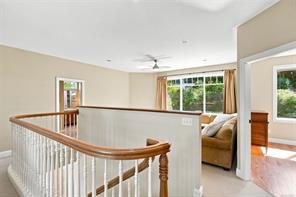
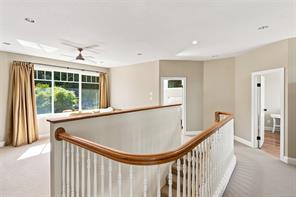
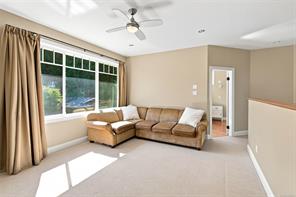
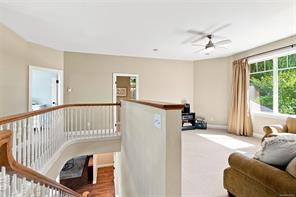
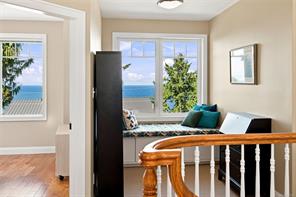
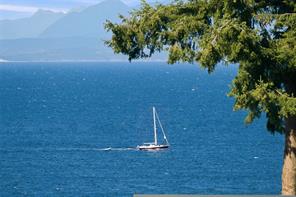
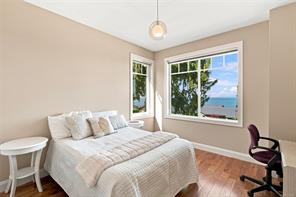
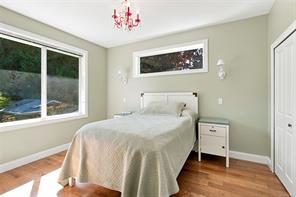
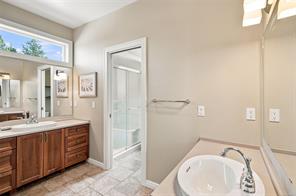
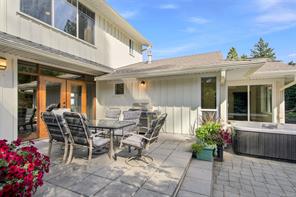
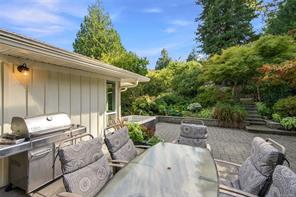
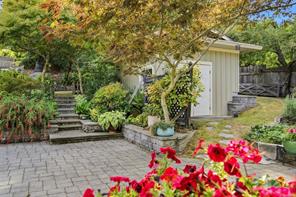
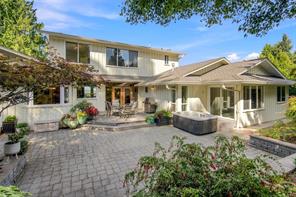
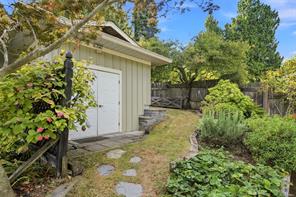
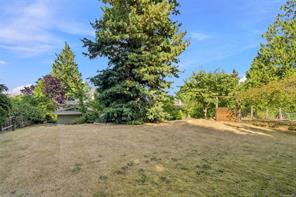
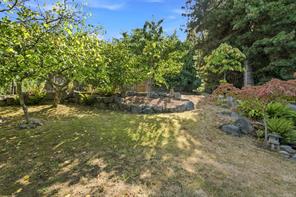
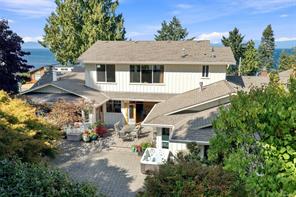
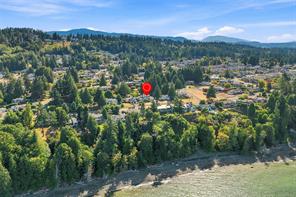
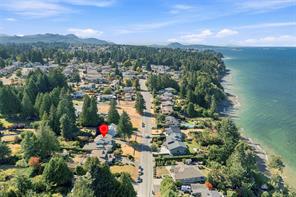
Large Hammond Bay Oceanview Home directly across from the Georgia Strait! Stunning 6 Bed/4 Bath Family Home on a beautifully landscaped .44-acre semi-waterfront lot. Beautifully reno'd and updated over time, contemporary fixtures/finishes, sun tunnels and abundant glass, two nat gas FPs, and main-level living plus upper level for large or extended families. Enjoy far-reaching views of the ocean from many rooms, and two large patios plus a park-like yard with powered Workshop. Great location near beach access and close to schools, transit, shops and services. Pillared entry opens to a foyer and formal Living Room featuring newer nat gas FP and bay window with sweeping views. Kitchen offers wood cabinetry, new quartz CTs, island, and some replaced appls. Family Room with 2nd nat gas FP and door to patio with hot tub, accessible from Primary Suite with 5-pc ensuite. Also two additional Beds, 2 Baths and Laundry. Upstairs: a Rec Room, 3 Beds and 5-pc Bath. Visit our website for more.

Room Details

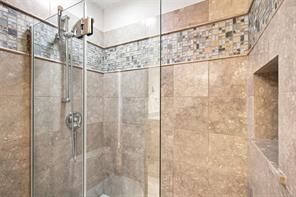
Bathroom

Level: Main level

Dimensions: 4-Piece

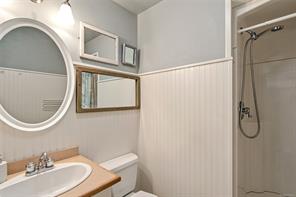
Bathroom

Level: Main level

Dimensions: 3-Piece

Bedroom

Level: Main level

Dimensions: 11\'10 x 12\'1

Bedroom

Level: Main level

Dimensions: 11\'11 x 10\'10

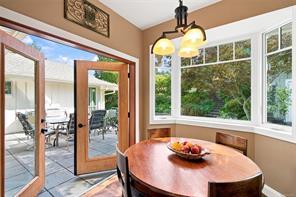
Dining nook

Level: Main level

Dimensions: 8\'10 x 8\'11

Dining room

Level: Main level

Dimensions: 14\'0 x 13\'1

Ensuite

Level: Main level

Dimensions: 5-Piece

Entrance

Level: Main level

Dimensions: 8\'5 x 9\'7

Family room

Level: Main level

Dimensions: 18\'4 x 13\'0

Kitchen

Level: Main level

Dimensions: 11\'8 x 20\'10

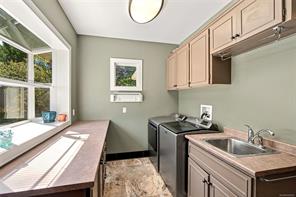
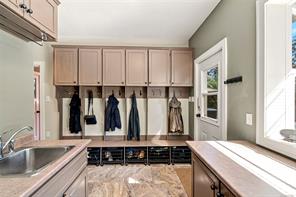
Laundry room

Level: Main level

Dimensions: 8\'9 x 7\'6

Living room

Level: Main level

Dimensions: 21\'0 x 21\'4

Primary Bedroom

Level: Main level

Dimensions: 16\'3 x 15\'2

Sitting room

Level: Main level

Dimensions: 12\'7 x 7\'3
Save & share
Link copied to clipboard

Interested in this property?

Contact Scott Parker Personal Real Estate Corporation for more information

Property Details

MLS® Number: 1050003
Property Type: Residential
Property Subtype: Single Family Detached
Status: Active
Lot Size: 0.44 acres
Area: Nanaimo - Na North Nanaimo
Annual Tax: $10,602 (2026)
Days on Market: 23 days

Additional Property Details

Building Type: House
Construction Date: 1976
Interior Size: 3856 sqft
Cooling: None
View: Mountain view, Ocean view

Property Features & Amenities

Features: Park setting, Private setting, Southern exposure, Other

Parking & Land Details

Parking Spaces: 6
Land Size: 19260 sqft
Land Access: Road access
Acreage: false

Landscape & Property Information

Irregular Land Size: 19260
Ownership Type: Freehold
Transaction Type: For sale

MLS® Number

1050003

Property Location

5455 Bayshore Dr, Nanaimo, BC
Listed by Royal LePage Island Living (PK)

Recent Sales in Nanaimo

Loading market statistics...

Latest Market Updates

Loading latest posts...
View All Market Updates
More Ways to Work With Us

Choose Your Next Step

Whether you are buying, selling, evaluating your home, or just exploring — we have a tailored path ready for you.