Ask Maxine AI
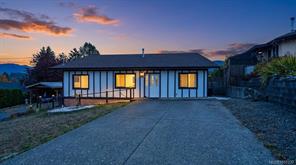
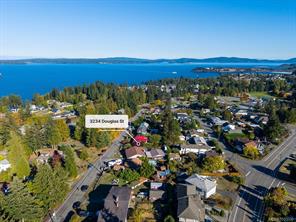
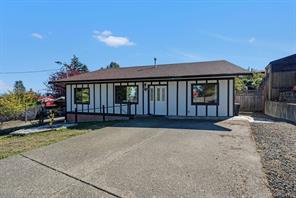
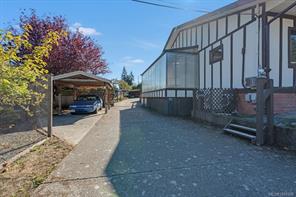
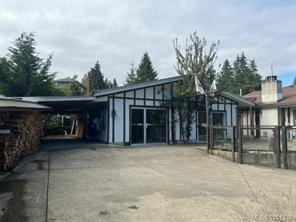
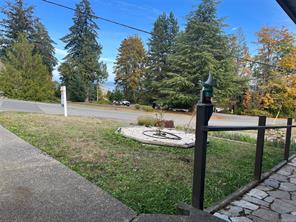
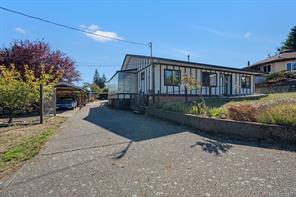
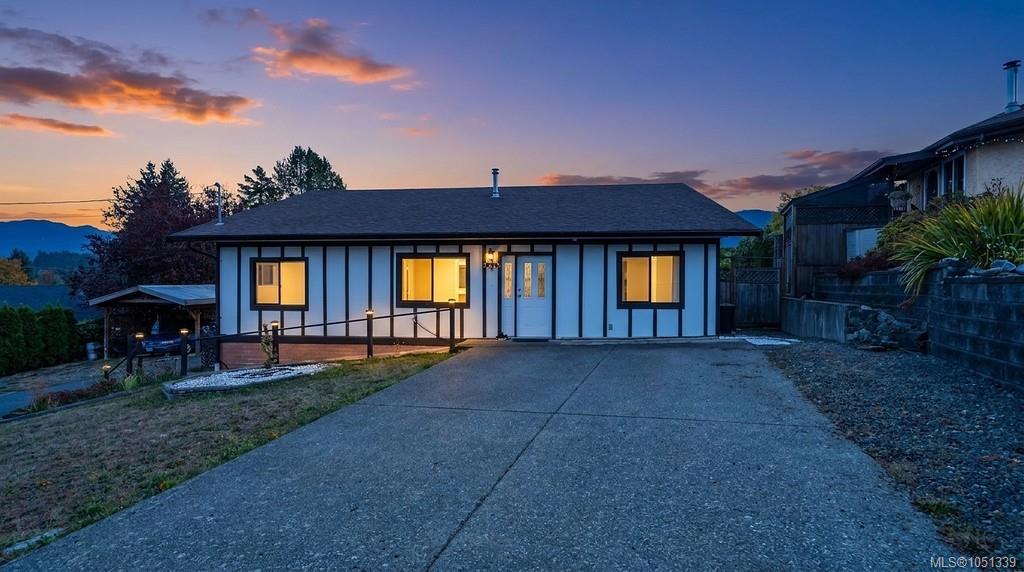
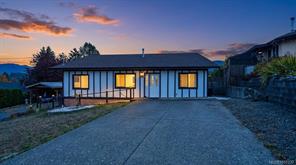
Featured exterior photo of 3234 Douglas St, Chemainus, BC
82 Photos | Full View
Days On Market: 2
Click to view gallery
JUST LISTED
3 2 1,700 sqft
Contact

Residential

$720,000
3234 Douglas St, Chemainus, BC
Address

3234 Douglas St, Chemainus, BC
Price

$720,000

Bedrooms

3

Bathrooms

2

Square Feet

1,700

Property Description

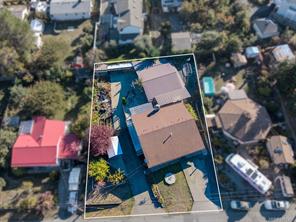
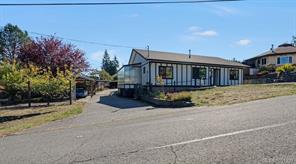
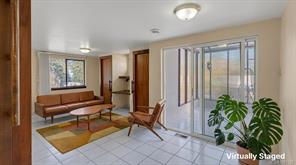
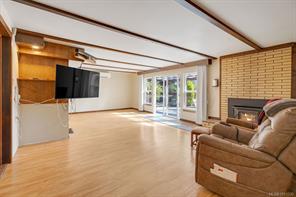
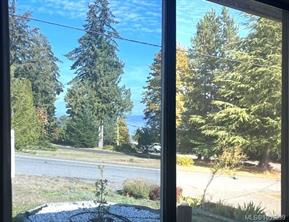
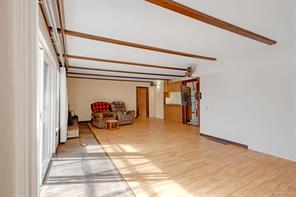
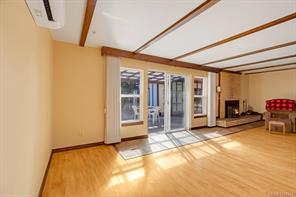
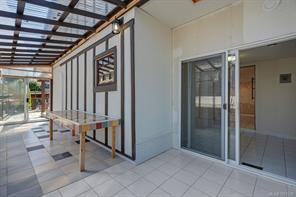
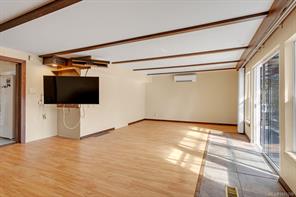
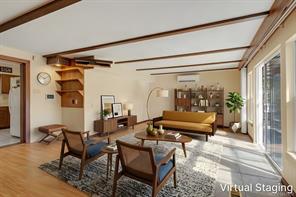
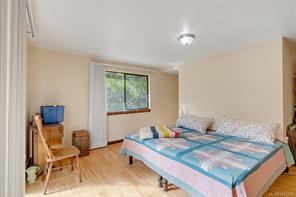
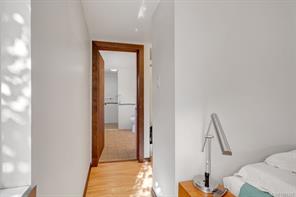
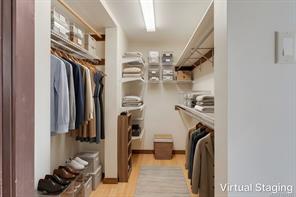
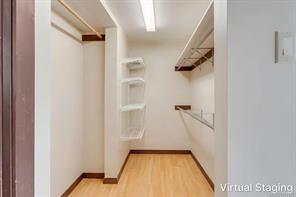
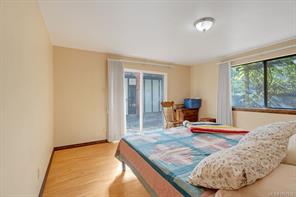
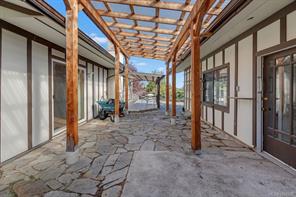
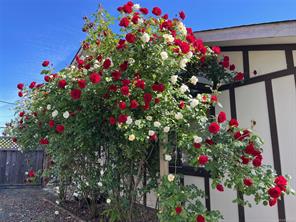
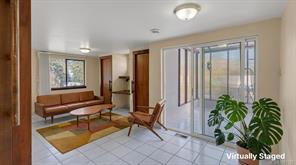
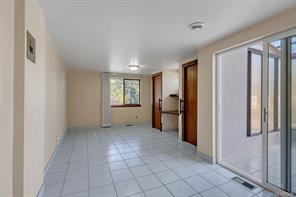
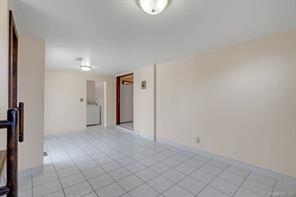
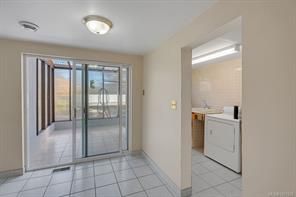
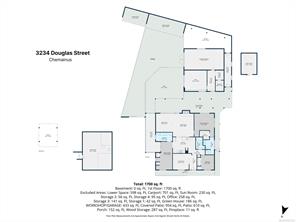
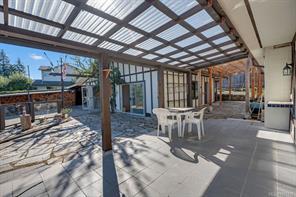
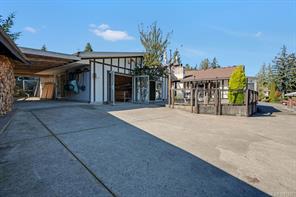
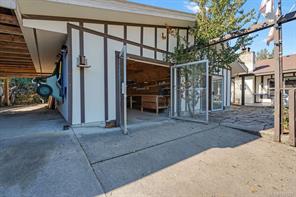
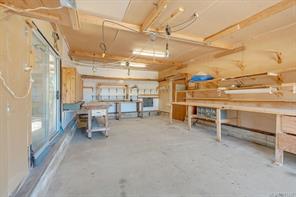
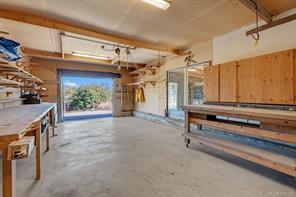
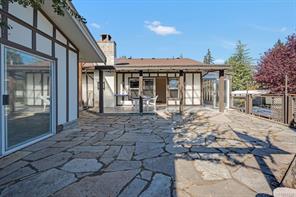
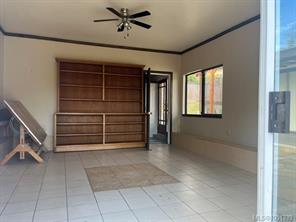
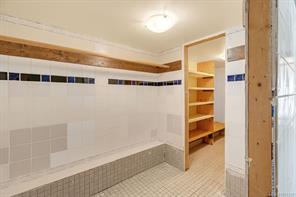
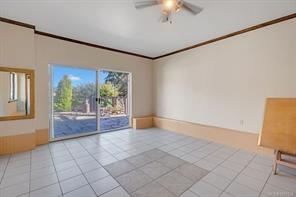
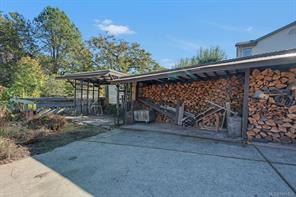
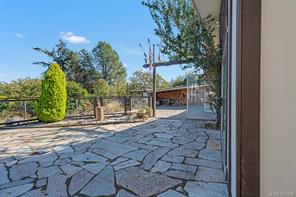
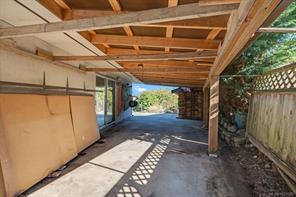
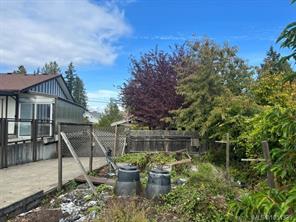
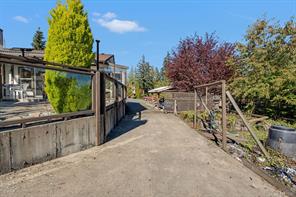
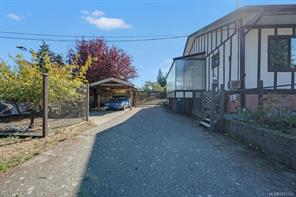
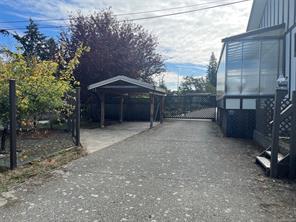
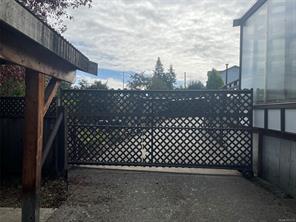
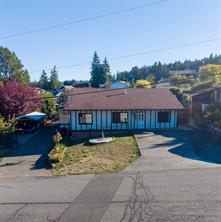
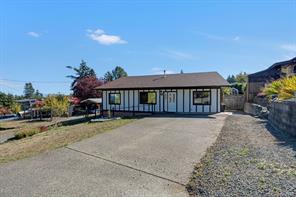
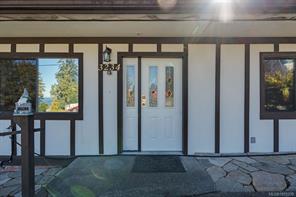
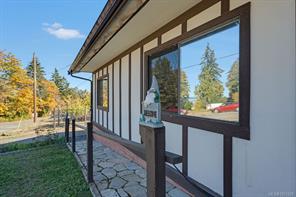
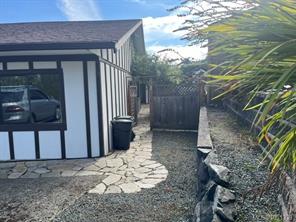
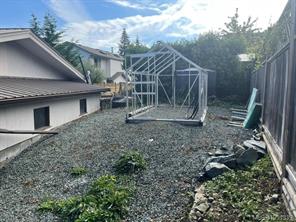
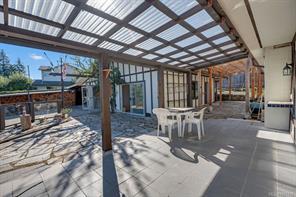
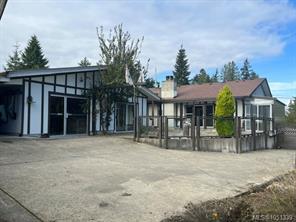
A sprawling rancher offering comfortable one-level living, detached workshop & office, carports, ocean views and an abundance of outdoor space on over a quarter of an acre lot. Inside, the inviting layout features 3 bedrooms/ den, 2 washrooms, a bright living room with Pacific Energy woodstove, connected dining area, family room, and enclosed sunroom. The primary bedroom includes a walk-in closet and direct access to the covered patio, while the expansive covered deck creates an ideal space for morning coffee or summer gatherings. Gardeners will appreciate the established fruit trees, greenhouses, irrigation, rose garden and fully fenced backyard. A separate workshop & office provides flexible space for hobbies, toys and cold storage, plus generous, paved parking and covered boat storage. Enjoy the relaxed Chemainus lifestyle with nearby beaches, parks, recreation, golf, shopping and community amenities, including Kinsmen Beach, Fuller Lake Arena and Mount Brenton Golf Course.

Room Details

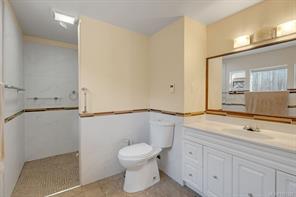
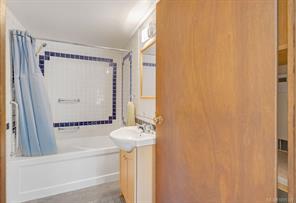
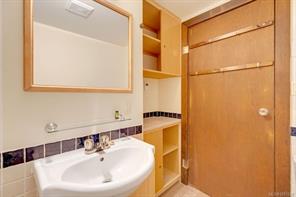
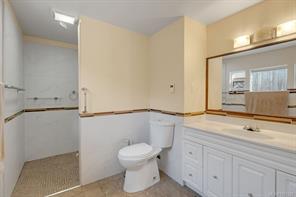
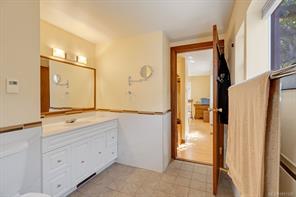
Bathroom

Level: Main level

Dimensions: 4-Piece

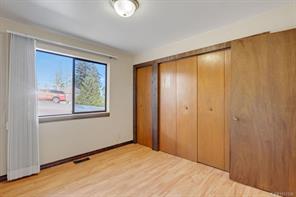
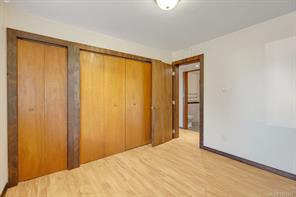
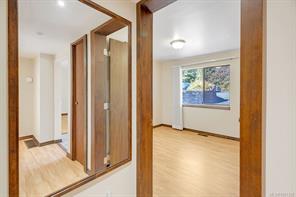
Bedroom

Level: Main level

Dimensions: 11\'8 x 19\'11

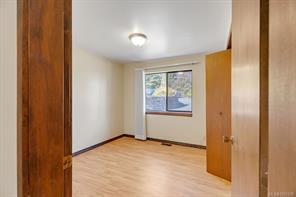
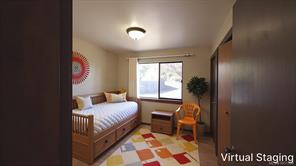
Bedroom

Level: Main level

Dimensions: 9\'5 x 10\'4

Dining room

Level: Main level

Dimensions: 12 ft x Measurements not available
Size: Length: 12 ft

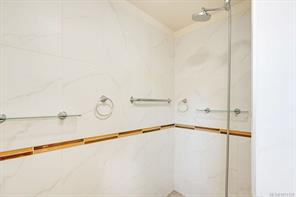
Ensuite

Level: Main level

Dimensions: 3-Piece

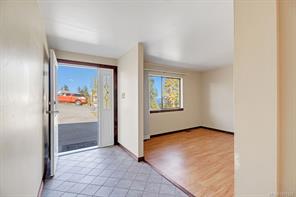
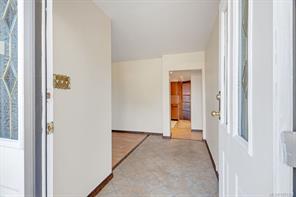
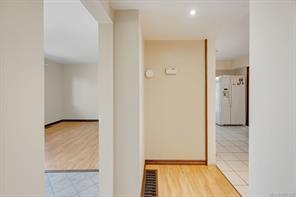
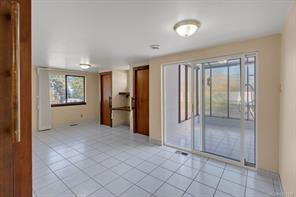
Entrance

Level: Main level

Dimensions: 5\'1 x 11\'4

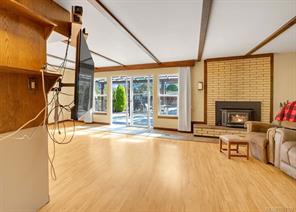
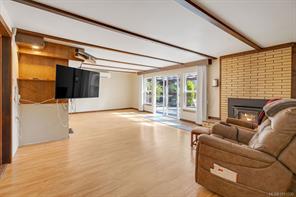
Family room

Level: Main level

Dimensions: 14\'11 x 16\'5

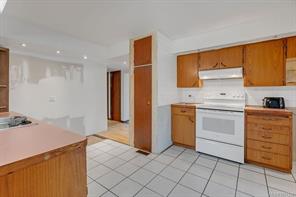
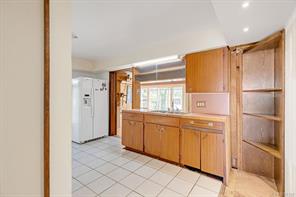
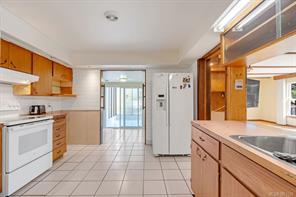
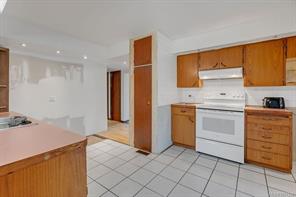
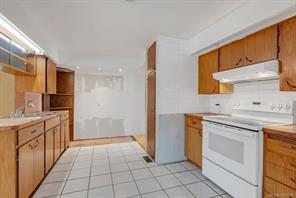
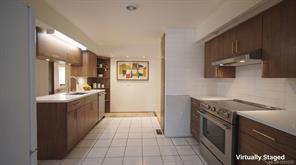
Kitchen

Level: Main level

Dimensions: 16\'1 x 11\'5

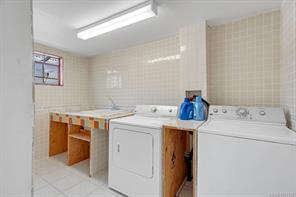
Laundry room

Level: Main level

Dimensions: 11\'8 x 6\'2

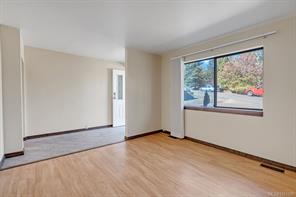
Living room

Level: Main level

Dimensions: 11\'10 x 11\'4

Office

Level: Main level

Dimensions: 16 ft x Measurements not available
Size: Length: 16 ft

Primary Bedroom

Level: Main level

Dimensions: 14\'1 x 16\'5

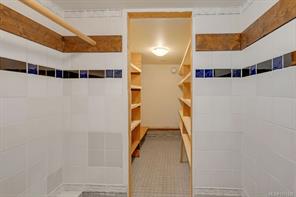
Storage

Level: Main level

Dimensions: 5\'10 x 6\'9

Storage

Level: Main level

Dimensions: 5\'10 x 7\'7

Storage

Level: Main level

Dimensions: 5\'7 x 14\'8

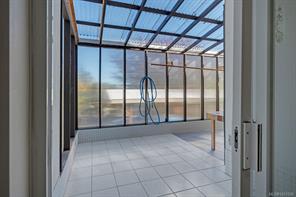
Sunroom

Level: Main level

Dimensions: 10\'4 x 27\'4

Workshop

Level: Main level

Dimensions: Measurements not available x 10 ft
Size: Width: 10 ft
Save & share
Link copied to clipboard

Interested in this property?

Contact Scott Parker Personal Real Estate Corporation for more information

Property Details

MLS® Number: 1051339
Property Type: Residential
Property Subtype: Single Family Detached
Status: Active
Lot Size: 0.30 acres
Area: Duncan - Du Chemainus
Annual Tax: $4,583 (2025)
Days on Market: 2 days

Additional Property Details

Building Type: House
Construction Date: 1953
Interior Size: 1700 sqft
Cooling: Air Conditioned
View: Ocean view

Property Features & Amenities

Features: Central location, Private setting, Other, Marine Oriented

Parking & Land Details

Parking Spaces: 8
Land Size: 13200 sqft
Land Access: Road access
Acreage: false

Landscape & Property Information

Irregular Land Size: 13200
Ownership Type: Freehold
Transaction Type: For sale

MLS® Number

1051339

Property Location

3234 Douglas St, Chemainus, BC
Listed by eXp Realty (NA)

Recent Sales in Chemainus

Loading market statistics...

Latest Market Updates

Loading latest posts...
View All Market Updates
More Ways to Work With Us

Choose Your Next Step

Whether you are buying, selling, evaluating your home, or just exploring — we have a tailored path ready for you.