Ask Maxine AI
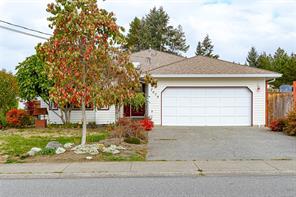
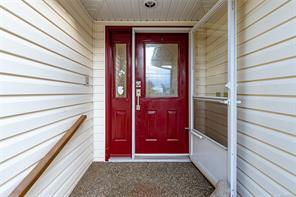
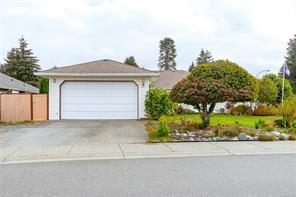
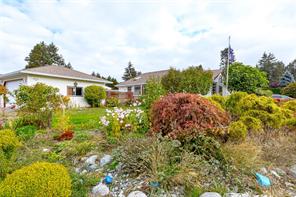
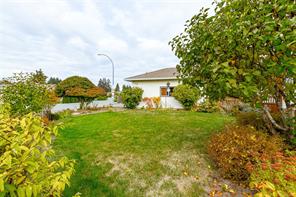
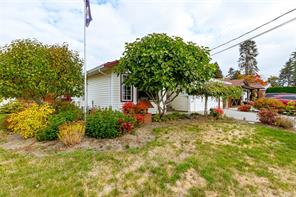
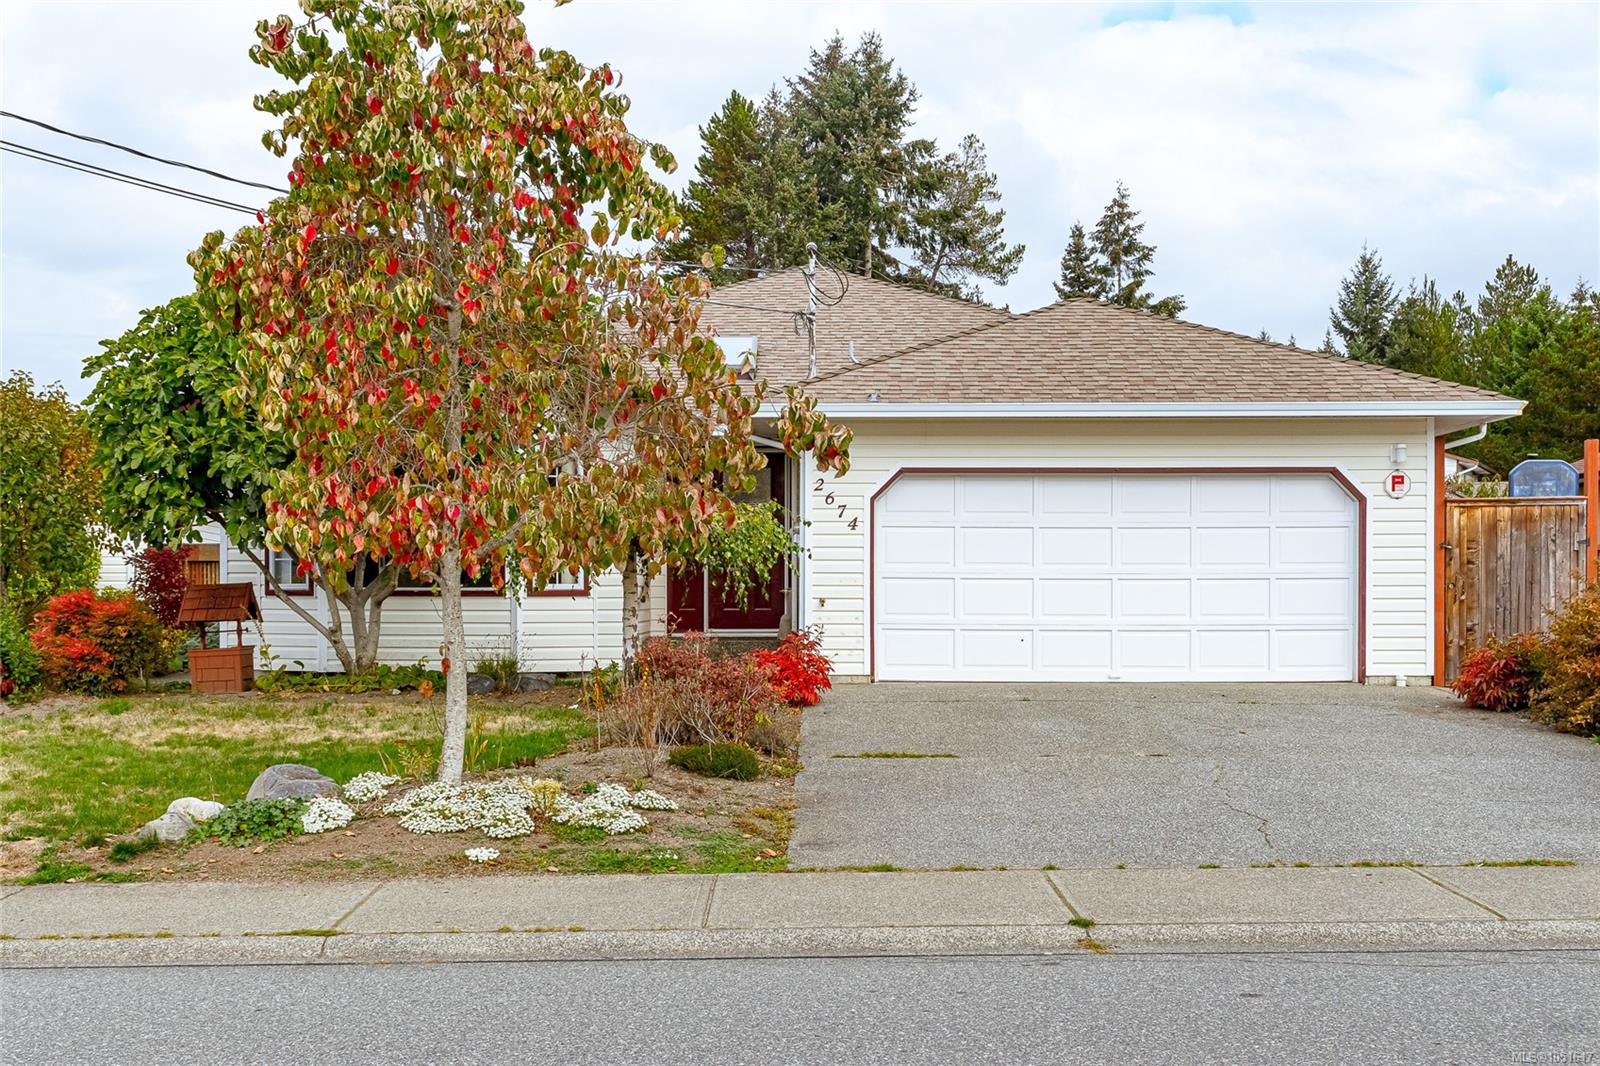
Featured exterior photo of 2674 Tamara Dr, Nanaimo, BC
56 Photos | Full View
Days On Market: 2
Click to view gallery
JUST LISTED
3 2 1,481 sqft
Contact

Residential

$749,000
2674 Tamara Dr, Nanaimo, BC
Address

2674 Tamara Dr, Nanaimo, BC
Price

$749,000

Bedrooms

3

Bathrooms

2

Square Feet

1,481

Property Description

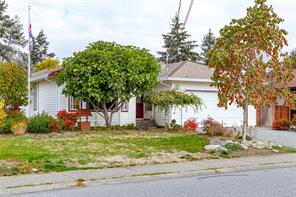
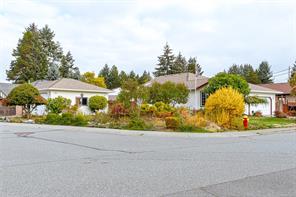
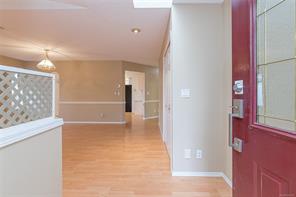
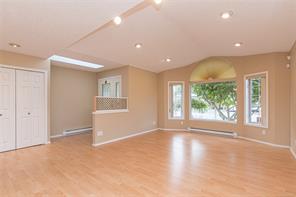
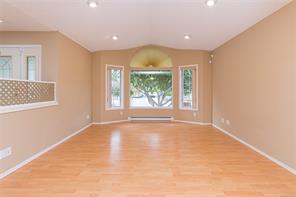
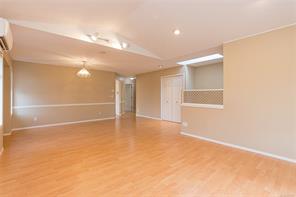
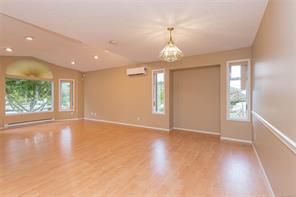
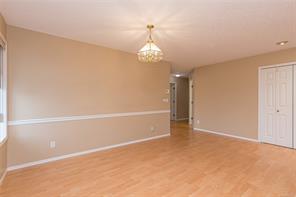
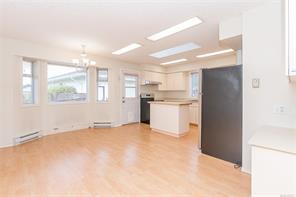
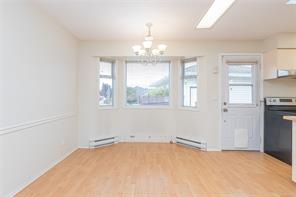
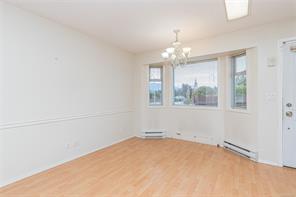
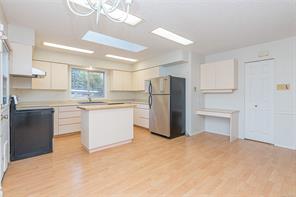
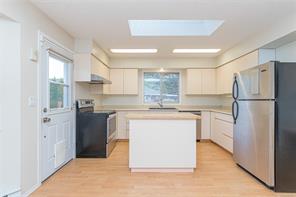
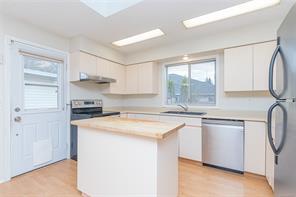
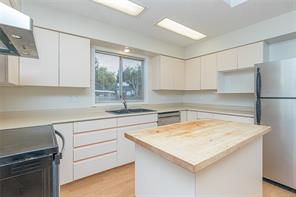
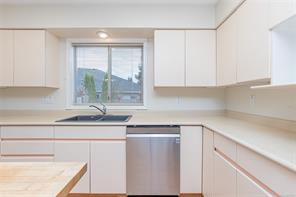
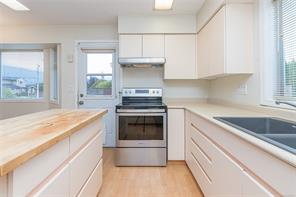
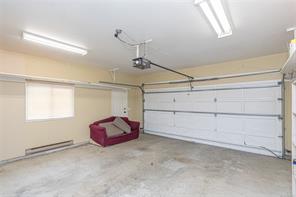
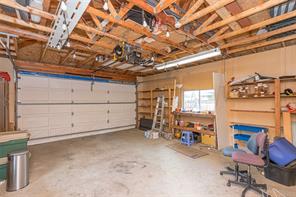
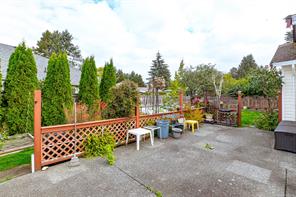
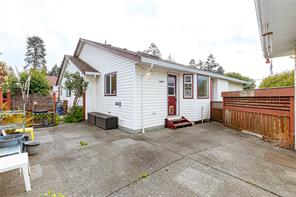
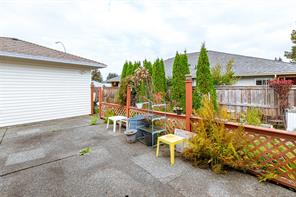
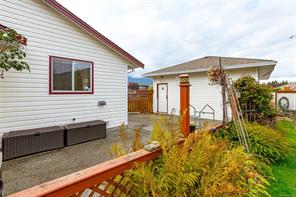
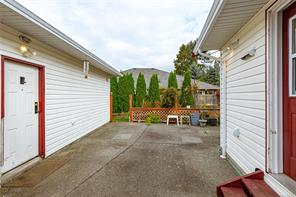
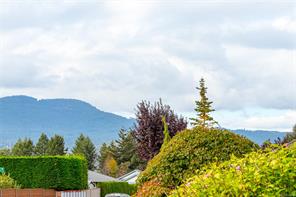
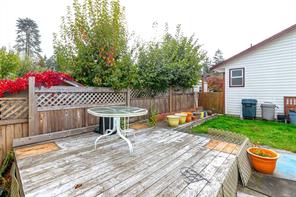
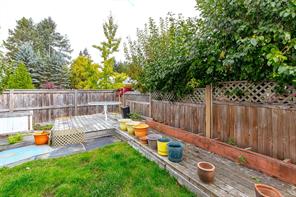
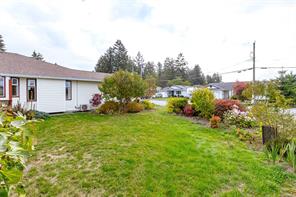
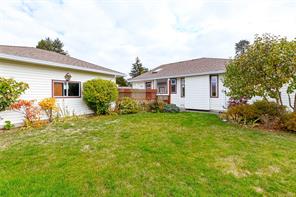
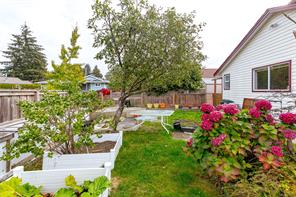
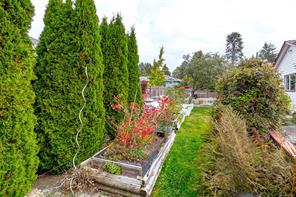
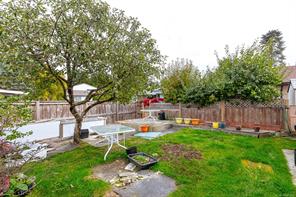
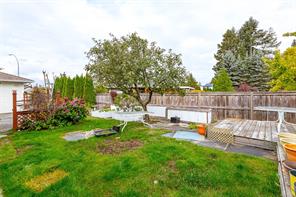
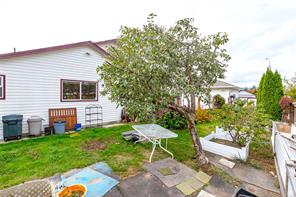
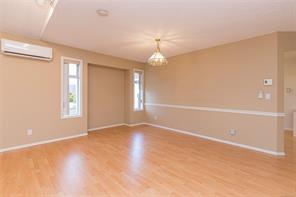
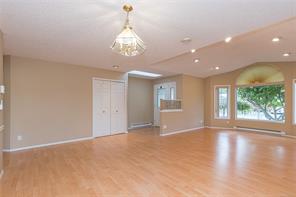
PRICED TO SELL RANCHER WITH DETACHED 487 SQ.FT. GARAGE/SHOP. This cute 3-bedroom, 2-bathroom 1418 sq.ft. rancher located in desirable Heatherwood Hills, with views of Mt. Benson, is ready for its new owner. The open floor living room, dining room combo has vaulted ceilings and large windows that bring in plenty of natural light. The kitchen has plenty of cupboard space and a large sitting or eating area with access to the private back yard with plenty of space for gardening. The special feature of this home is parking for everyone (including the Hot Rod) with the detached 23'3" x 19'5" garage/shop with a separate 60-amp subpanel as well as the attached 19'4" x 19'7" double garage on the house. There is also a full crawl space under the home. Bring your ideas this home is ready for them. Please note all measurements, taken by VI Standard Real Estate Services, are approximate and must be verified by Buyer if important. Age of house and size of property was taken off the BC Assessment.

Room Details

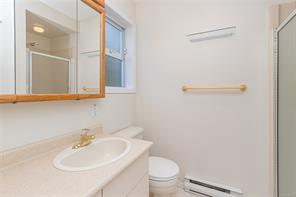
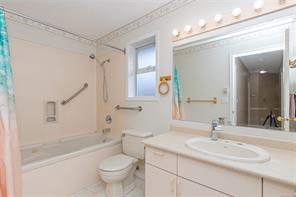
Bathroom

Level: Main level

Dimensions: 4-Piece

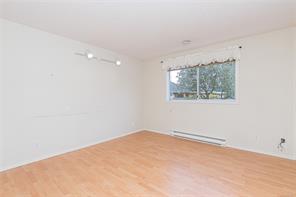
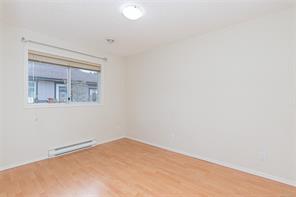
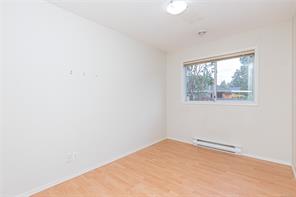
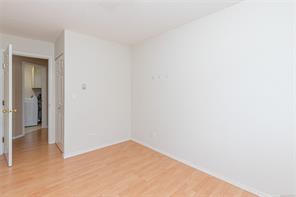
Bedroom

Level: Main level

Dimensions: 11\'11 x 9\'0

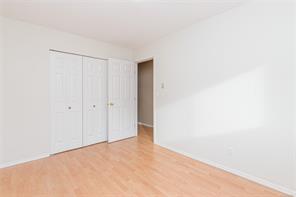
Bedroom

Level: Main level

Dimensions: 8\'1 x 11\'0

Dining room

Level: Main level

Dimensions: 12\'7 x 11\'6

Eating area

Level: Main level

Dimensions: 15\'2 x 9\'2

Ensuite

Level: Main level

Dimensions: 3-Piece

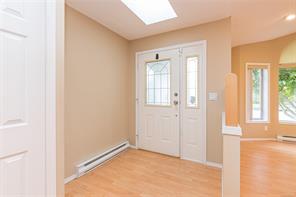
Entrance

Level: Main level

Dimensions: 6\'5 x 6\'1

Kitchen

Level: Main level

Dimensions: 12\'6 x 9\'5

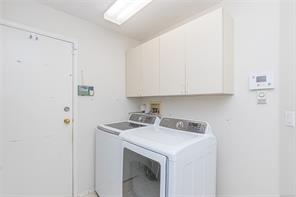
Laundry room

Level: Main level

Dimensions: 6\'8 x 9\'0

Living room

Level: Main level

Dimensions: 13\'2 x 11\'5

Patio

Level: Main level

Dimensions: 43\'0 x 32\'2

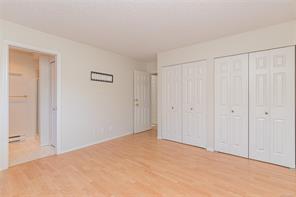
Primary Bedroom

Level: Main level

Dimensions: 11\'11 x 12\'1

Workshop

Level: Main level

Dimensions: 23\'3 x 19\'5
Save & share
Link copied to clipboard

Interested in this property?

Contact Scott Parker Personal Real Estate Corporation for more information

Property Details

MLS® Number: 1051617
Property Type: Residential
Property Subtype: Single Family Detached
Status: Active
Lot Size: 0.19 acres
Area: Nanaimo - Na Diver Lake
Annual Tax: $5,864 (2026)
Days on Market: 2 days

Additional Property Details

Building Type: House
Construction Date: 1990
Interior Size: 1481 sqft
Cooling: Air Conditioned, Wall unit
View: Mountain view

Property Features & Amenities

Features: Central location, Level lot, Southern exposure, Corner Site, Other

Parking & Land Details

Parking Spaces: 8
Land Size: 8420 sqft
Land Access: Road access
Acreage: false

Landscape & Property Information

Irregular Land Size: 8420
Ownership Type: Freehold
Transaction Type: For sale

MLS® Number

1051617

Property Location

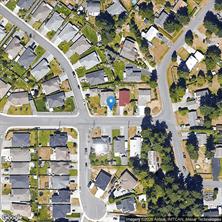
2674 Tamara Dr, Nanaimo, BC
Listed by eXp Realty (NA)

Recent Sales in Nanaimo

Loading market statistics...

Latest Market Updates

Loading latest posts...
View All Market Updates
More Ways to Work With Us

Choose Your Next Step

Whether you are buying, selling, evaluating your home, or just exploring — we have a tailored path ready for you.