Ask Maxine AI
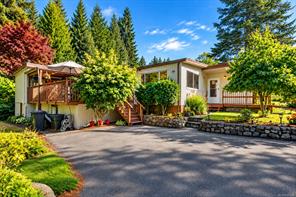
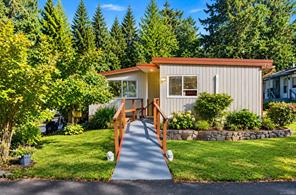
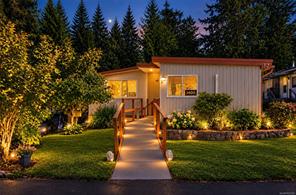
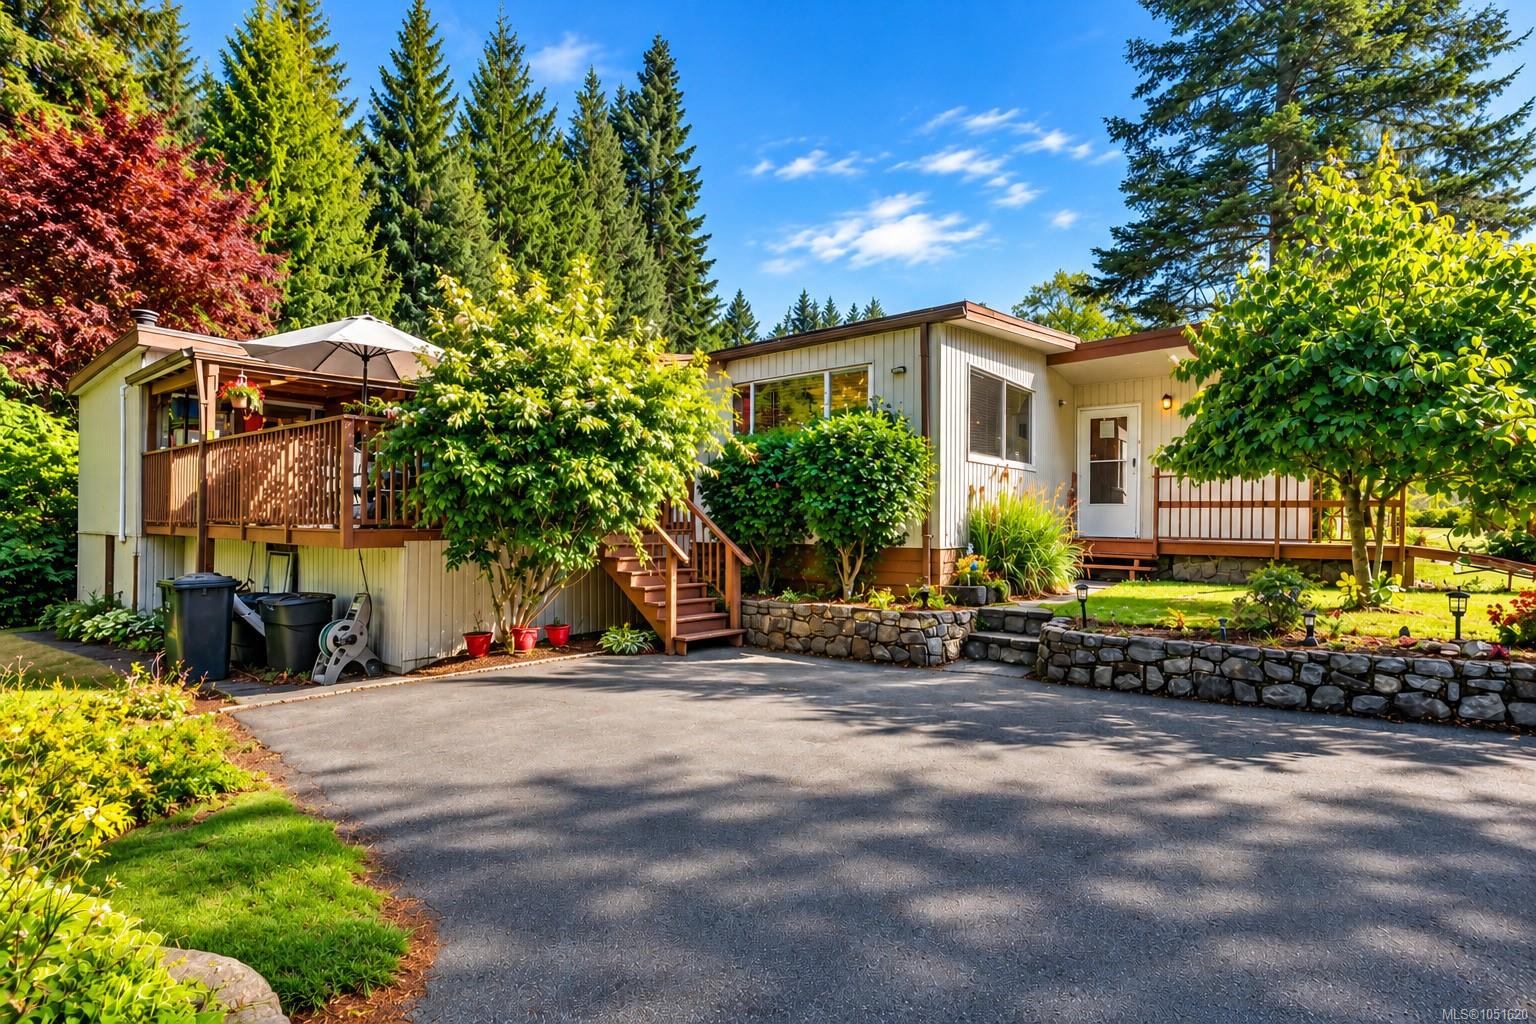
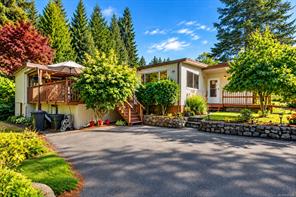
Featured exterior photo of 13-5838 Blythwood Rd, Sooke, BC
34 Photos | Full View
Days On Market: 4
Click to view gallery
JUST LISTED
3 2 1,751 sqft
Contact

Residential

$259,900
13-5838 Blythwood Rd, Sooke, BC
Address

13-5838 Blythwood Rd, Sooke, BC
Price

$259,900

Bedrooms

3

Bathrooms

2

Square Feet

1,751

Property Description

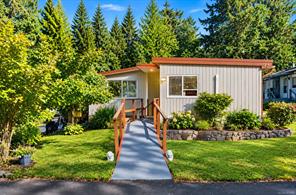
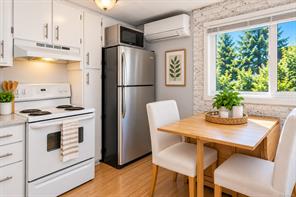
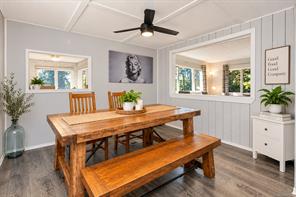
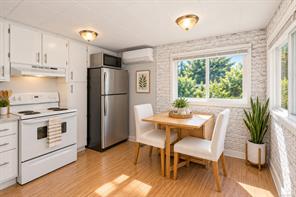
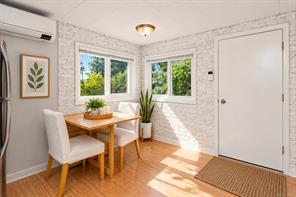
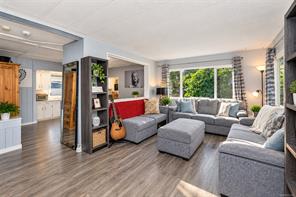
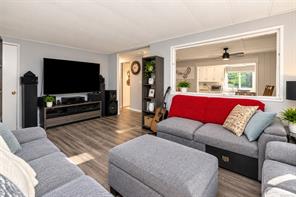
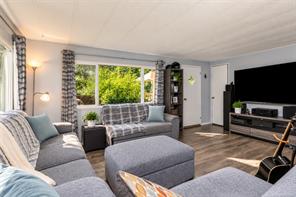
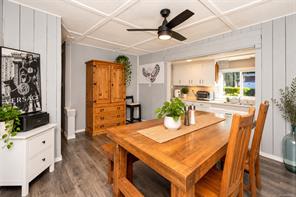
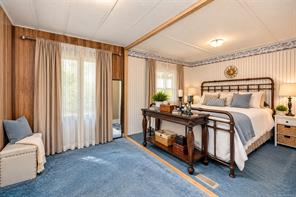
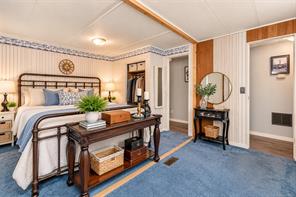
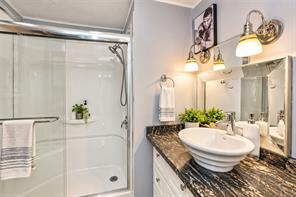
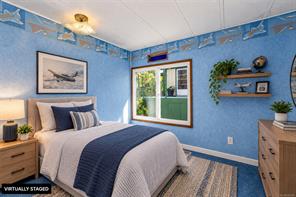
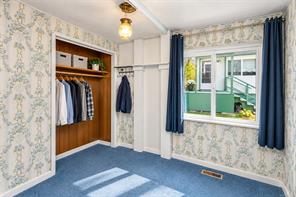
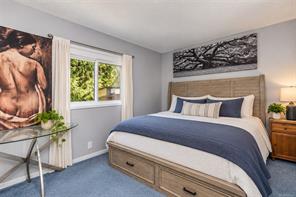
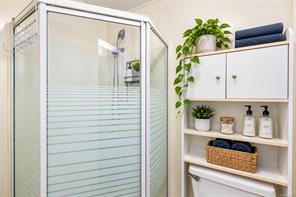
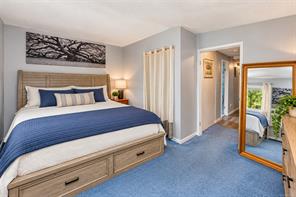
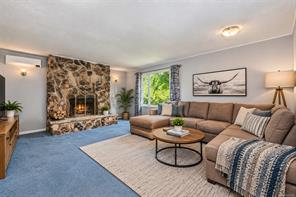
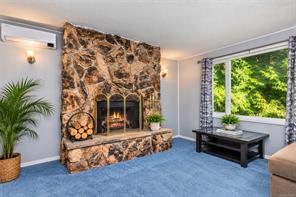
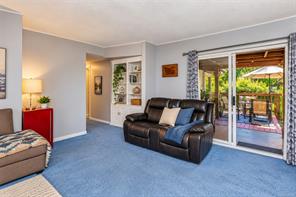
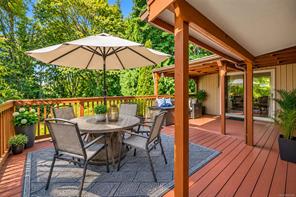
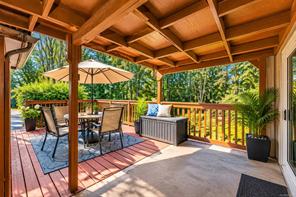
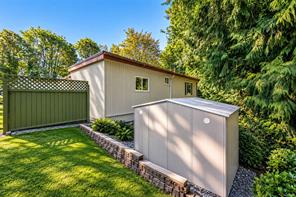
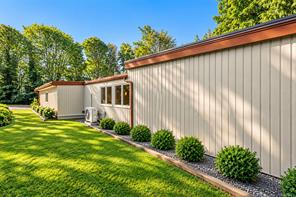
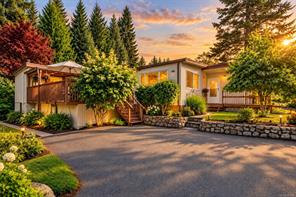
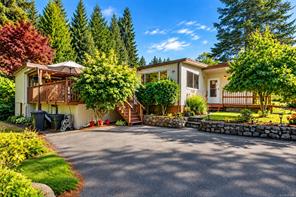
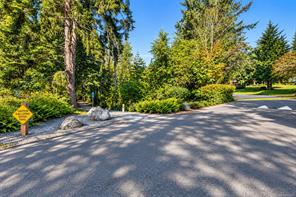
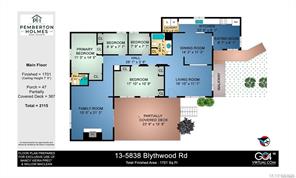
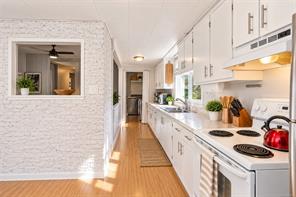
RARE FIND FOR THE VISIONARY BUYER! If you’ve been searching for a home with space, potential, and an opportunity to make it your own, this 1,751 sq. ft. double-wide is one you won’t want to miss. Tucked into the sought-after 19+ community of Lannon Creek and backing onto the Galloping Goose Trail with private access, this oversized home offers an incredible canvas for your ideas. The spacious layout features 3 bedrooms+, 2 baths, a bright living room with south-facing deck, galley kitchen with breakfast nook, formal dining room, and a huge family room with wood-burning fireplace. The generous primary suite includes dual closets and a 2-piece ensuite. With its impressive size, desirable location, mature landscaping, and solid layout, this is a fantastic opportunity to update, refresh, and create something truly special. A heat pump with A/C, vinyl windows, and an updated main bath are already in place. A great opportunity for buyers ready to roll up their sleeves and unlock the value.

Room Details

Bathroom

Level: Main level

Dimensions: 3-Piece

Bedroom

Level: Main level

Dimensions: 11 ft x 7 ft
Size: 7 ft × 11 ft

Bedroom

Level: Main level

Dimensions: 17 ft x 18 ft
Size: 18 ft × 17 ft

Dining room

Level: Main level

Dimensions: 14 ft x 11 ft
Size: 11 ft × 14 ft

Eating area

Level: Main level

Dimensions: 9 ft x 6 ft
Size: 6 ft × 9 ft

Ensuite

Level: Main level

Dimensions: 2-Piece

Family room

Level: Main level

Dimensions: 17 ft x 15 ft
Size: 15 ft × 17 ft

Kitchen

Level: Main level

Dimensions: 22 ft x 5 ft
Size: 5 ft × 22 ft

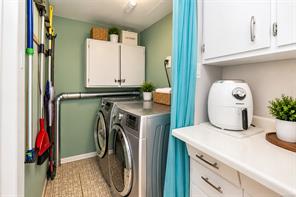
Laundry room

Level: Main level

Dimensions: 5 ft x 5 ft
Size: 5 ft × 5 ft

Living room

Level: Main level

Dimensions: 11 ft x 11 ft
Size: 11 ft × 11 ft

Primary Bedroom

Level: Main level

Dimensions: 15 ft x 9 ft
Size: 9 ft × 15 ft
Save & share
Link copied to clipboard

Interested in this property?

Contact Scott Parker Personal Real Estate Corporation for more information

Property Details

MLS® Number: 1051620
Property Type: Residential
Property Subtype: Manufactured Home
Status: Active
Lot Size: 0.00 acres
Area: Sooke - Sk Saseenos
Annual Tax: $1,811 (2026)
Days on Market: 4 days

Additional Property Details

Building Type: Manufactured Home
Construction Date: 1974
Interior Size: 1751 sqft
Cooling: Air Conditioned

Property Features & Amenities

Features: Cul-de-sac, Park setting, Private setting, Southern exposure, Wooded area, Other
Community Features: Pets Allowed With Restrictions, Age Restrictions

Parking & Land Details

Parking Spaces: 2
Land Access: Road access
Acreage: false

Landscape & Property Information

Ownership Type: Leasehold
Transaction Type: For sale

MLS® Number

1051620

Property Location

13-5838 Blythwood Rd, Sooke, BC
Listed by Pemberton Holmes - Sooke

Recent Sales in Sooke

Loading market statistics...

Latest Market Updates

Loading latest posts...
View All Market Updates
More Ways to Work With Us

Choose Your Next Step

Whether you are buying, selling, evaluating your home, or just exploring — we have a tailored path ready for you.