 Scott Parker · Personal Real Estate Corporation
MLS® 1050863
Just Listed
100 Elk Rd
Lake Cowichan, BC · V0R 2G0
3 Beds
3 Baths
1,724 sqft
0.60 ac
Built 1992
3 Days on Market
About this home
Lake Cowichan Living, Reimagined.
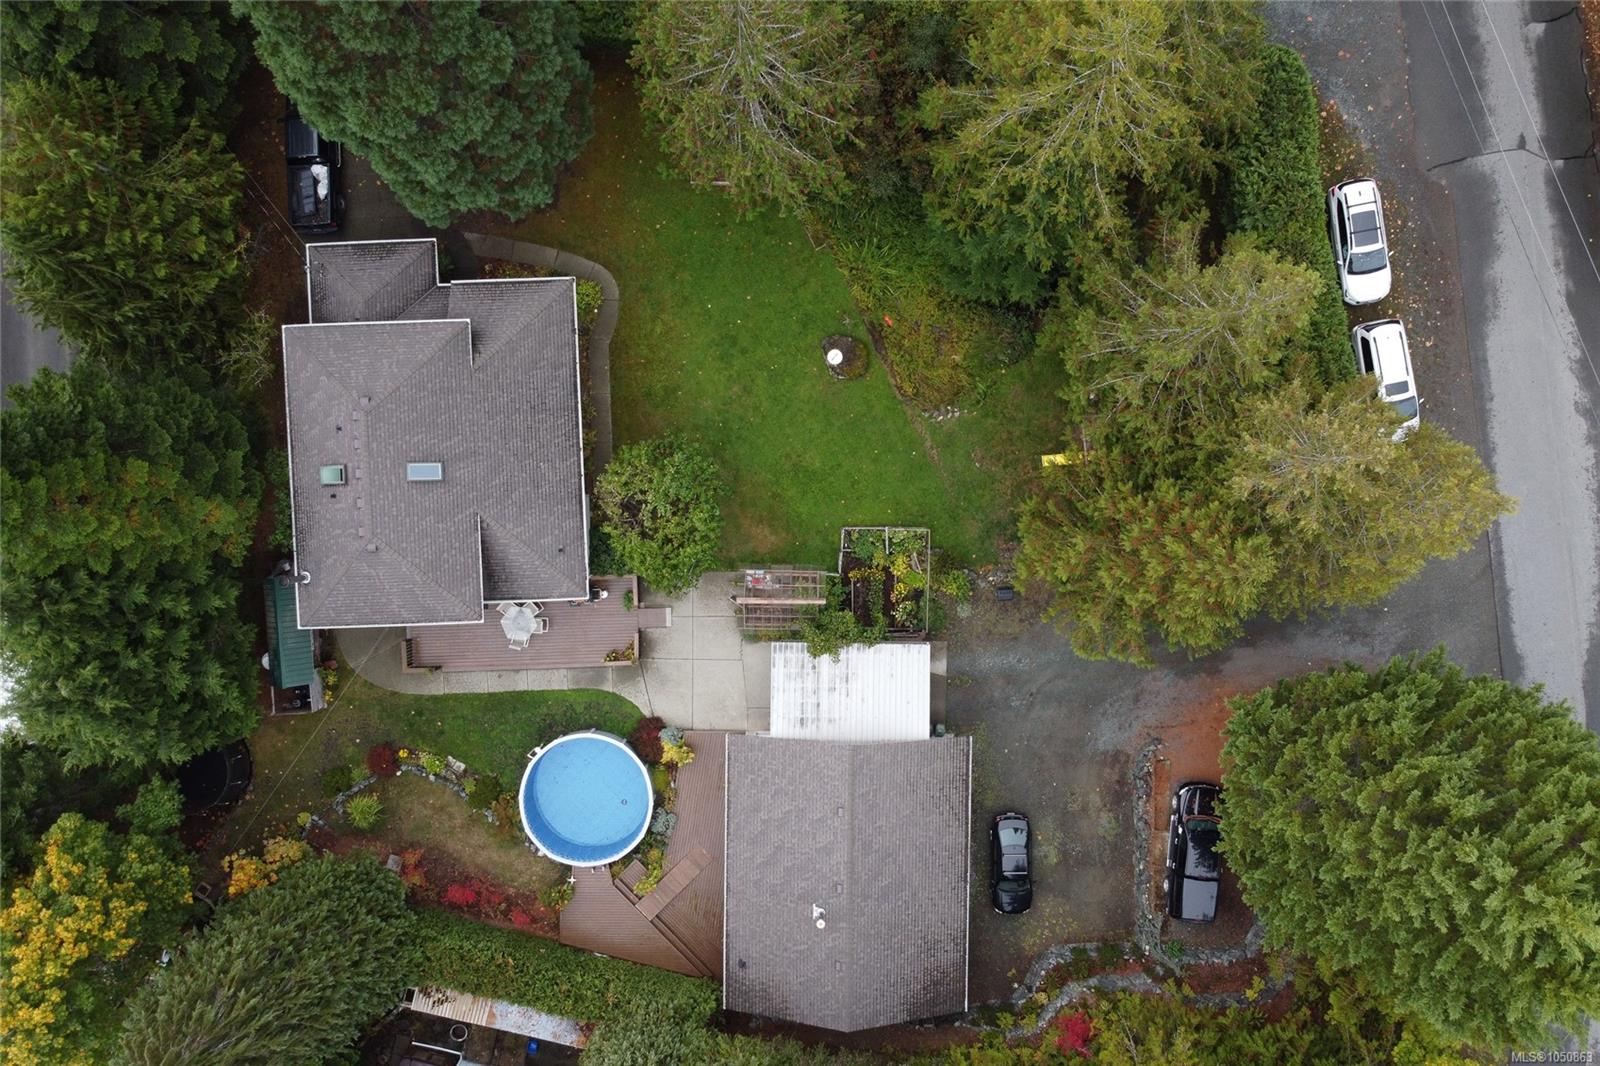
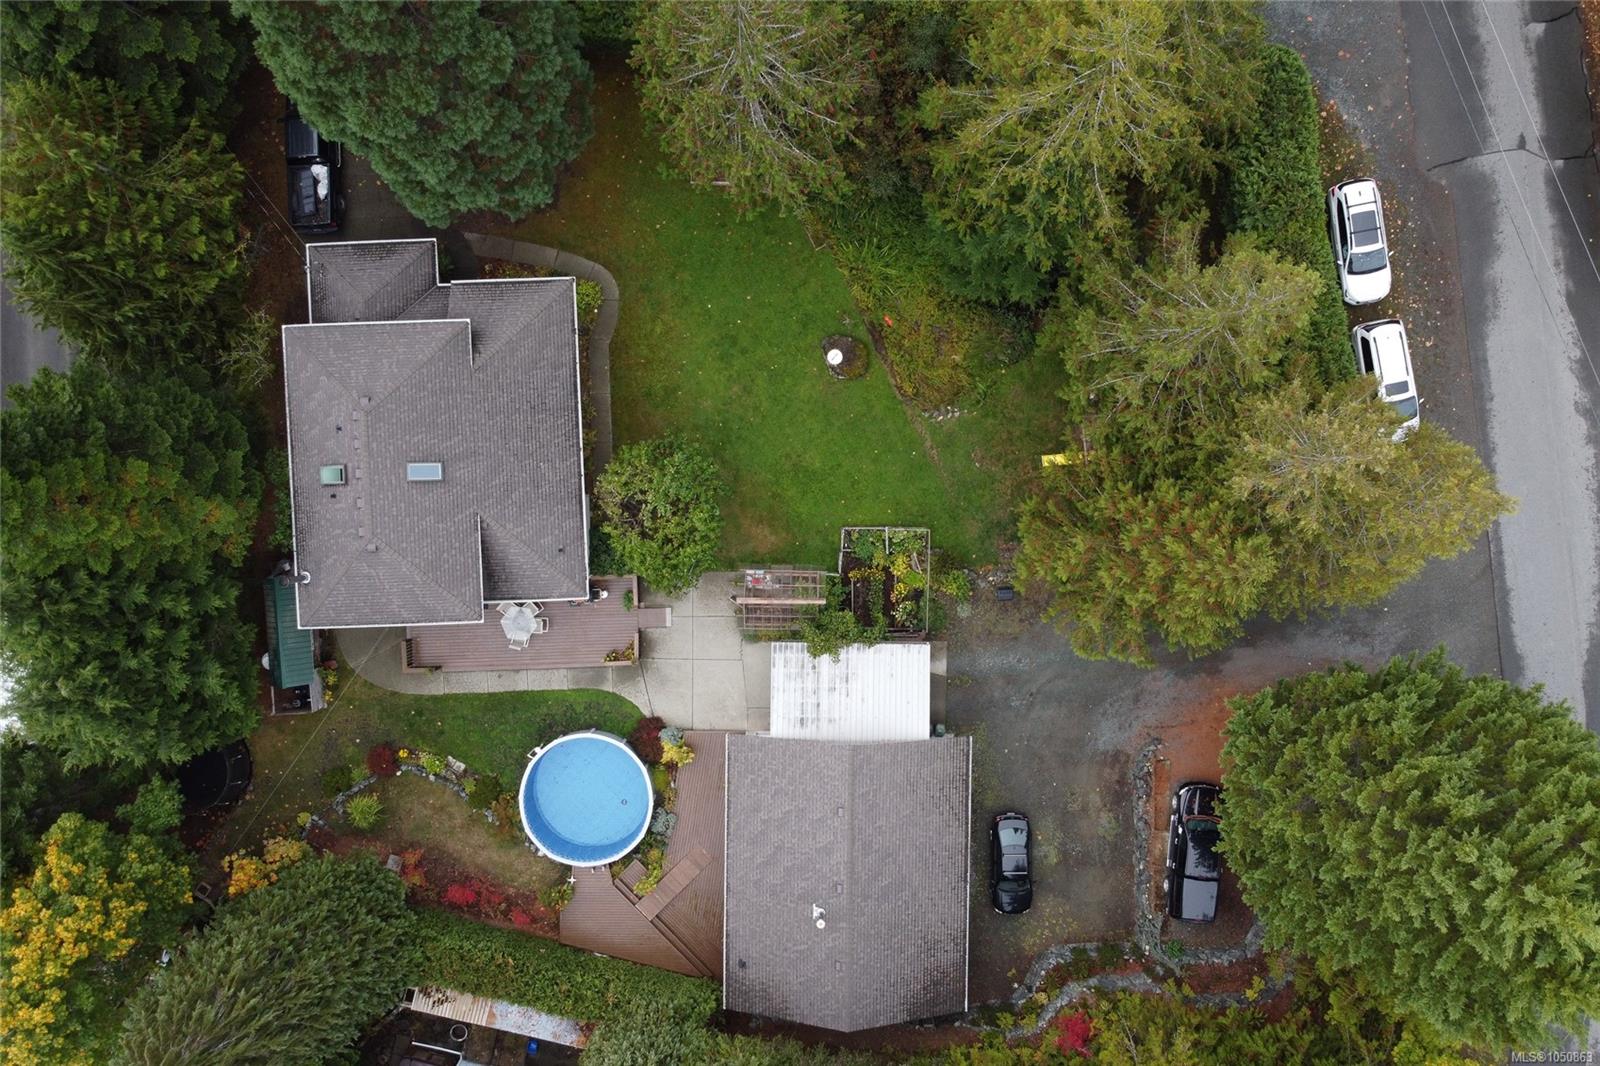
Welcome to your own private oasis! This incredible 0.60 acre property offers space, privacy and convenience, within walking distance of downtown amenities and the boat launch. This split-level home features 3 bedrooms and 2.5 bathrooms, plus a separate suite (unregistered) with kitchenette and tiled walk-in shower, perfect for guests or extended family. Mature trees surround the property, with cherry trees, blueberries, a spring-fed pond, greenhouse with water system, yard irrigation and an above ground pool. The detached workshop features a wood stove and offers plenty of room for projects and storage. RV parking plus ample parking makes this property ideal for family and entertaining. Bare Land Strata. A truly special Lake Cowichan property with room for everyone, don't miss it!
The Gallery
Step Inside
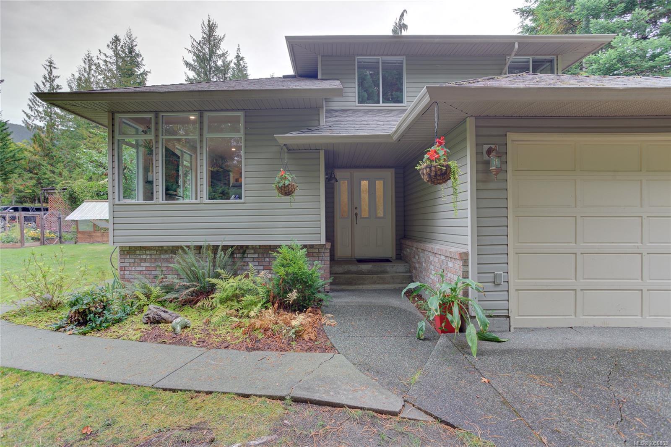
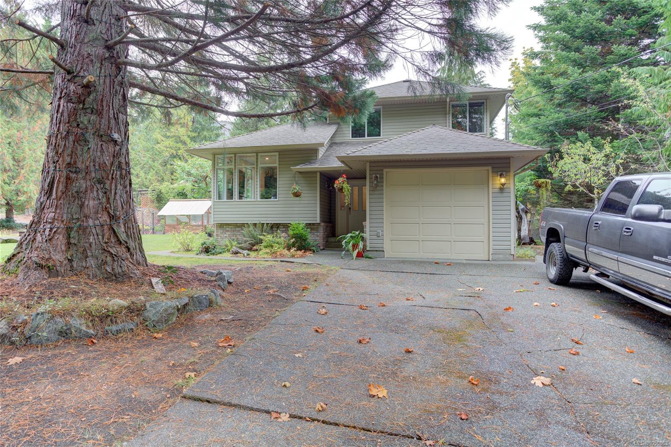
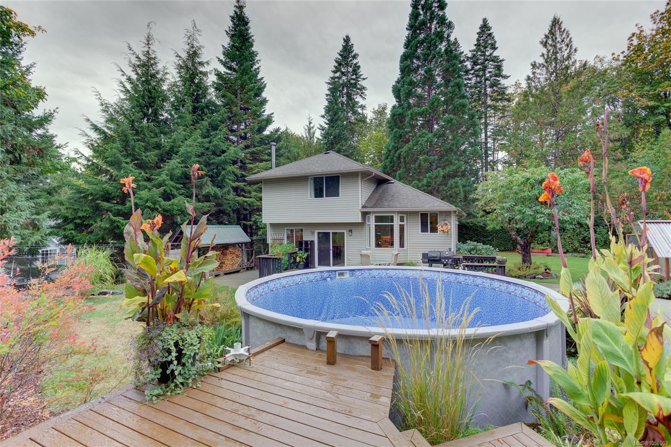
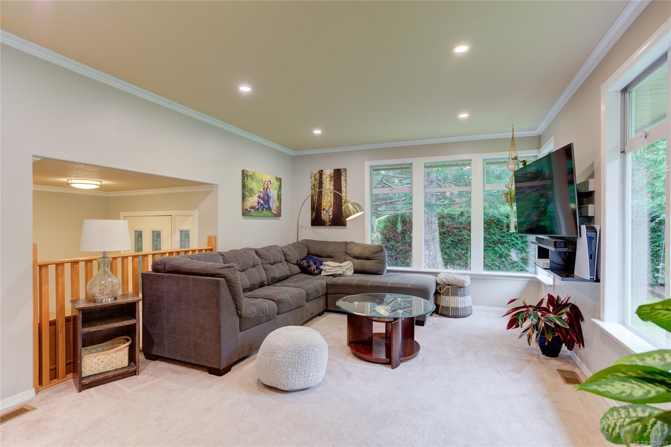
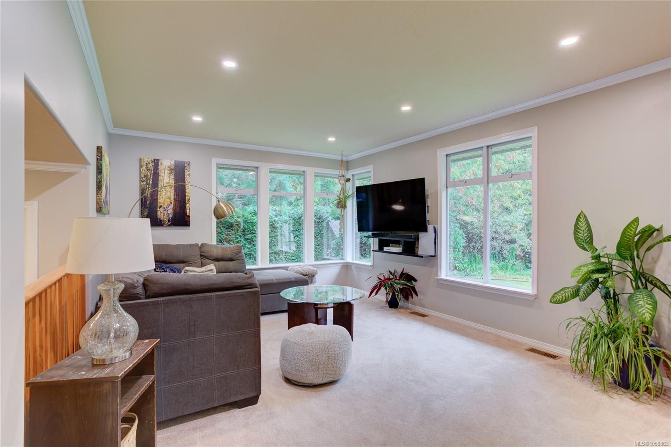
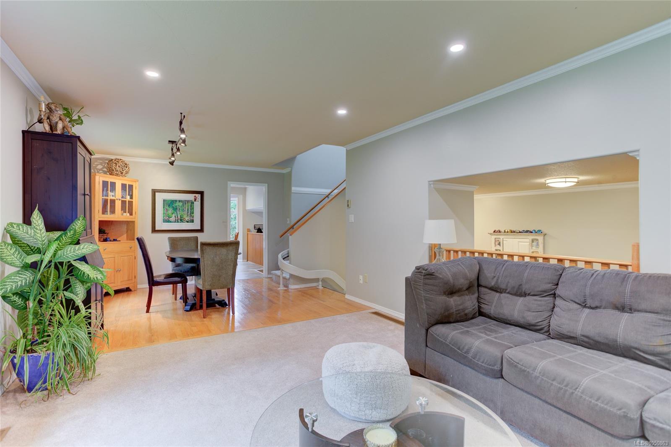
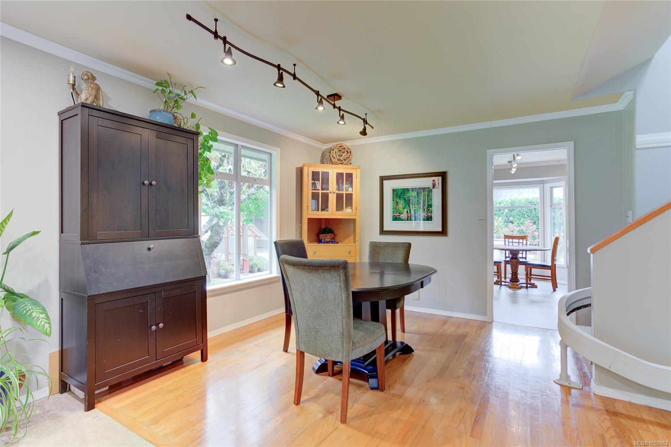
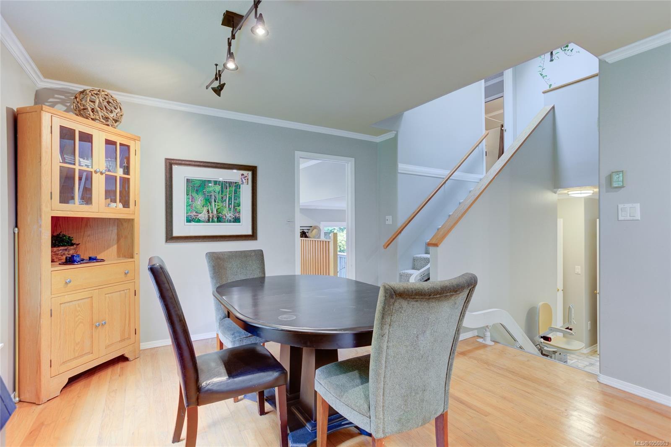
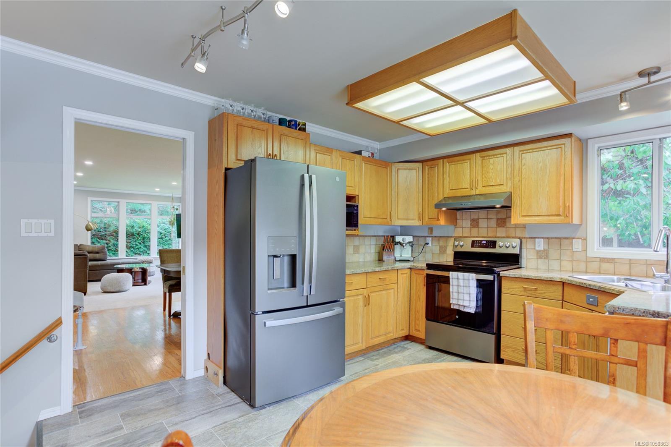
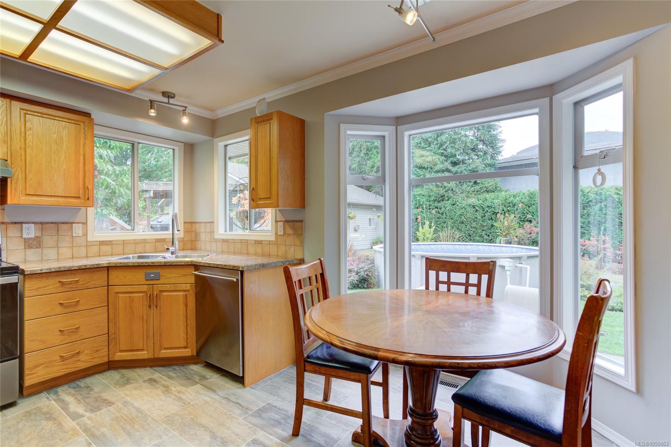
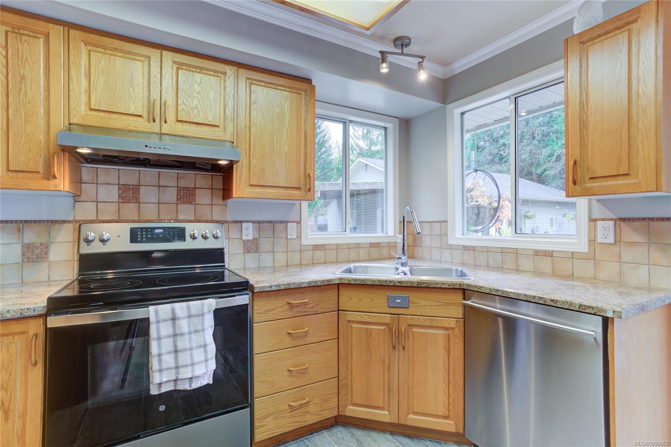
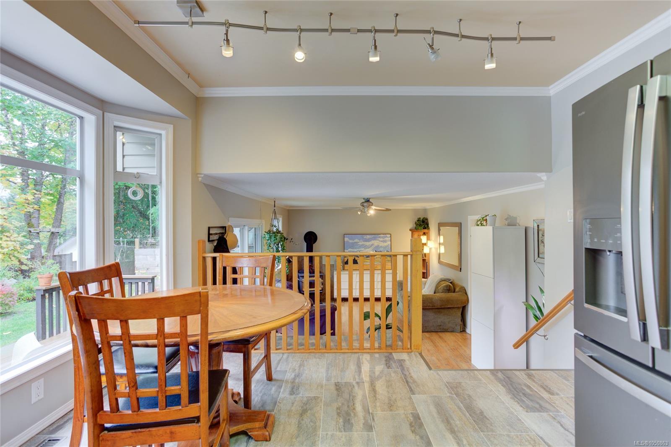
Welcome to your own private oasis!
The Details
Property Highlights
Bedrooms
3
Bathrooms
3
Living Area
1,724 sqft
Year Built
1992
Lot Size
0.60 acres
Building Type
House
Cooling
Air Conditioned
Fireplace
Parking
5
View
Mountain view
Room By Room
Inside the Floor Plan
Family room
Level: Main level
Dimensions: 11\'11 x 18\'2
Laundry room
Level: Main level
Dimensions: 9 ft x Measurements not available
Living room
Level: Main level
Dimensions: 15\'5 x 12\'1
Location
On the Map
Schedule a Private Showing
Let's tour 100 Elk Rd.
Reach out directly to Scott Parker and the team. We'll arrange a private viewing, answer your questions, and walk you through everything this home has to offer.
Scott Parker
Personal Real Estate Corporation
REMAX Professionals
REMAX Professionals
Nanaimo, British Columbia