 Scott Parker · Personal Real Estate Corporation
MLS® 1051114
Just Listed
1029 Herd Rd
Duncan, BC · V9L 5W9
4 Beds
3 Baths
3,026 sqft
1.20 ac
Built 2021
2 Days on Market
About this home
Duncan Living, Reimagined.
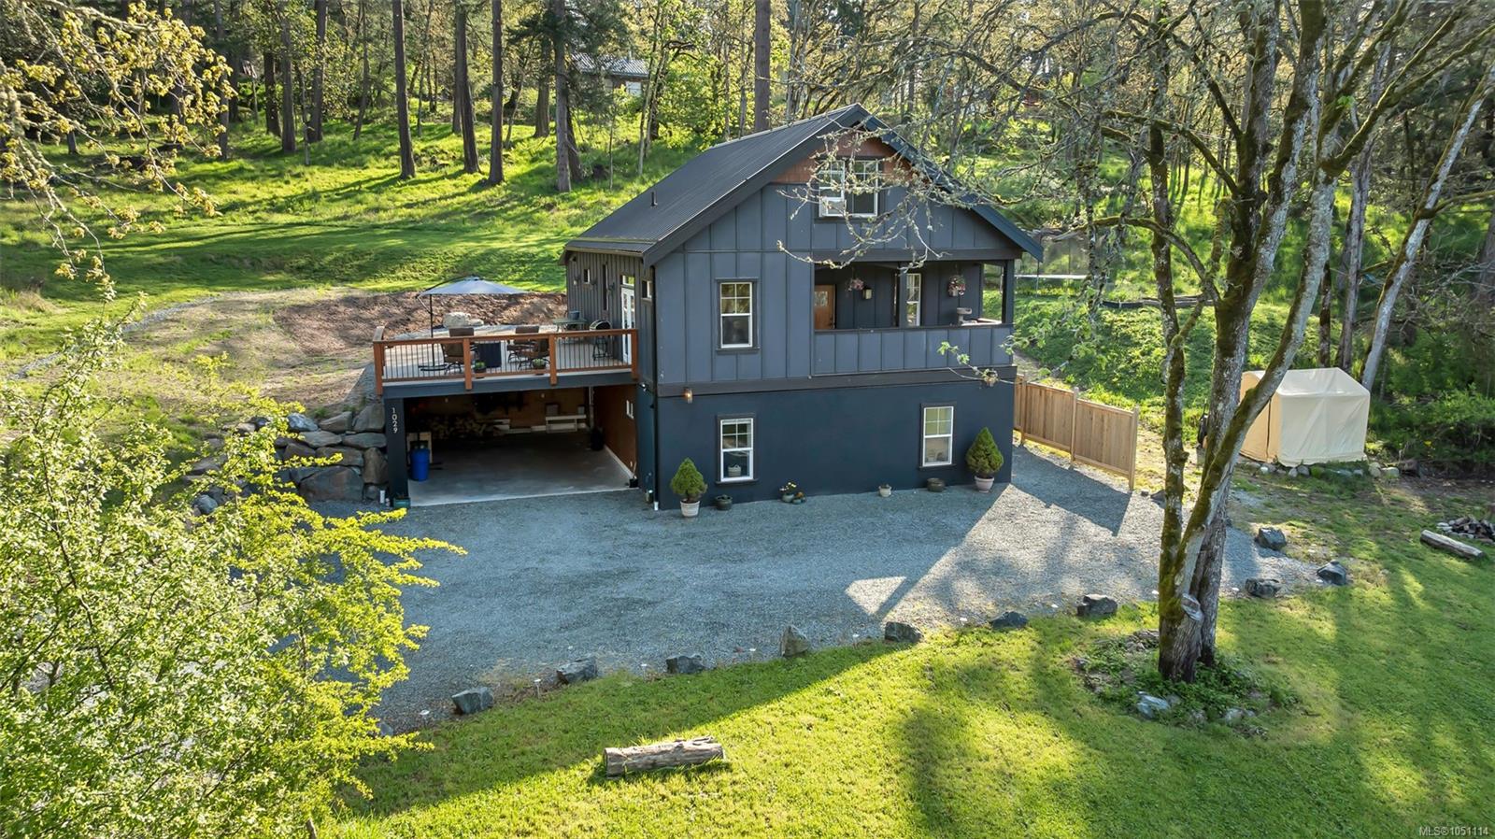
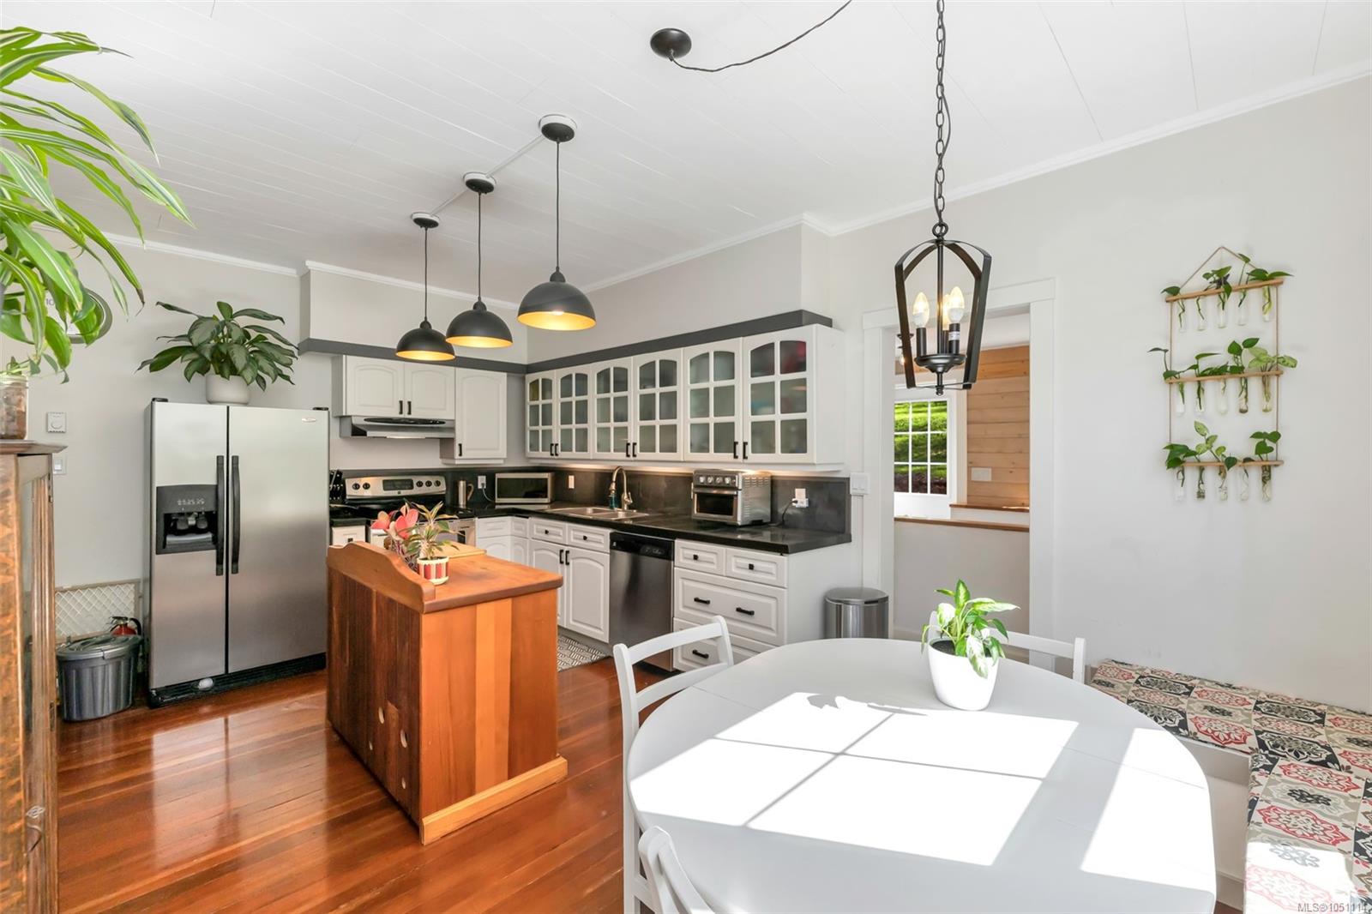
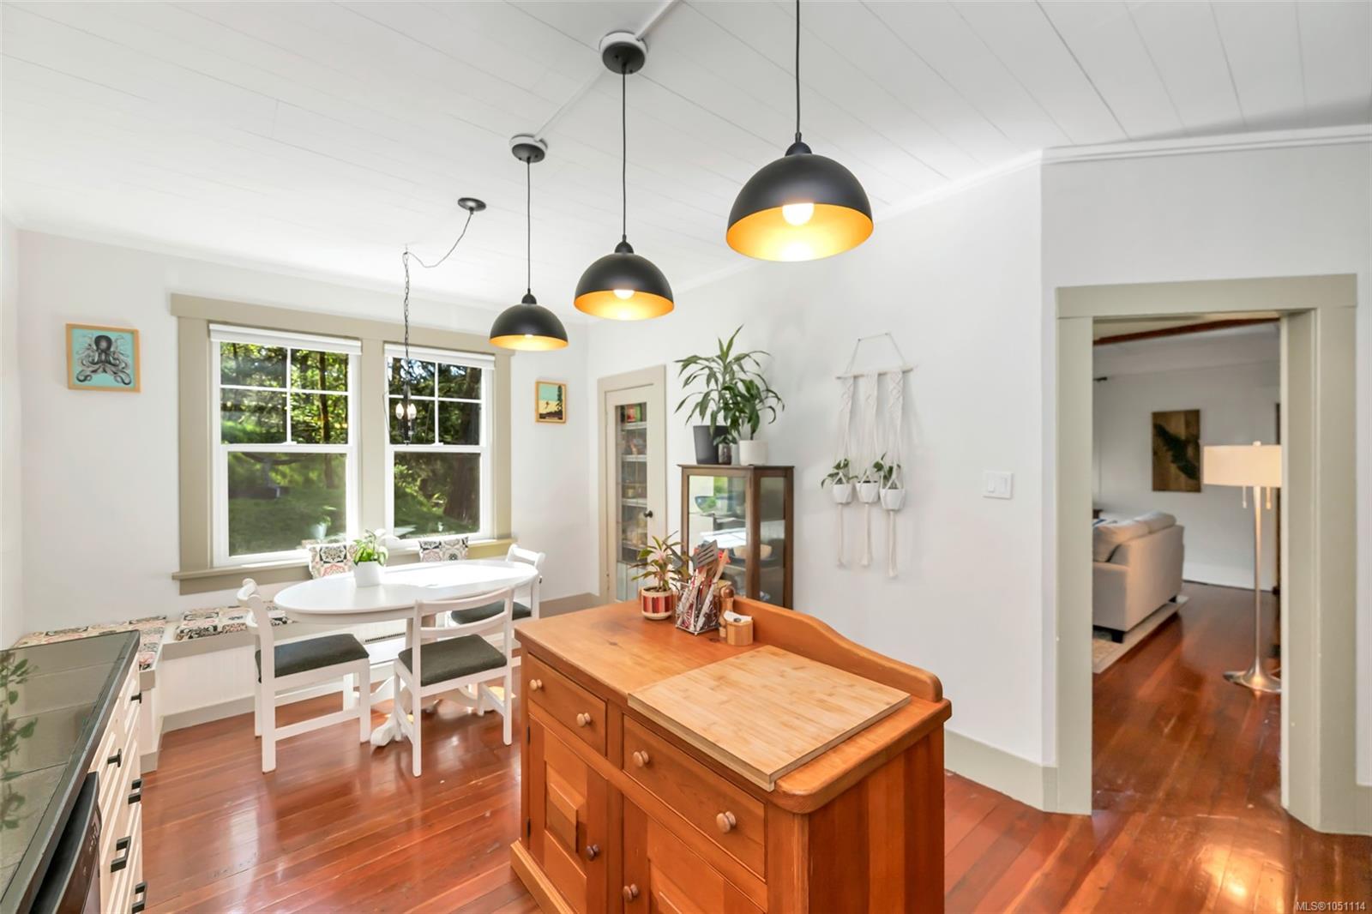
Reimagined 1917 farmhouse on 1.2 private acres at the base of Maple Mountain, surrounded by Garry oaks and protected covenant land. Thoughtfully relocated in 2021–22 onto a new foundation, this unique home offers 4 or 5 bedrooms, 3 bathrooms, original hardwood floors, a welcoming porch, and a 600 sq. ft. south-facing deck. The legal 750 sq. ft. 1-bedroom suite has a private entrance and provides excellent rental income, extended-family space, or a mortgage helper. Updates include a metal roof, upgraded insulation, soundproofing, thermal windows, perimeter drainage, heated bathroom floor, municipal water, and new septic system. Backing onto protected land with old-growth firs and arbutus trees, this peaceful West Coast retreat is close to hiking trails, beaches, parks, tennis courts, the new Cowichan District Hospital, and the ocean. Convenient highway access makes travel easy. A rare opportunity to own a piece of history in beautiful Maple Bay.
The Gallery
Step Inside
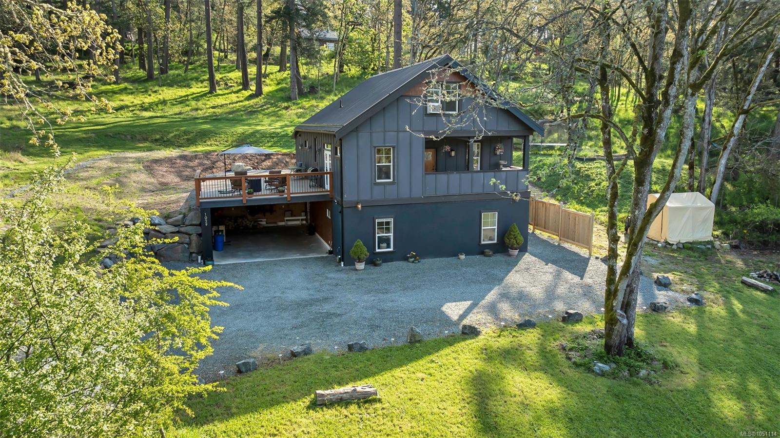
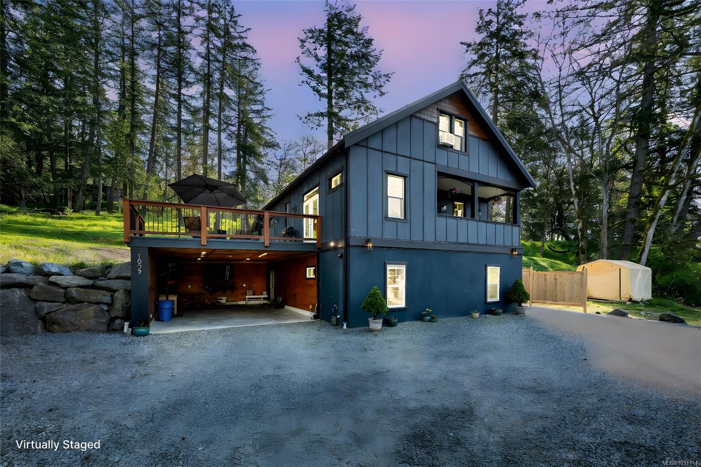
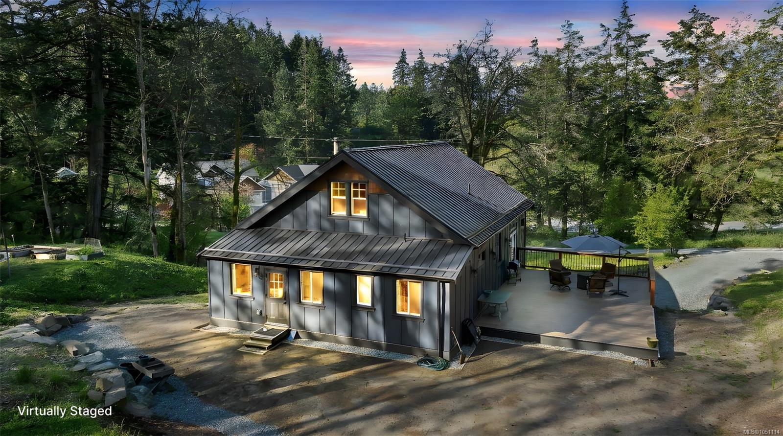
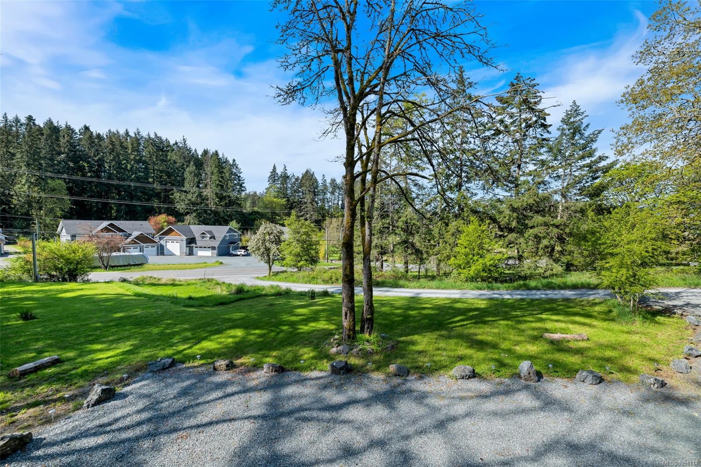
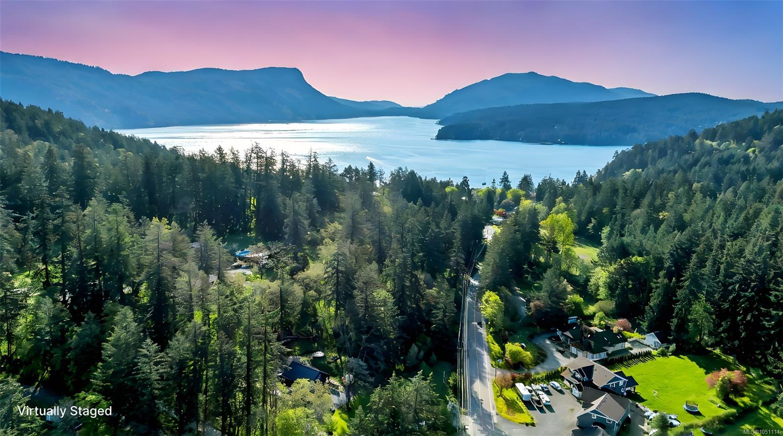
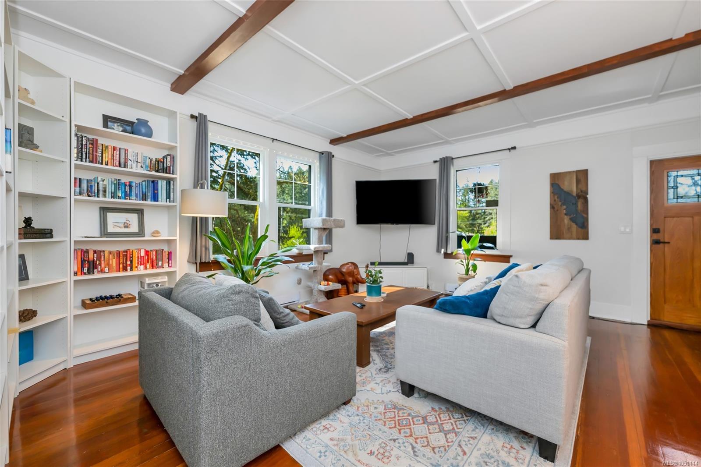
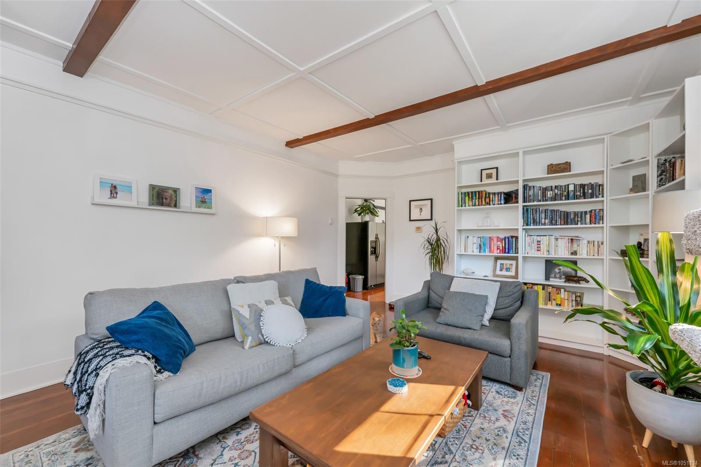
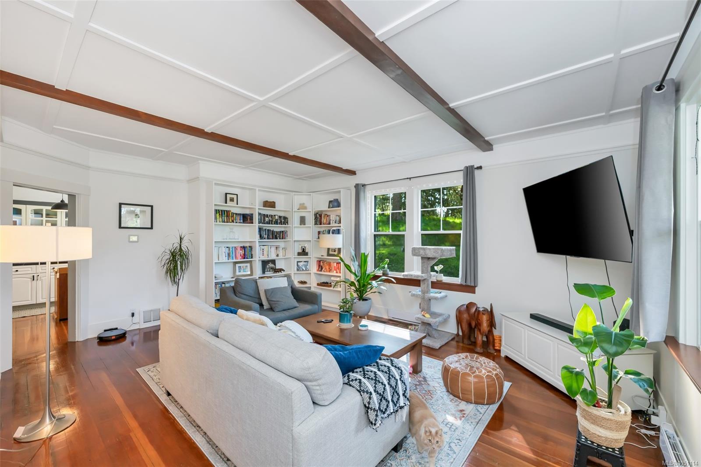
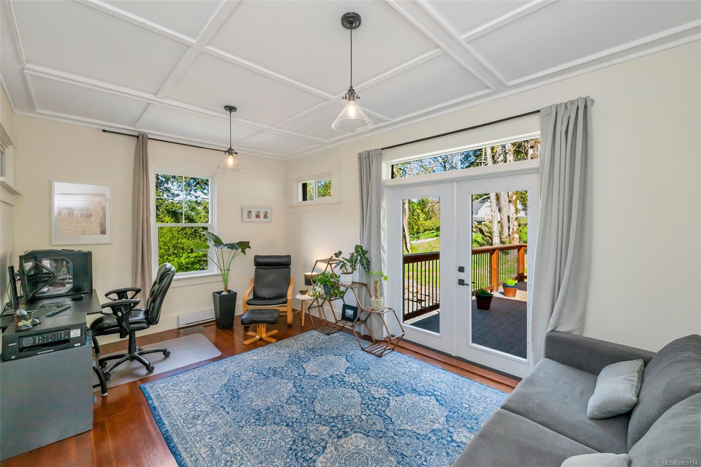
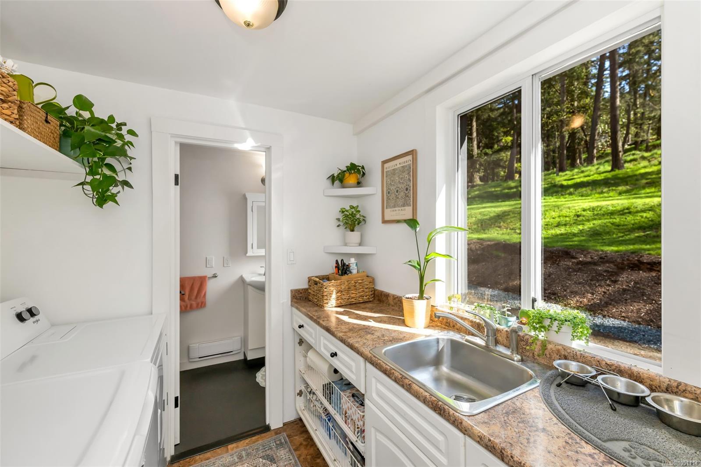
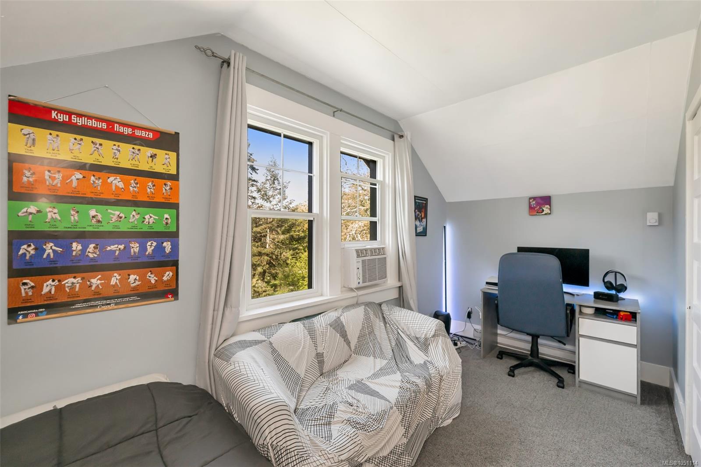
Reimagined 1917 farmhouse on 1.2 private acres at the base of Maple Mountain, surrounded by Garry oaks and protected covenant land.
The Details
Property Highlights
Bedrooms
4
Bathrooms
3
Living Area
3,026 sqft
Year Built
2021
Lot Size
1.20 acres
Building Type
House
Cooling
None
Fireplace
Parking
6
View
Mountain view, Valley view
Room By Room
Inside the Floor Plan
Bathroom
Level: Main level
Dimensions: 4-Piece
Bathroom
Level: Main level
Dimensions: 2-Piece
Den
Level: Main level
Dimensions: 10\'9 x 16\'8
Eating area
Level: Main level
Dimensions: 6\'11 x 11\'2
Kitchen
Level: Main level
Dimensions: 10\'7 x 11\'4
Laundry room
Level: Main level
Dimensions: 6\'9 x 6\'5
Living room
Level: Main level
Dimensions: 14\'3 x 19\'3
Porch
Level: Main level
Dimensions: 8\'8 x 19\'2
Primary Bedroom
Level: Main level
Dimensions: 10\'9 x 10\'11
Location
On the Map
Schedule a Private Showing
Let's tour 1029 Herd Rd.
Reach out directly to Scott Parker and the team. We'll arrange a private viewing, answer your questions, and walk you through everything this home has to offer.
Scott Parker
Personal Real Estate Corporation
REMAX Professionals
REMAX Professionals
Nanaimo, British Columbia