 Scott Parker · Personal Real Estate Corporation
MLS® 1052021
Just Listed
1040 Koen Rd
Qualicum Beach, BC · V9K 1V4
5 Beds
3 Baths
2,146 sqft
2.70 ac
Built 1991
Listed Today
About this home
Qualicum Beach Living, Reimagined.
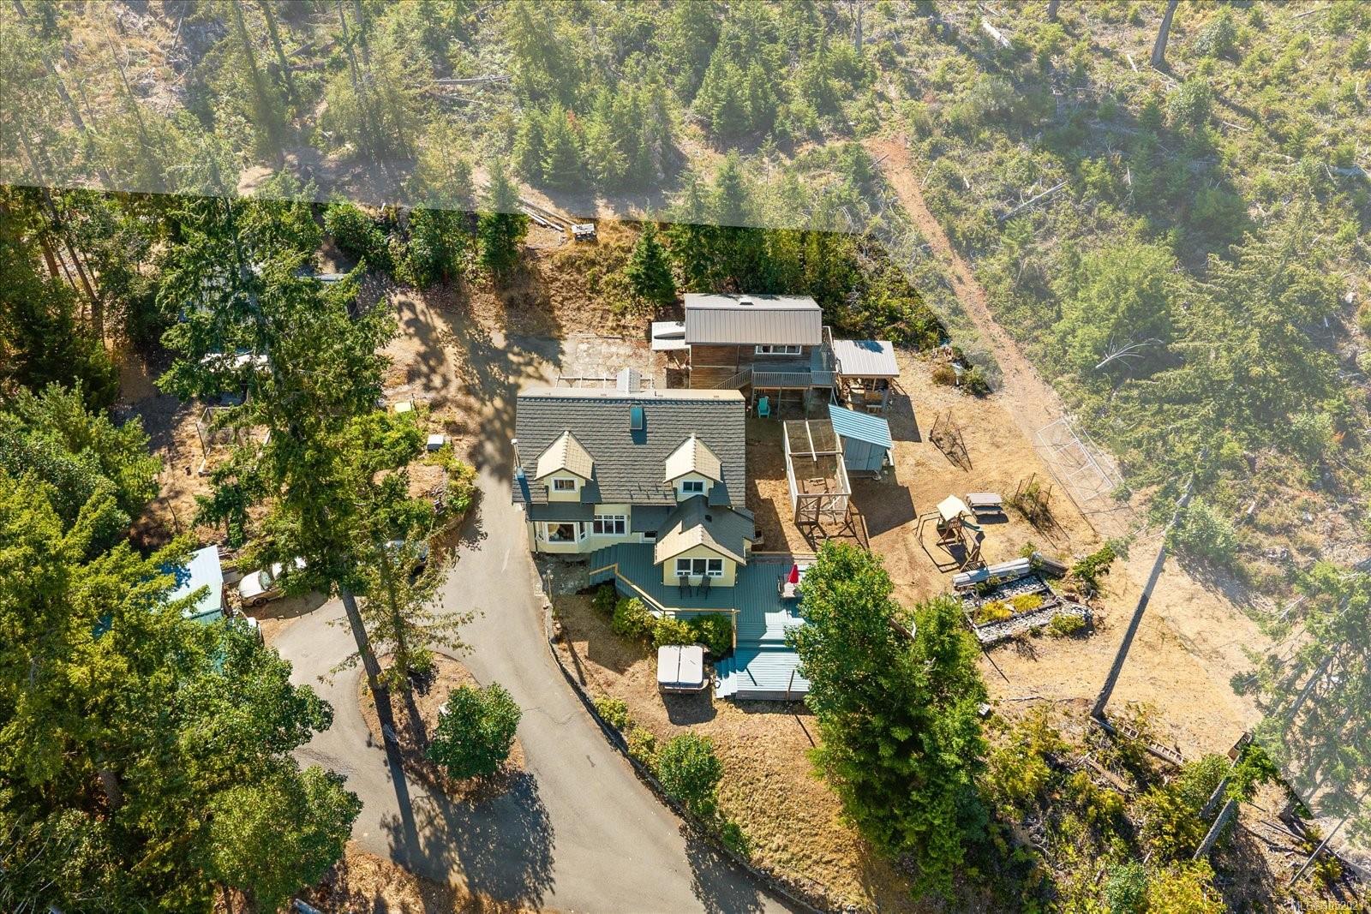
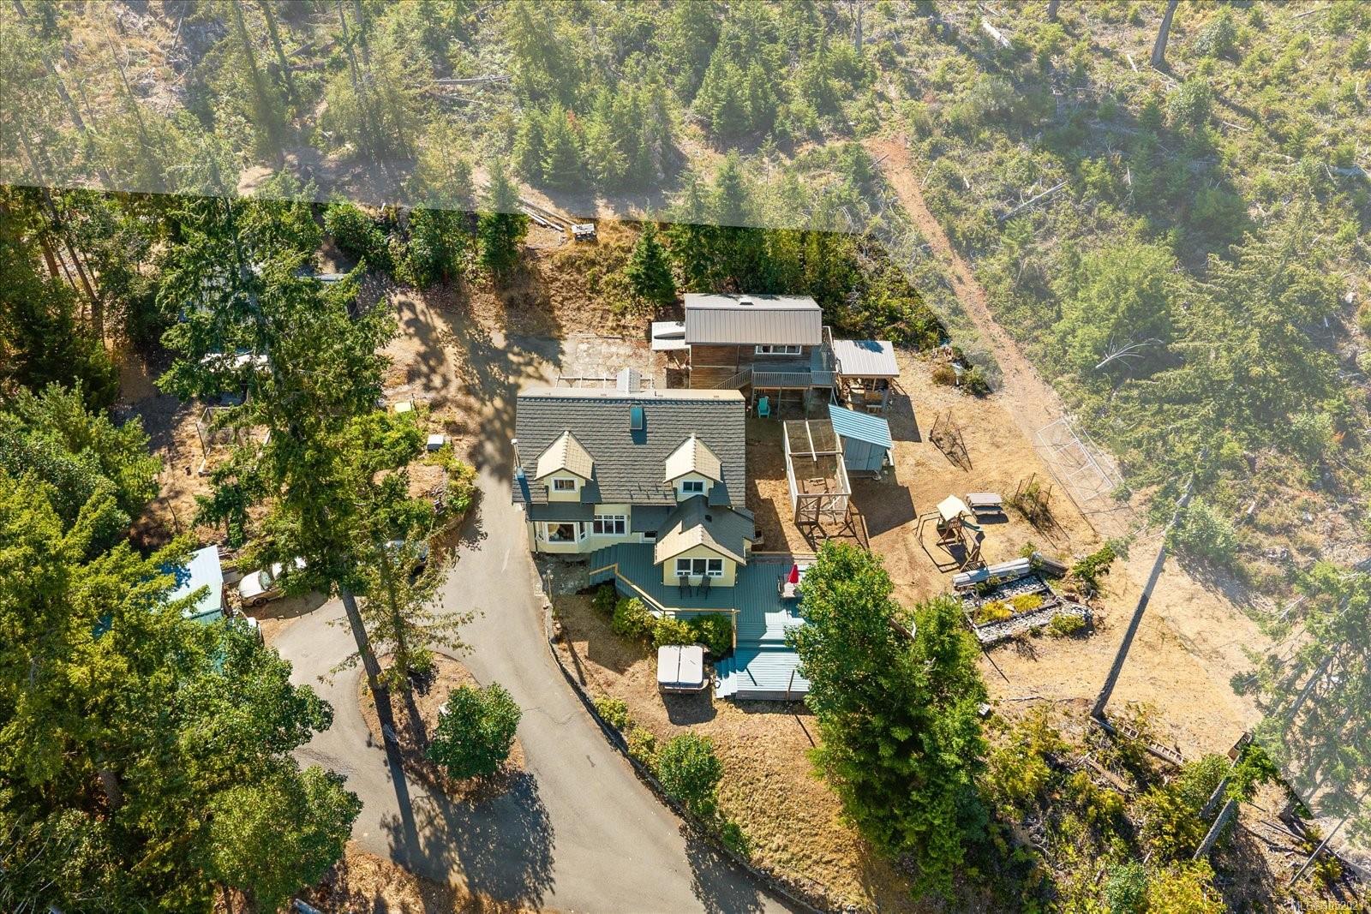
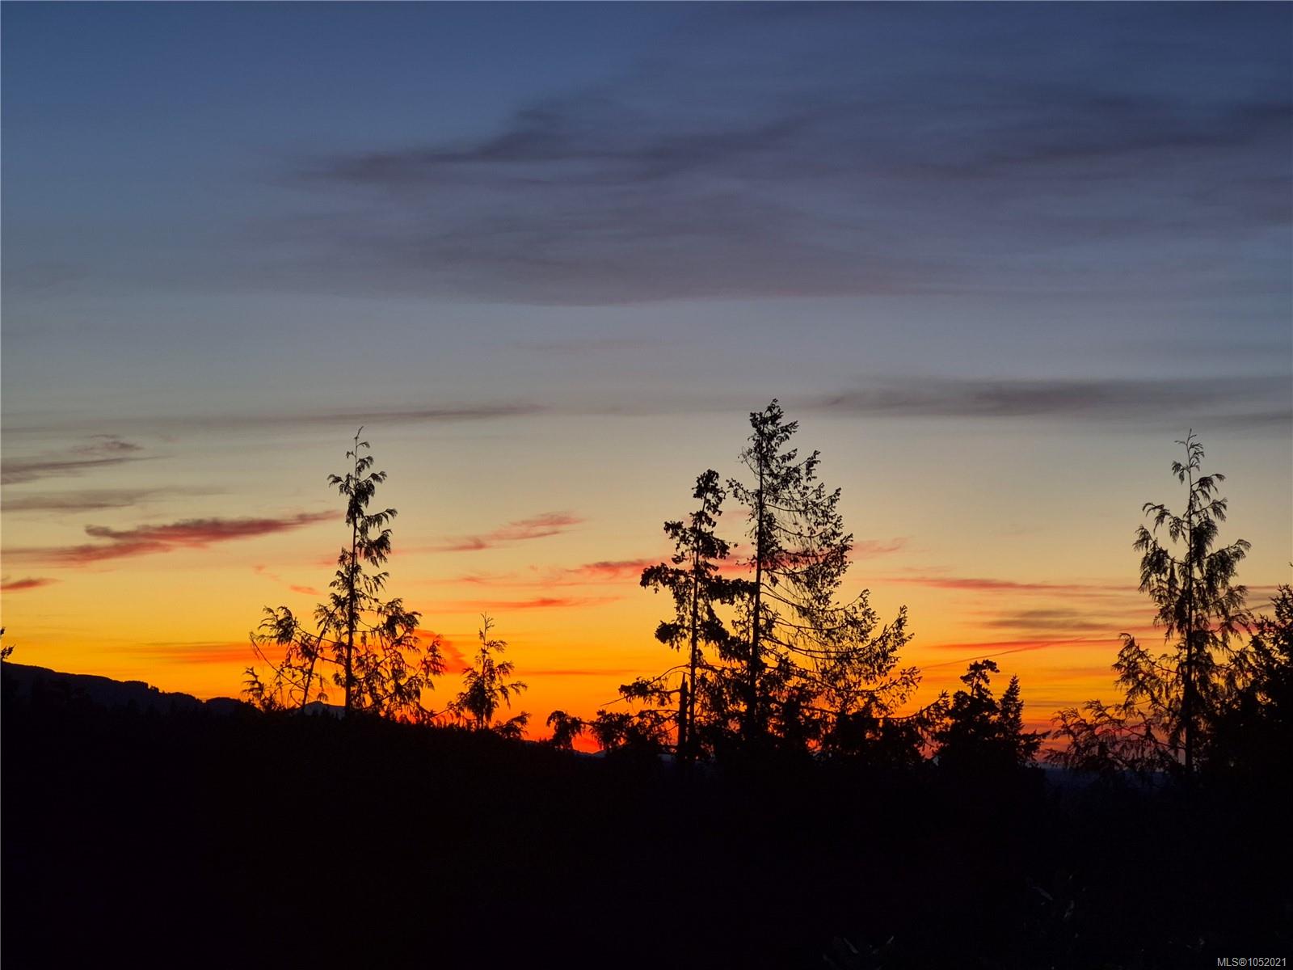
Escape to your private hilltop retreat on 2.7 acres with sweeping panoramic views, spectacular sunsets, and exceptional privacy. Just 15 minutes from downtown Qualicum Beach, with convenient access to Cameron Lake, Parksville, and Port Alberni.
The over 2,100 sq. ft. home offers 4 bedrooms or 3 bedroom plus den, 2 bathrooms, a bright kitchen with generous counter space, engineered hardwood floors, an energy-efficient soapstone-clad woodstove, aluminum shingle roof, and ample storage. Zoning allows for two homes, adding future potential.
A detached carriage house requires some finishing but offers accommodation potential and storage below. Outbuildings include a garage/workshop, two carports, woodshed, chicken coop, bunker, and an impressive 30' x 40' commercial shop.
A rare combination of privacy, versatility, and incredible views, with room to live, work, create, or expand—all a short drive from town.
The over 2,100 sq. ft. home offers 4 bedrooms or 3 bedroom plus den, 2 bathrooms, a bright kitchen with generous counter space, engineered hardwood floors, an energy-efficient soapstone-clad woodstove, aluminum shingle roof, and ample storage. Zoning allows for two homes, adding future potential.
A detached carriage house requires some finishing but offers accommodation potential and storage below. Outbuildings include a garage/workshop, two carports, woodshed, chicken coop, bunker, and an impressive 30' x 40' commercial shop.
A rare combination of privacy, versatility, and incredible views, with room to live, work, create, or expand—all a short drive from town.
The Gallery
Step Inside
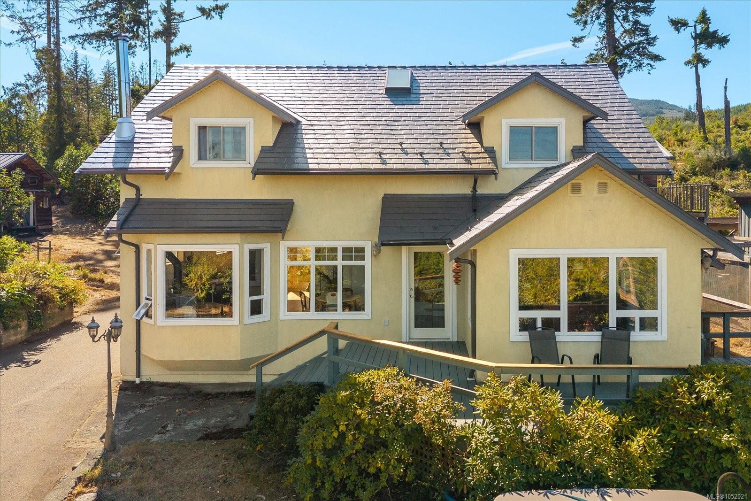
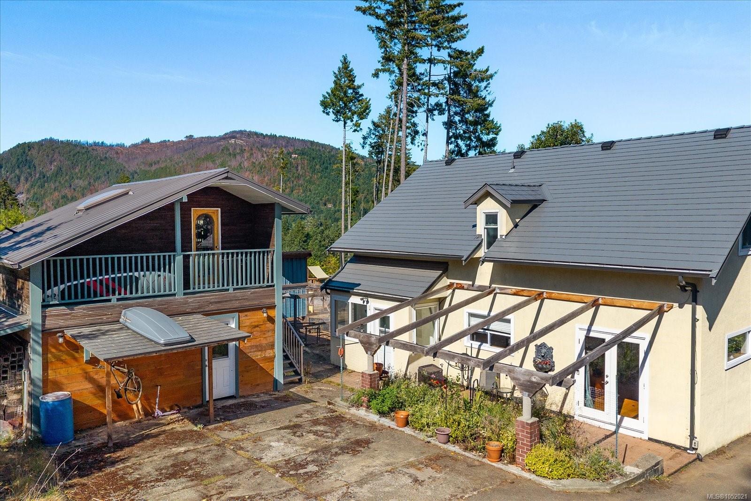
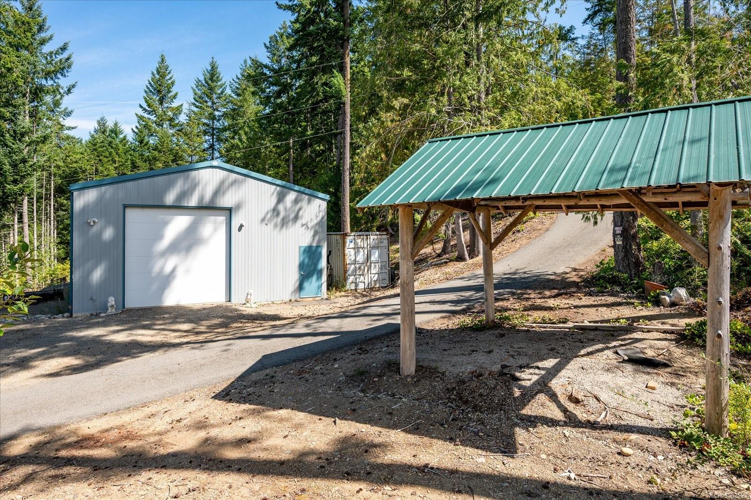
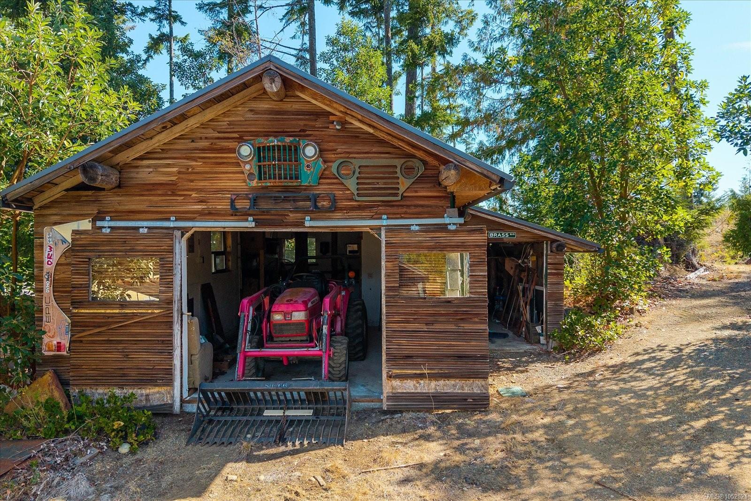
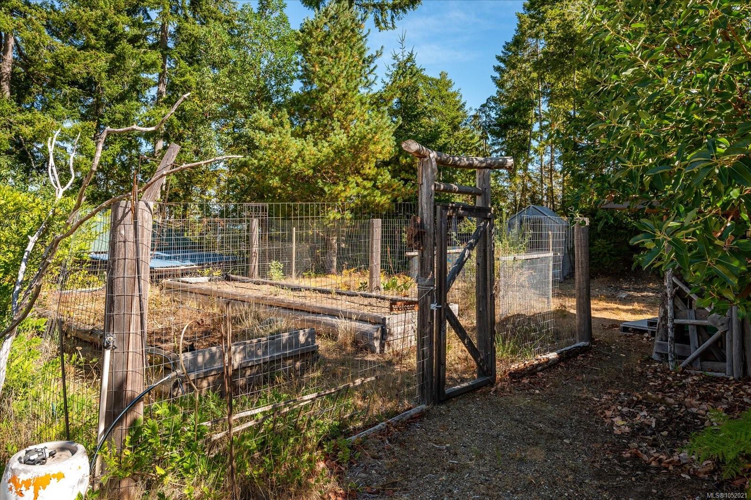
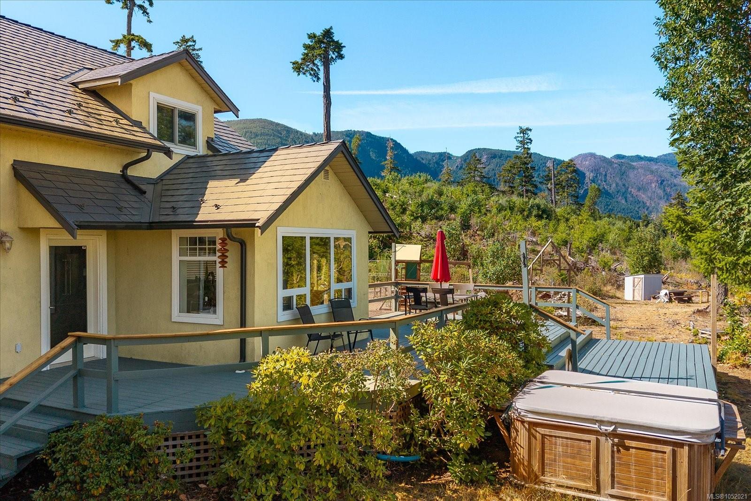
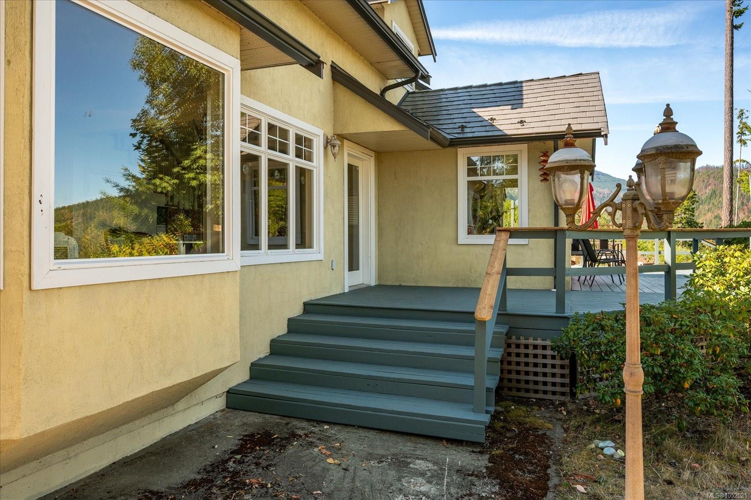
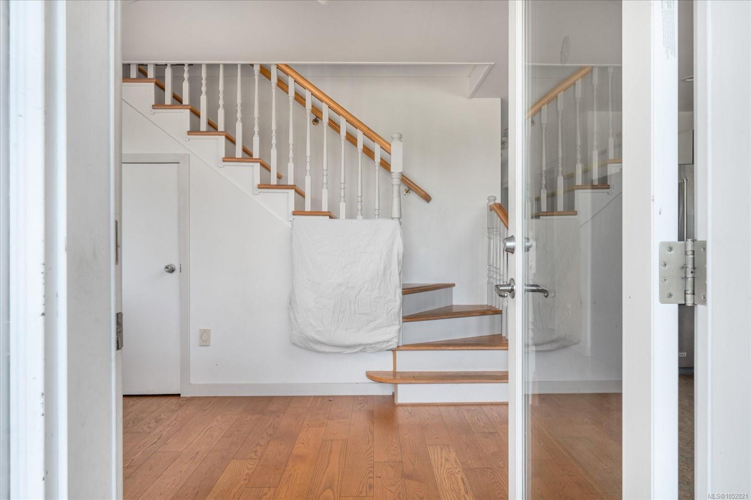
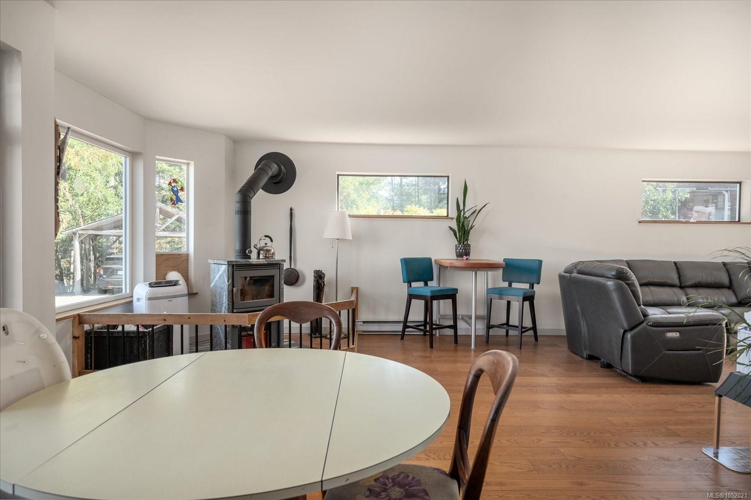
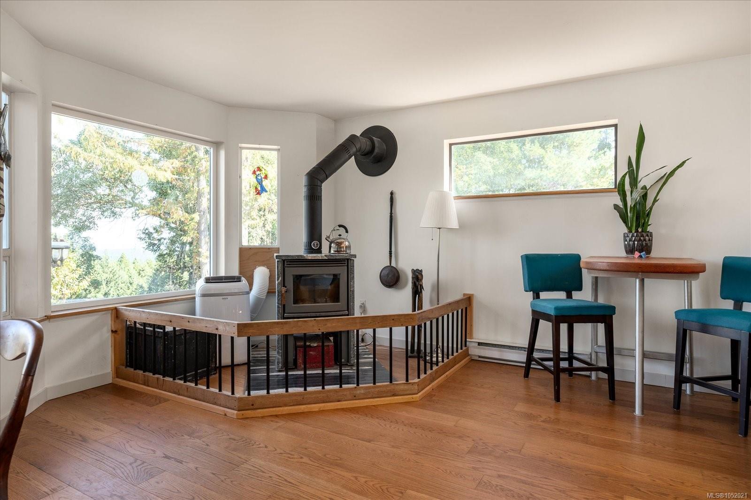
Escape to your private hilltop retreat on 2.7 acres with sweeping panoramic views, spectacular sunsets, and exceptional privacy.
The Details
Property Highlights
Bedrooms
5
Bathrooms
3
Living Area
2,146 sqft
Year Built
1991
Lot Size
2.70 acres
Building Type
House
Cooling
None
Fireplace
Parking
10
View
Mountain view, Ocean view, Valley view
Room By Room
Inside the Floor Plan
Bathroom
Level: Main level
Dimensions: 3-Piece
Bedroom
Level: Main level
Dimensions: 12\'7 x 12\'10
Dining room
Level: Main level
Dimensions: 12\'9 x 13\'3
Kitchen
Level: Main level
Dimensions: Measurements not available x 14 ft
Laundry room
Level: Main level
Dimensions: 5\'5 x 6\'11
Living room
Level: Main level
Dimensions: 27\'11 x 11\'2
Mud room
Level: Main level
Dimensions: 3\'8 x 11\'4
Storage
Level: Other
Dimensions: 9\'5 x 5\'9
Location
On the Map
Schedule a Private Showing
Let's tour 1040 Koen Rd.
Reach out directly to Scott Parker and the team. We'll arrange a private viewing, answer your questions, and walk you through everything this home has to offer.
Scott Parker
Personal Real Estate Corporation
REMAX Professionals
REMAX Professionals
Nanaimo, British Columbia