 Scott Parker · Personal Real Estate Corporation
MLS® 1051572
Just Listed
106-335 Hirst Ave
Parksville, BC · V9P 2R5
3 Beds
2 Baths
1,436 sqft
0.00 ac
Built 1995
4 Days on Market
About this home
Parksville Living, Reimagined.
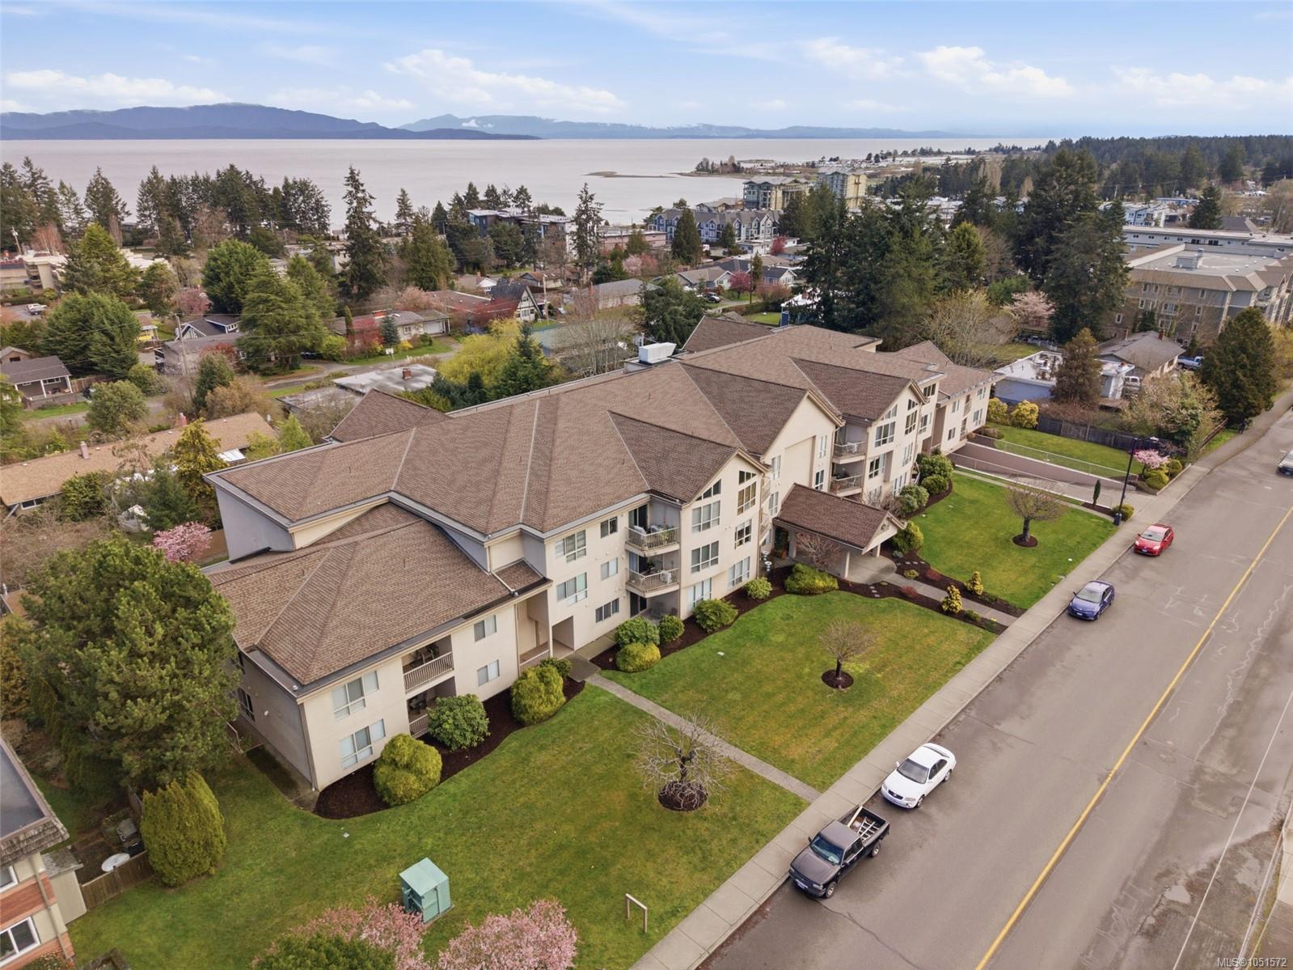
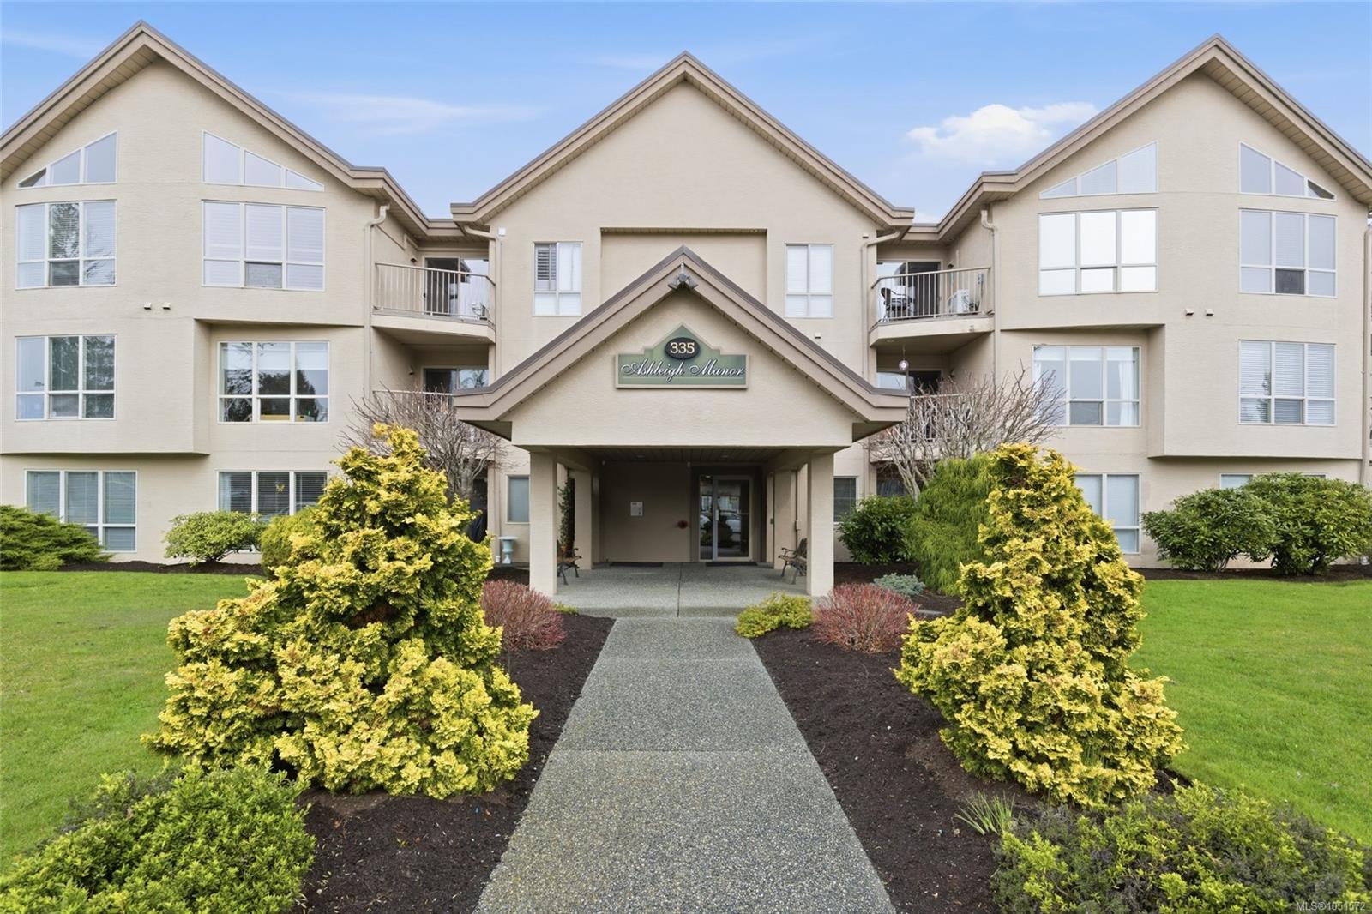
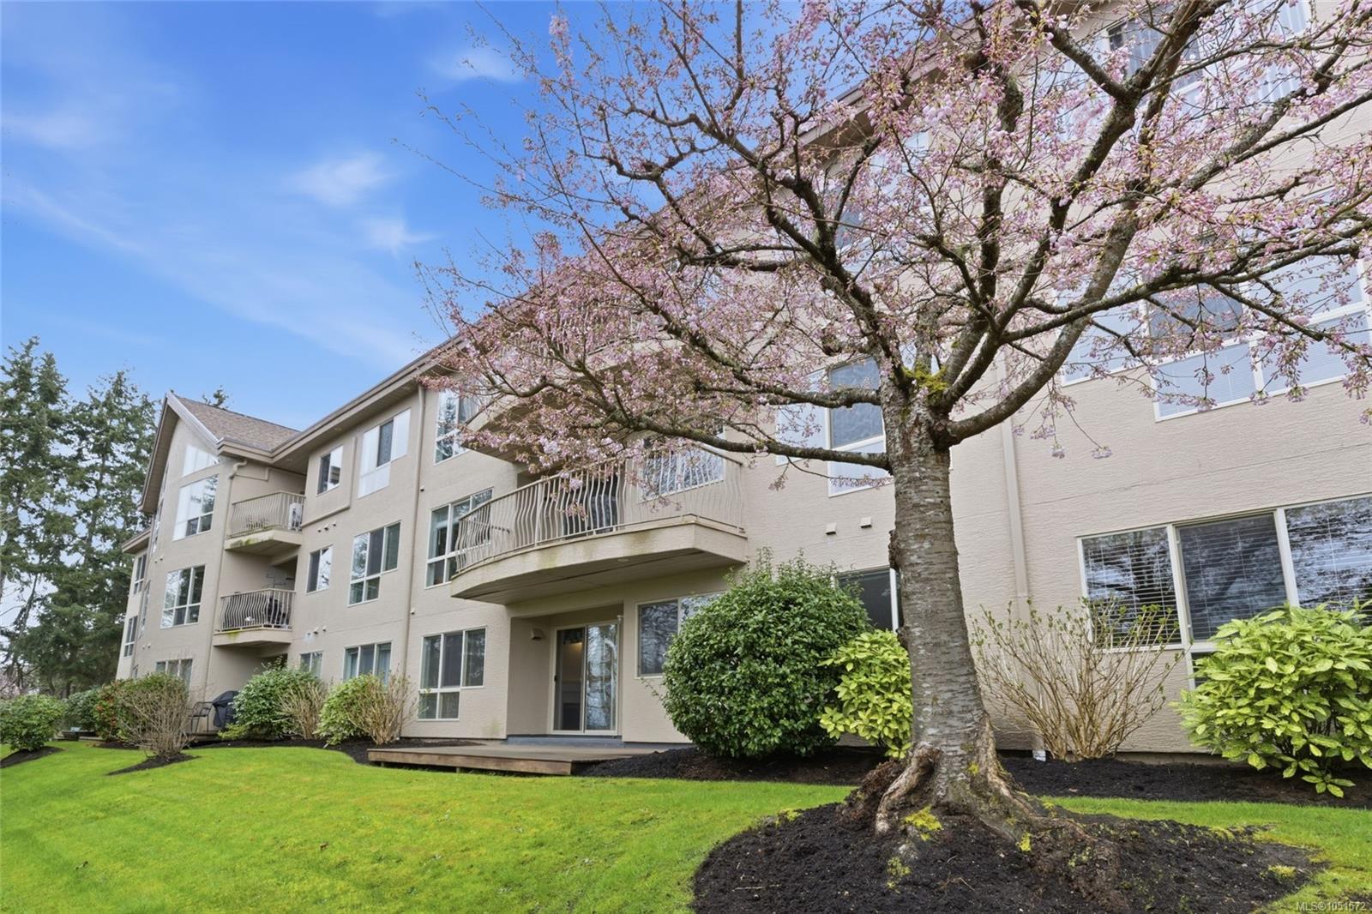
This spacious 3 bedroom, 2 bath condo offers a generous and thoughtfully designed floor plan with excellent separation between the main living spaces and bedrooms. A 3rd bedroom or office just off the entry provides a flexible space, while the formal dining room is ideal for entertaining. The bright living room features an electric fireplace and large window allowing inviting natural light, and the kitchen offers plenty of workspace along with a sunny eating nook opening through sliding doors directly to the patio. Tucked away from the main living area, the other 2 bedrooms enjoy added privacy, including a spacious primary suite with walk-in closet and ensuite featuring a soaker tub and separate shower. A large laundry room offers extra storage and room for a freezer. Quietly positioned away from the street, this ground-level home includes secure underground parking and is within walking distance of Parksville Beach and nearby amenities. Some photos virtually staged. Cats only-no dogs.
The Gallery
Step Inside
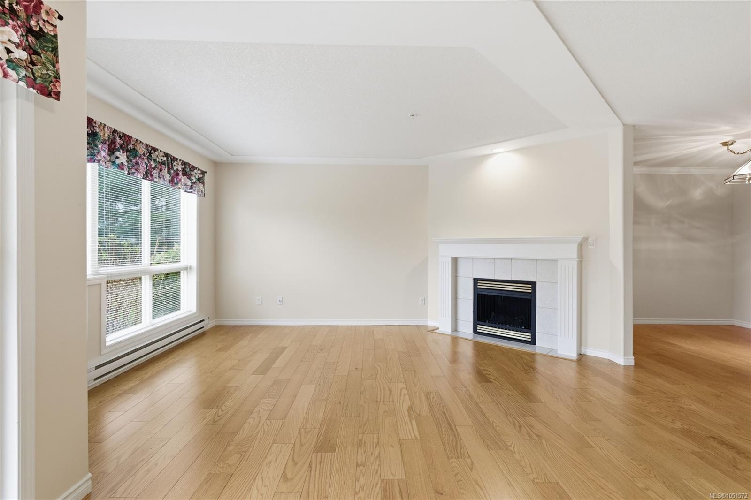
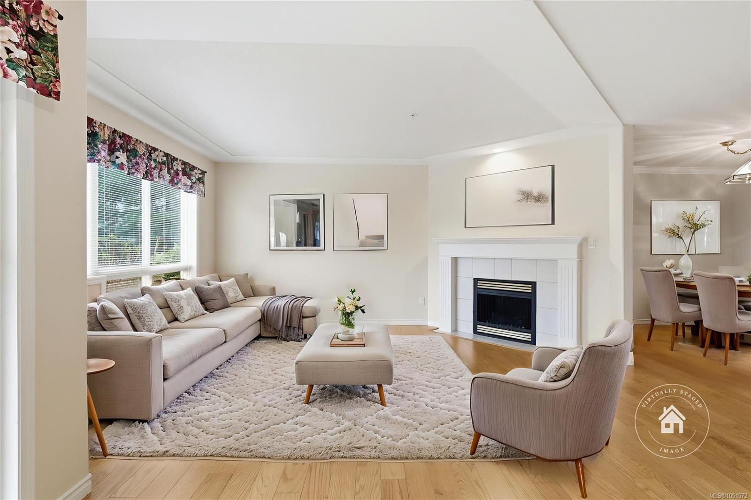
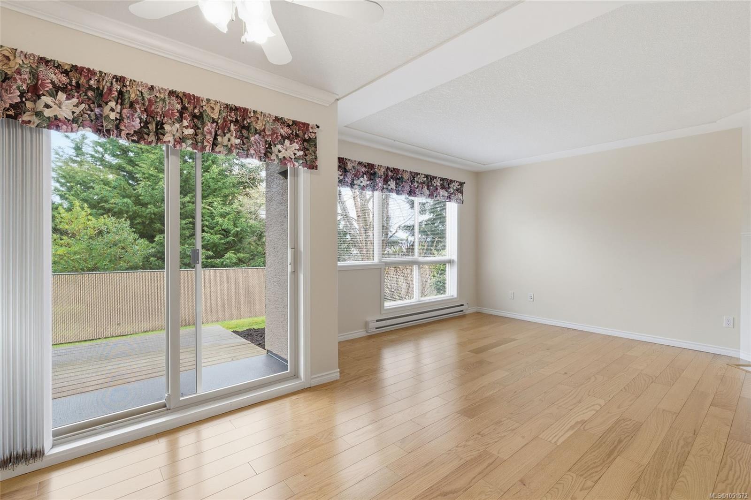
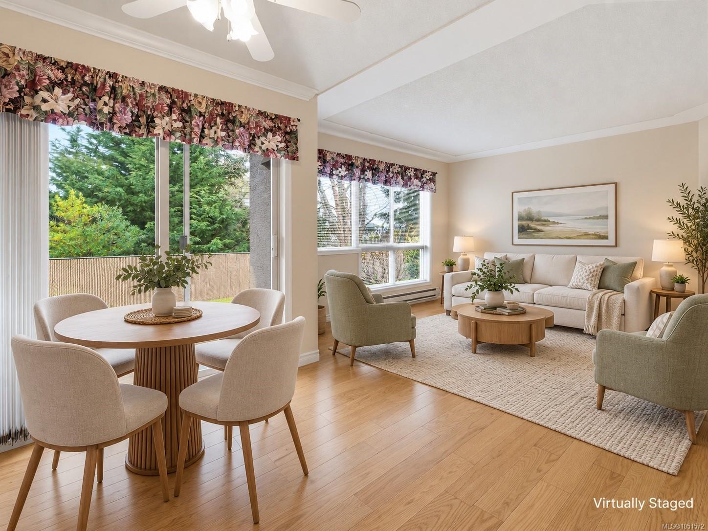
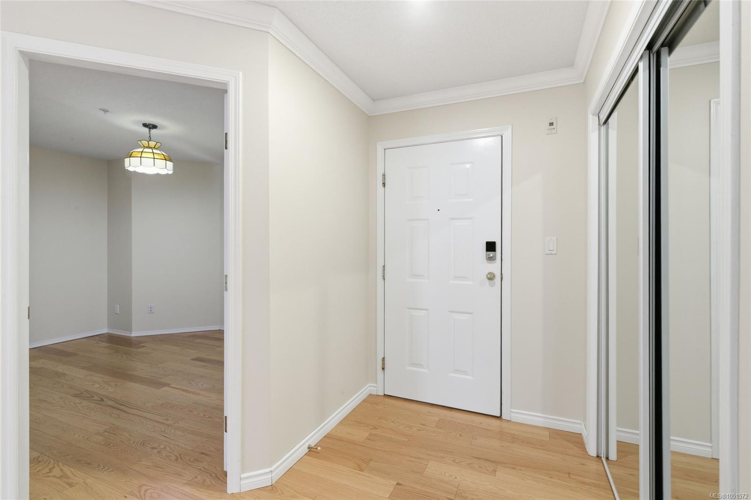
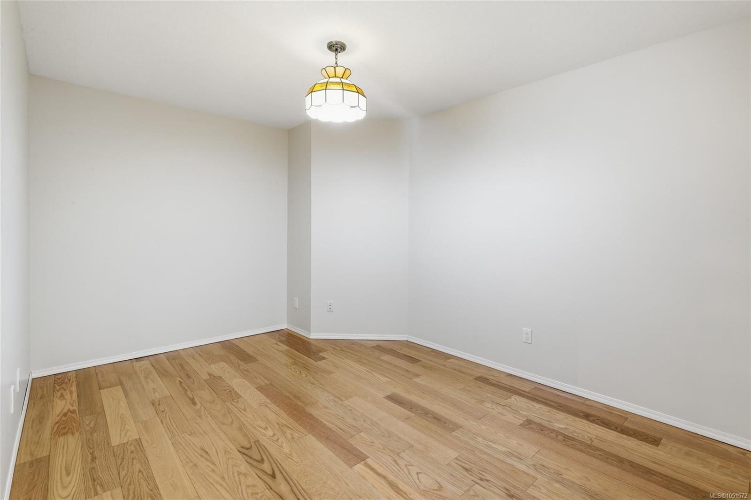
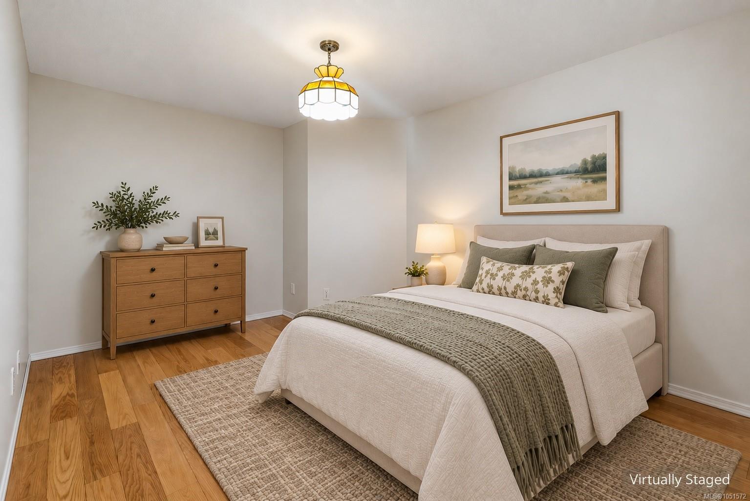
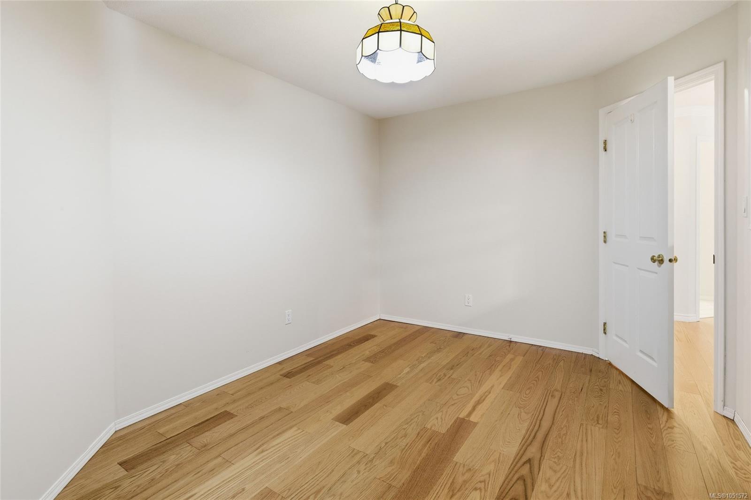
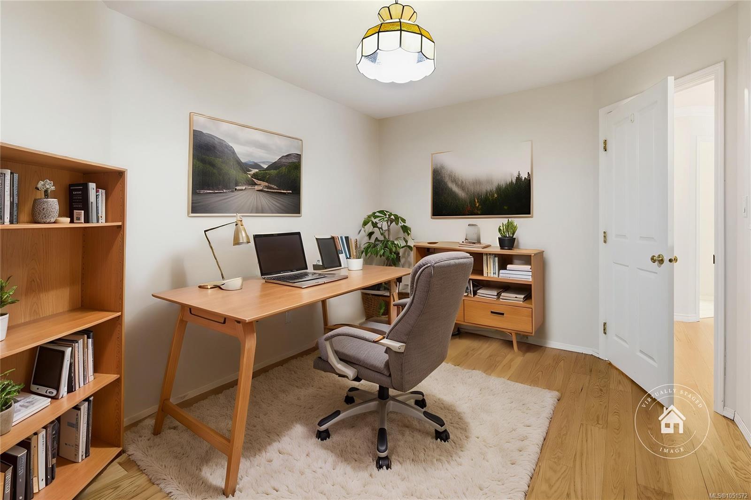
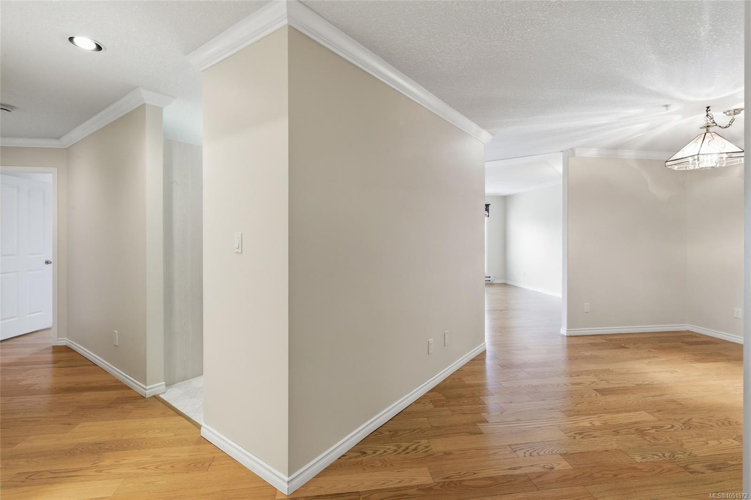
This spacious 3 bedroom, 2 bath condo offers a generous and thoughtfully designed floor plan with excellent separation between the main living spaces and bedrooms.
The Details
Property Highlights
Bedrooms
3
Bathrooms
2
Living Area
1,436 sqft
Year Built
1995
Lot Size
0.00 acres
Building Type
Apartment
Cooling
None
Fireplace
Parking
1
Room By Room
Inside the Floor Plan
Bathroom
Level: Main level
Dimensions: 7\'4 x 5\'0
Bedroom
Level: Main level
Dimensions: 13\'9 x 9\'11
Bedroom
Level: Main level
Dimensions: 10\'6 x 14\'1
Dining room
Level: Main level
Dimensions: 17\'3 x 10\'1
Ensuite
Level: Main level
Dimensions: 9\'2 x 9\'5
Entrance
Level: Main level
Dimensions: 8\'0 x 7\'0
Kitchen
Level: Main level
Dimensions: 9\'1 x 10\'0
Laundry room
Level: Main level
Dimensions: 12\'2 x 11\'1
Living room
Level: Main level
Dimensions: 19\'0 x 15\'7
Primary Bedroom
Level: Main level
Dimensions: 11\'3 x 14\'10
Location
On the Map
Schedule a Private Showing
Let's tour 106-335 Hirst Ave.
Reach out directly to Scott Parker and the team. We'll arrange a private viewing, answer your questions, and walk you through everything this home has to offer.
Scott Parker
Personal Real Estate Corporation
REMAX Professionals
REMAX Professionals
Nanaimo, British Columbia