 Scott Parker · Personal Real Estate Corporation
MLS® 1051772
Just Listed
1106-834 Johnson St
Victoria, BC · V8W 1N3
1 Bed
1 Bath
720 sqft
0.01 ac
Built 2011
1 Day on Market
About this home
Victoria Living, Reimagined.
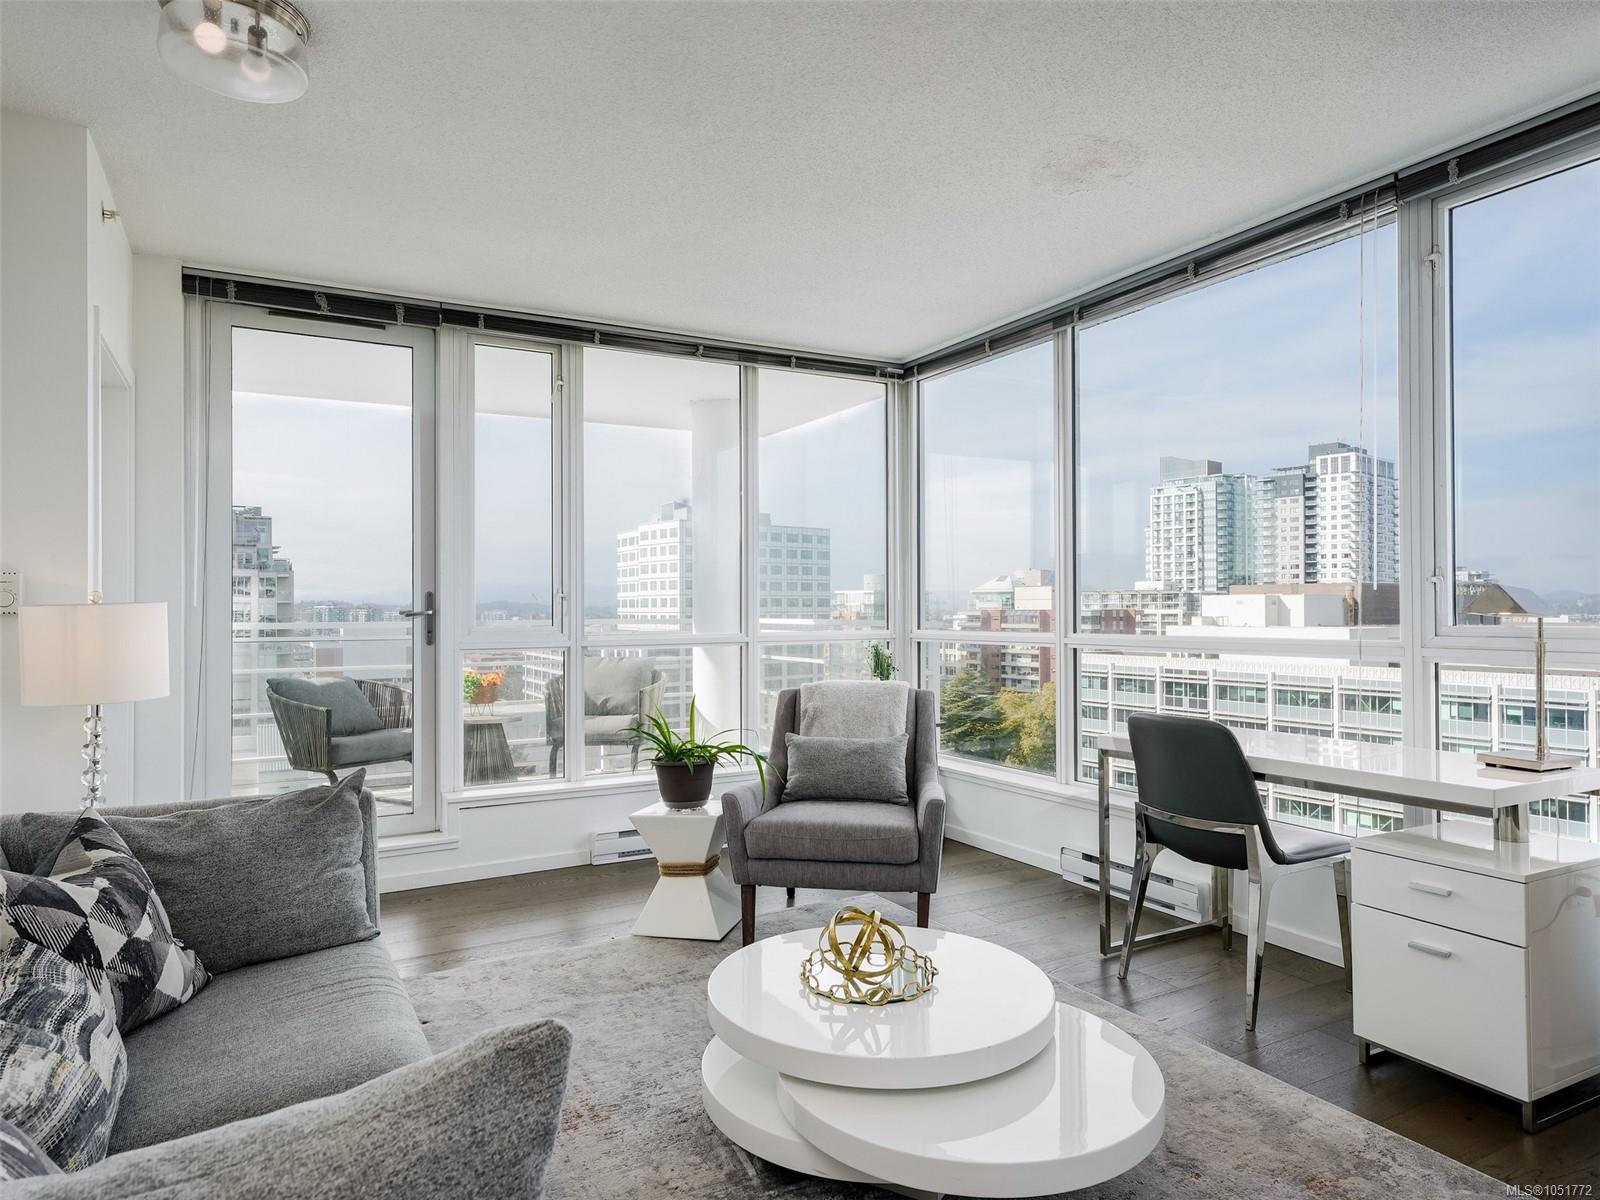
Light, spacious and effortlessly stylish, this exceptional one-bedroom residence offers a level of comfort and versatility rarely found in a condo of this size. Floor-to-ceiling windows on two sides flood the loft-inspired living space with natural light, while hardwood floors and a generous 100 sq. ft. private balcony creates an inviting setting for both everyday living and entertaining. The thoughtfully designed kitchen features granite countertops, wood cabinetry and stainless steel appliances. A generous entry, walk-through closet and in-suite laundry add to the sense of space and every day ease of living. Ideally positioned for convenient access to shopping, dining, recreation, entertainment and transit, this is an urban home that delivers both lifestyle and value. Secured underground parking (one stall plus visitor space) and storage locker included. Looking for a large one-bedroom with with great light, space for all your belongings and views for days? This is a must see.
The Gallery
Step Inside
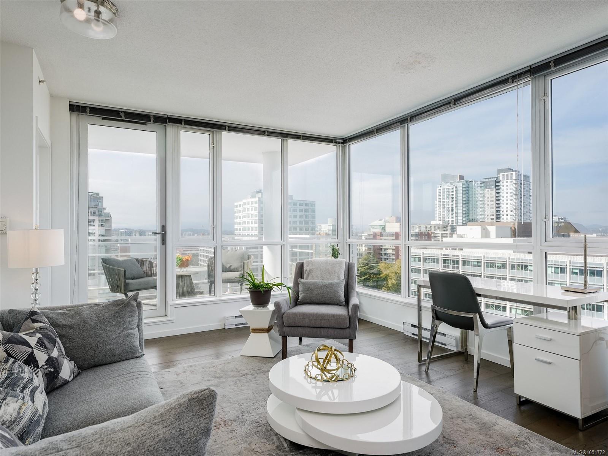
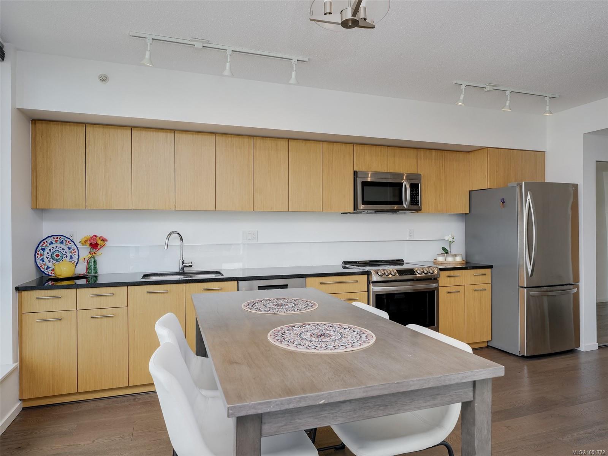
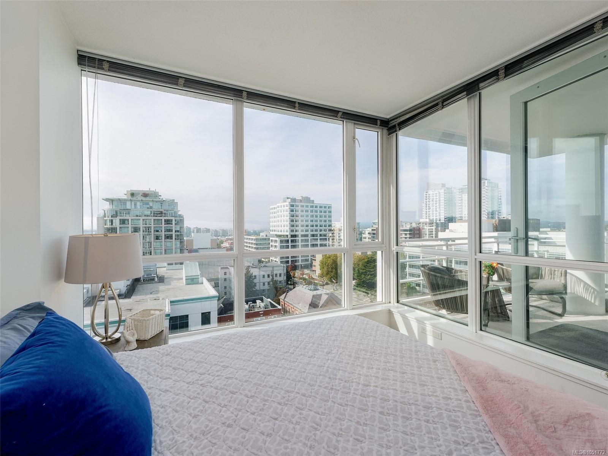
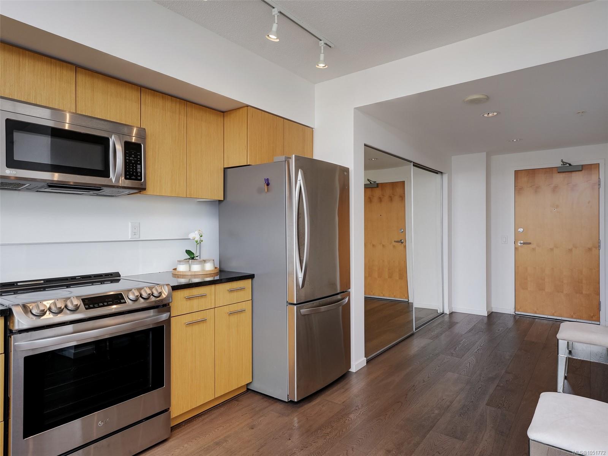
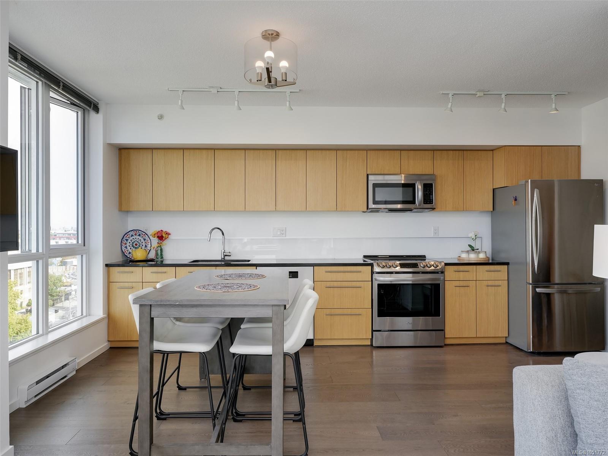
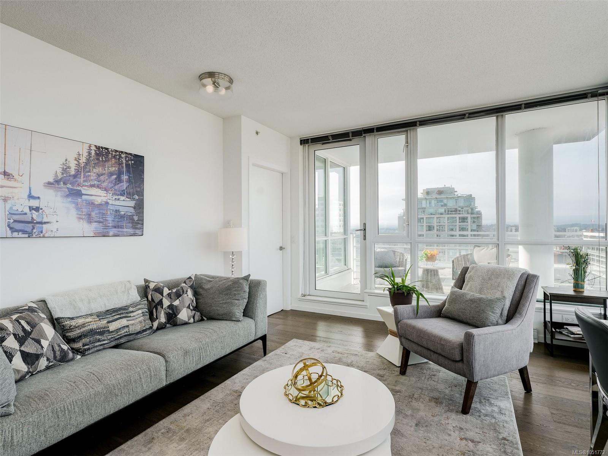
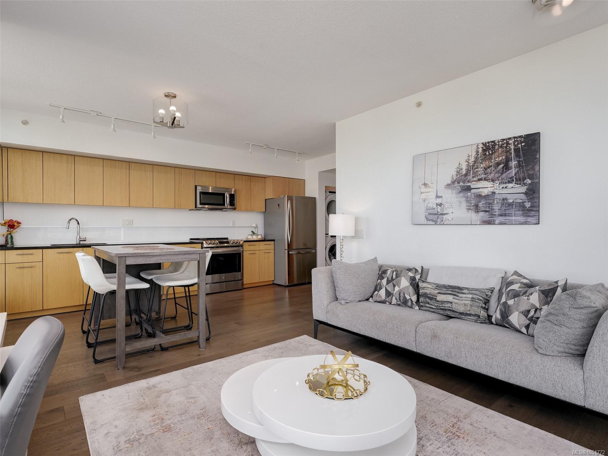
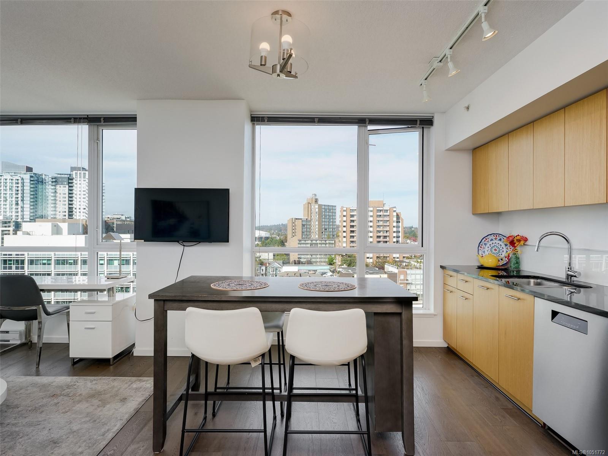
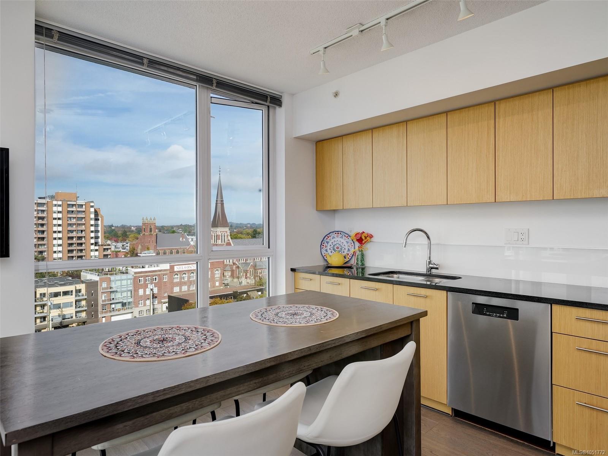
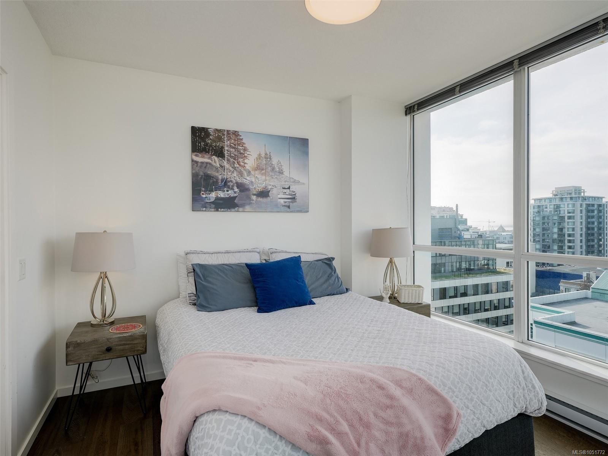
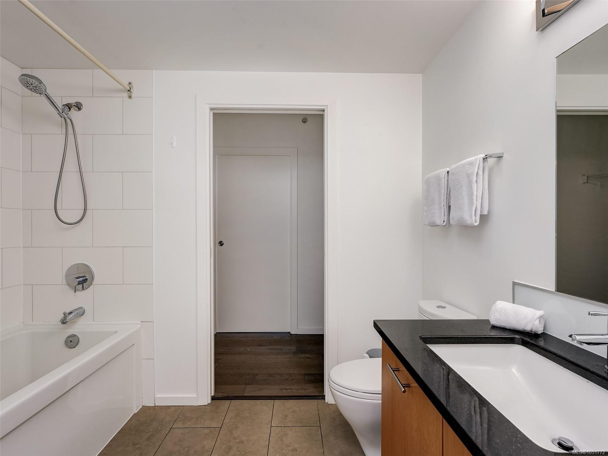
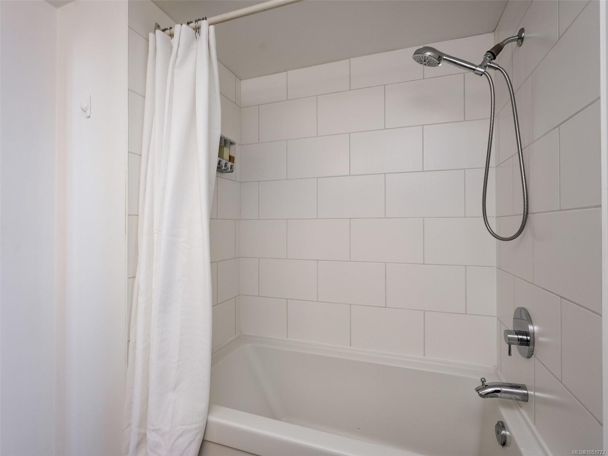
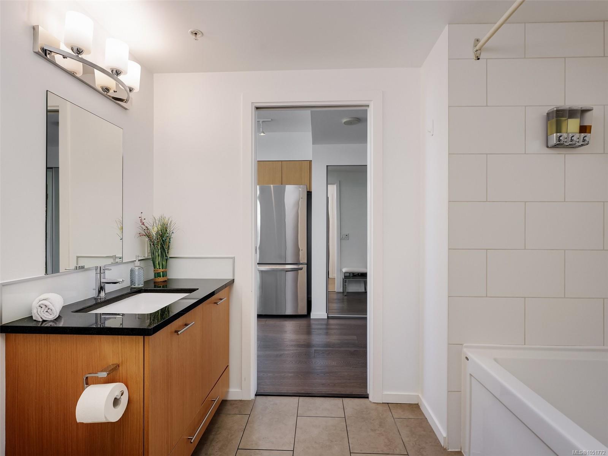
Light, spacious and effortlessly stylish, this exceptional one-bedroom residence offers a level of comfort and versatility rarely found in a condo of this size.
The Details
Property Highlights
Bedrooms
1
Bathrooms
1
Living Area
720 sqft
Year Built
2011
Lot Size
0.01 acres
Building Type
Apartment
Cooling
None
Parking
1
View
City view, Ocean view
Room By Room
Inside the Floor Plan
Balcony
Level: Main level
Dimensions: 12\'7 x 7\'7
Bathroom
Level: Main level
Dimensions: 4-Piece
Bedroom
Level: Main level
Dimensions: 10\'7 x 10\'6
Dining room
Level: Main level
Dimensions: 11\'5 x 5\'2
Entrance
Level: Main level
Dimensions: 10\'4 x 5\'10
Kitchen
Level: Main level
Dimensions: 9\'1 x 16\'9
Living room
Level: Main level
Dimensions: 10\'2 x 12\'11
Location
On the Map
Schedule a Private Showing
Let's tour 1106-834 Johnson St.
Reach out directly to Scott Parker and the team. We'll arrange a private viewing, answer your questions, and walk you through everything this home has to offer.
Scott Parker
Personal Real Estate Corporation
REMAX Professionals
REMAX Professionals
Nanaimo, British Columbia