
 Scott Parker · Personal Real Estate Corporation
MLS® 1051603
Just Listed
1207-83 Saghalie Rd
Victoria, BC · V9A 0E7
1 Bed
1 Bath
532 sqft
0.01 ac
Built 2014
1 Day on Market
About this home
Victoria Living, Reimagined.
Twelve floors up in Promontory by Bosa, this one bedroom has the kind of view that never gets old: the Inner Harbour, the Blue Bridge and the downtown skyline, with Mt Baker on clear days. Floor-to-ceiling windows bring that view into the living room, so you see the harbour from the couch. The suite is in pristine condition. The modern kitchen has an island for casual meals, a gas cooktop and a built-in wine rack. Storage is generous for a one bedroom, including a 5' x 4' walk-in storage area by the front door. The east-facing balcony catches the morning sun, a great spot for your coffee. Heat pumps keep you warm in winter and cool in summer, and laundry is in the suite. The tasteful furnishings can be included. Concierge service, a fitness centre and an off-leash dog park are downstairs, with secure parking and a storage locker. The Songhees walkway gets you downtown on foot. Up to 2 dogs and 2 cats are welcome. Easy to view by appointment, and a quick possession is possible.
The Gallery
Step Inside

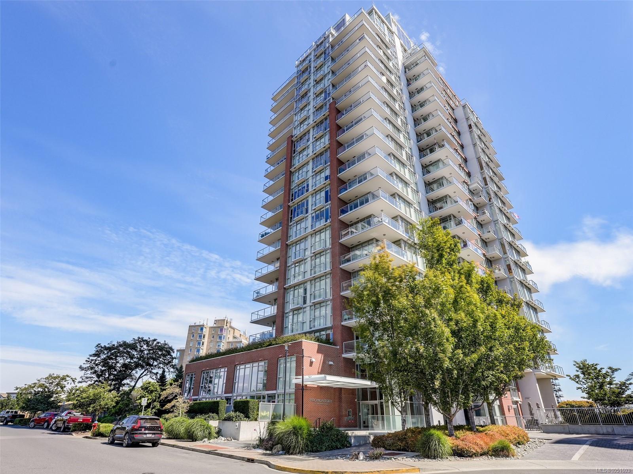
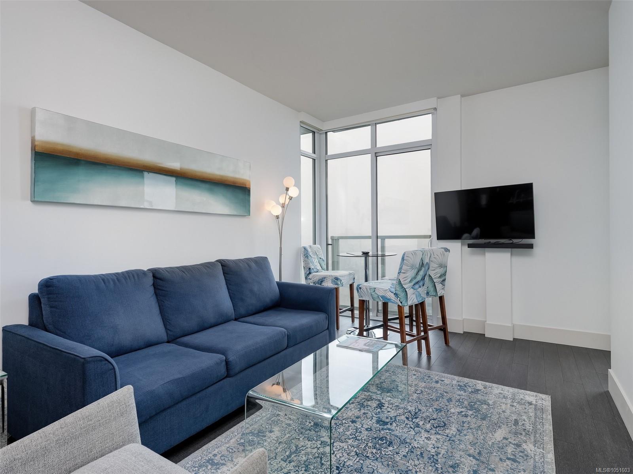
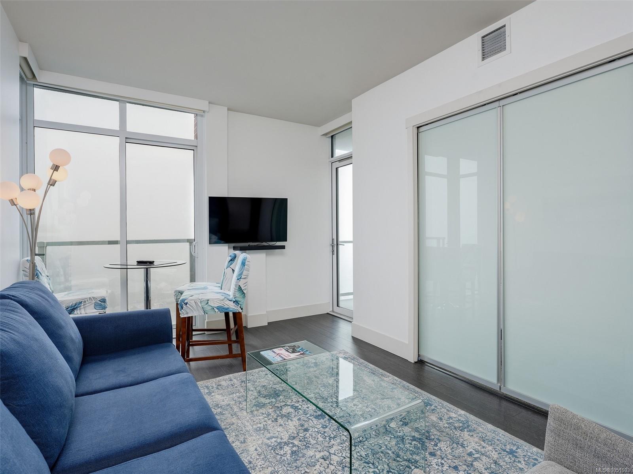
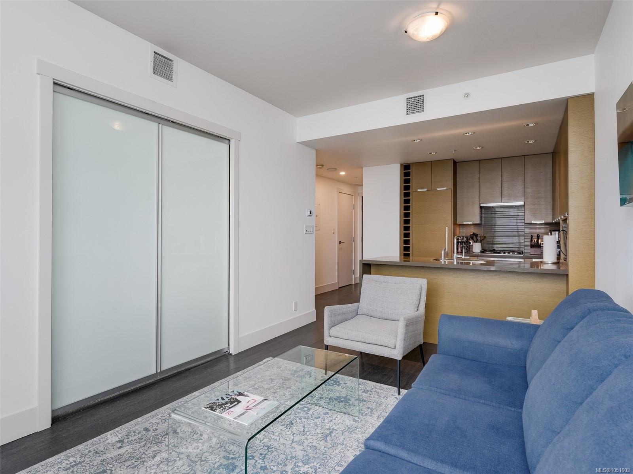
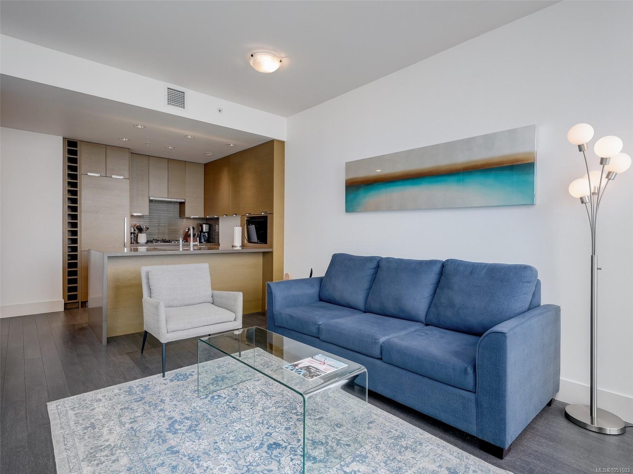
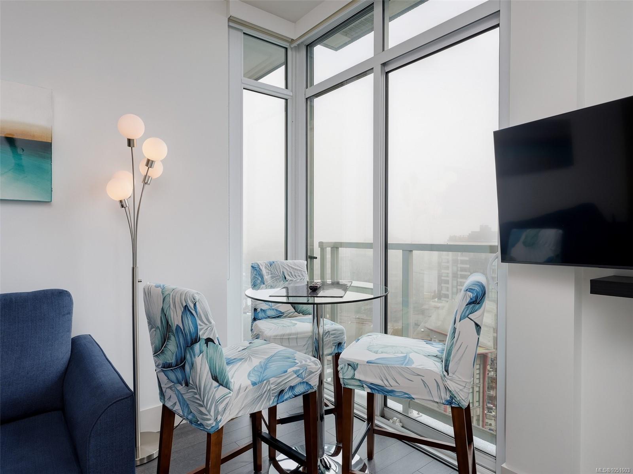
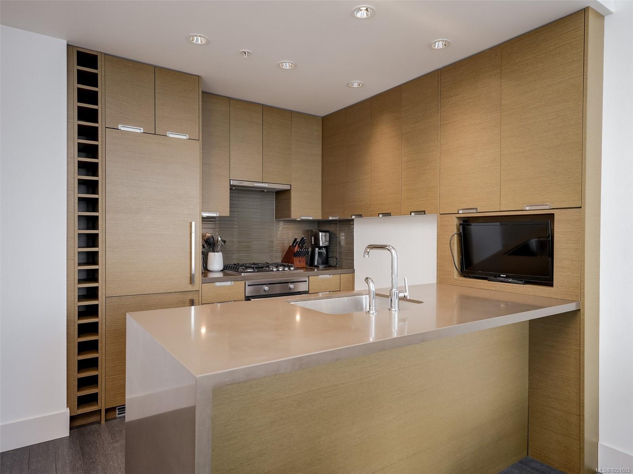
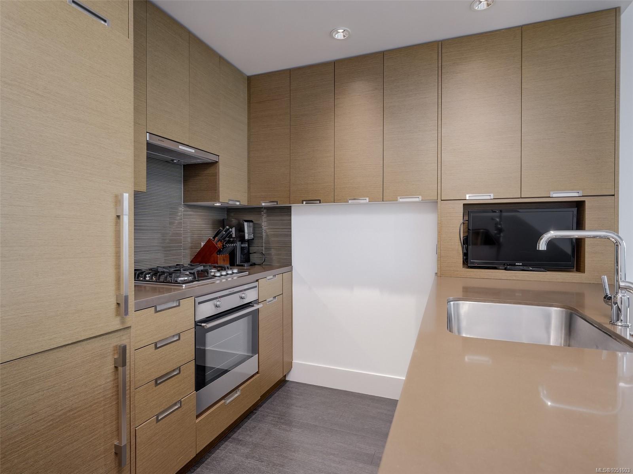
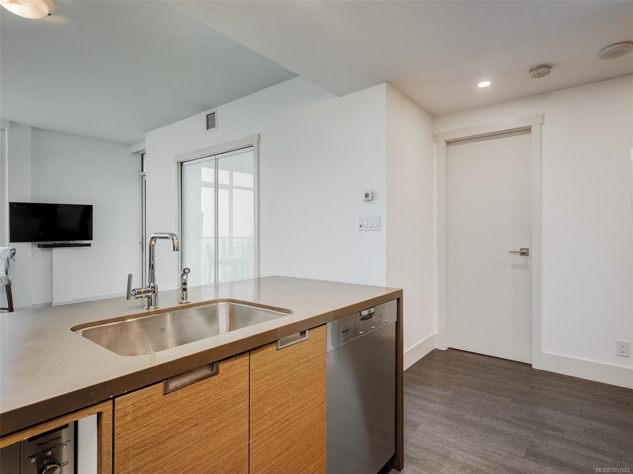
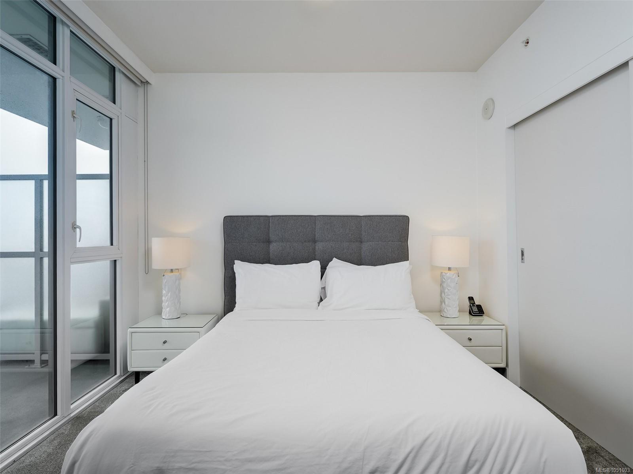
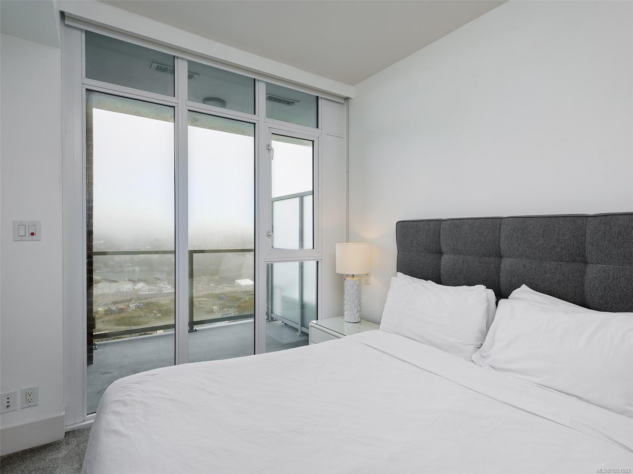
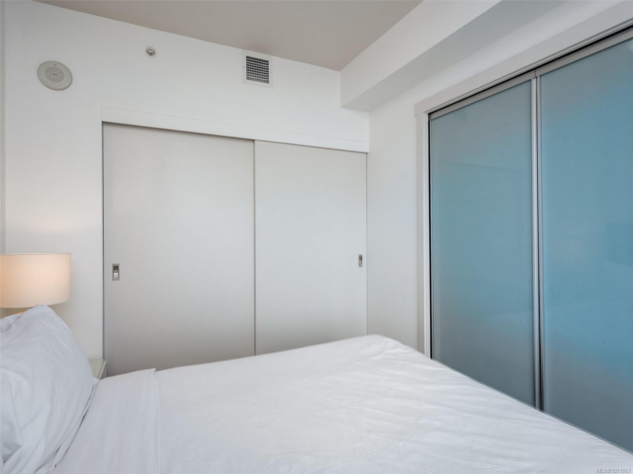
Twelve floors up in Promontory by Bosa, this one bedroom has the kind of view that never gets old: the Inner Harbour, the Blue Bridge and the downtown skyline, with Mt Baker on clear days.
The Details
Property Highlights
Bedrooms
1
Bathrooms
1
Living Area
532 sqft
Year Built
2014
Lot Size
0.01 acres
Building Type
Apartment
Cooling
Air Conditioned
Parking
1
View
City view, Mountain view, Ocean view
Room By Room
Inside the Floor Plan
Balcony
Level: Main level
Dimensions: 7\'7 x 6\'2
Bathroom
Level: Main level
Dimensions: 4-Piece
Bedroom
Level: Main level
Dimensions: 10\'3 x 8\'6
Entrance
Level: Main level
Dimensions: 12\'4 x 3\'8
Kitchen
Level: Main level
Dimensions: 9\'11 x 8\'8
Living room
Level: Main level
Dimensions: 15\'5 x 9\'10
Storage
Level: Main level
Dimensions: 5\'0 x 3\'9
Location
On the Map
Schedule a Private Showing
Let's tour 1207-83 Saghalie Rd.
Reach out directly to Scott Parker and the team. We'll arrange a private viewing, answer your questions, and walk you through everything this home has to offer.
Scott Parker
Personal Real Estate Corporation
REMAX Professionals
REMAX Professionals
Nanaimo, British Columbia