 Scott Parker · Personal Real Estate Corporation
MLS® 1051858
Just Listed
13-4619 Elk Lake Dr
Saanich, BC · V8Z 5M2
4 Beds
3 Baths
1,961 sqft
0.05 ac
Built 1994
Listed Today
About this home
Saanich Living, Reimagined.
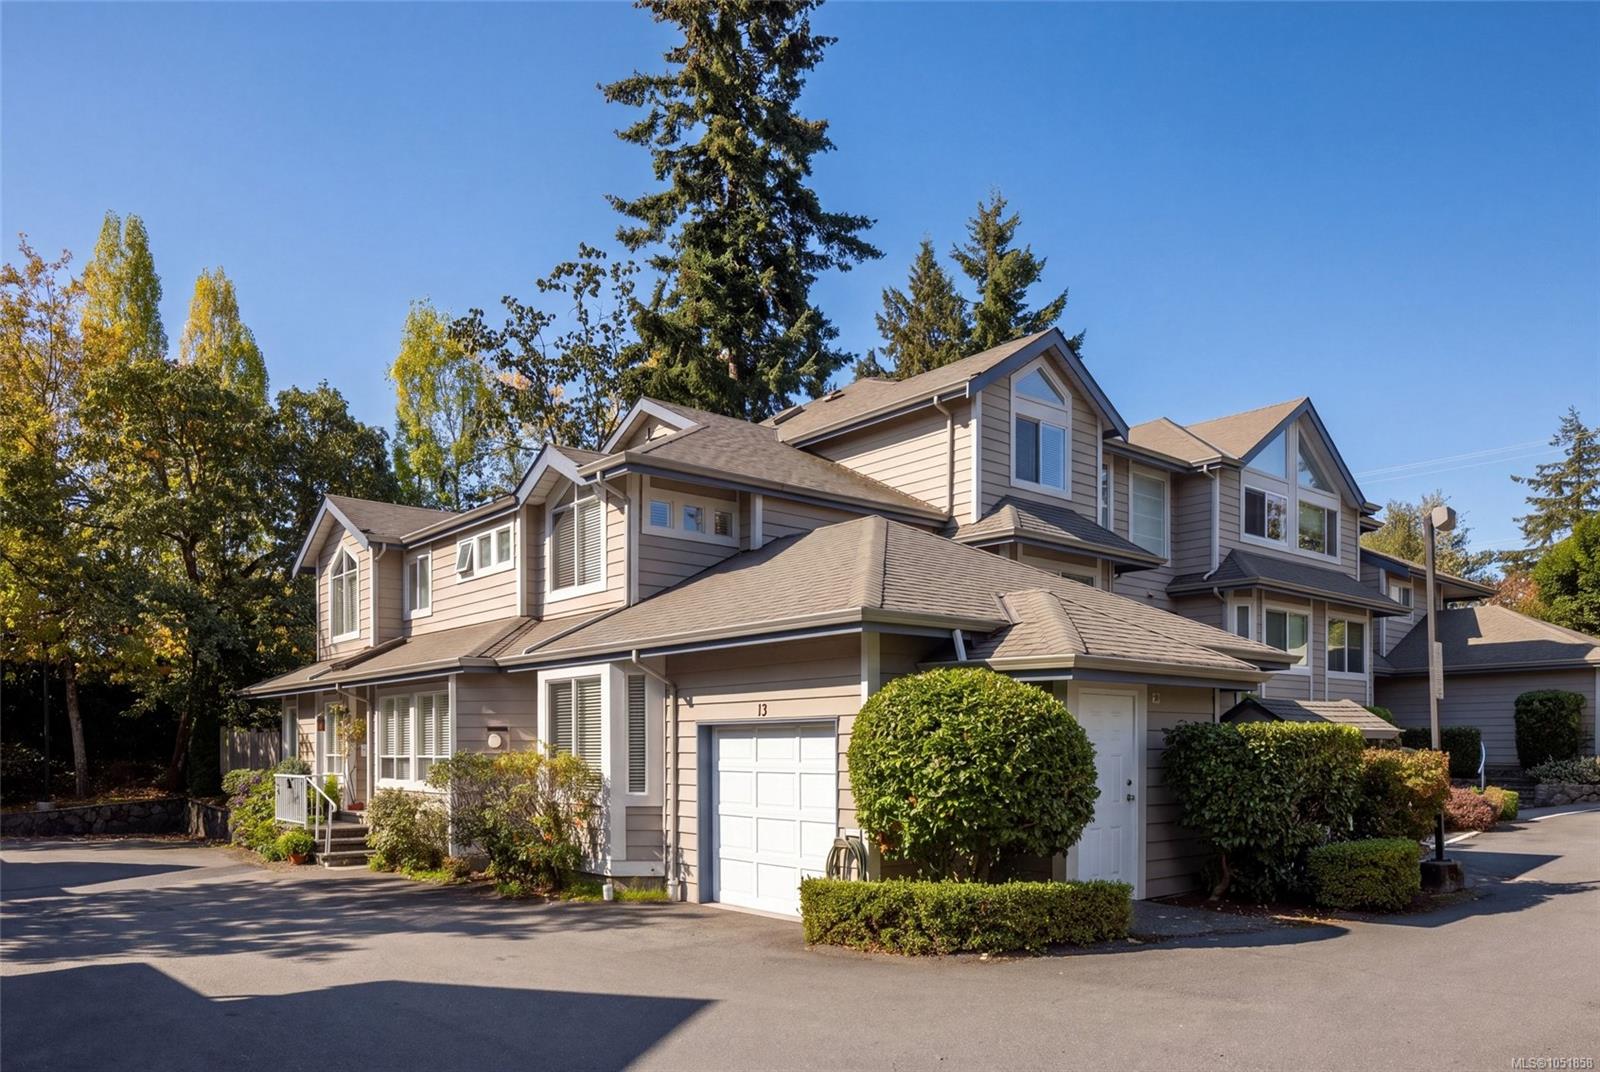
An exceptional opportunity in the heart of sought-after Royal Oak! This beautifully maintained, bright and spacious corner townhome offers 4 bedrooms, 3 bathrooms, and a thoughtfully designed floor plan ideal for families or those seeking the convenience of main-level living. Rich pecan hardwood floors, expansive windows, and an abundance of natural light create a warm and inviting atmosphere throughout. The main level features a generous bedroom, full bathroom, elegant living room with gas fireplace, formal dining area opening onto a private patio and garden, and a welcoming family room adjoining the kitchen with a second fireplace. Upstairs, three additional bedrooms and two bathrooms provide plenty of space for family and guests. A single-car garage and second designated parking space add everyday convenience. Situated in a well-managed, pet and family-friendly complex, just steps from Broadmead Village, Royal Oak schools, Commonwealth Pool, parks, and transit.
The Gallery
Step Inside
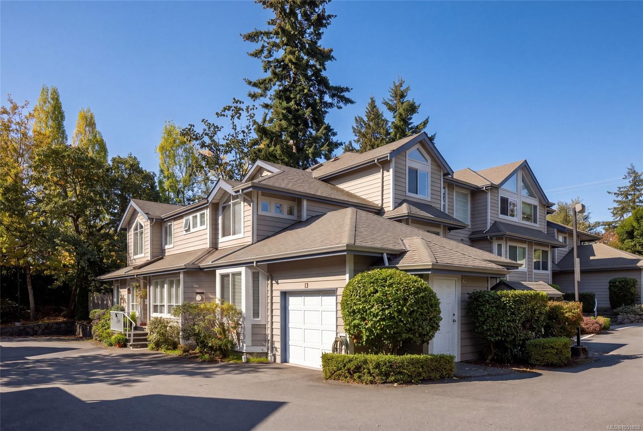
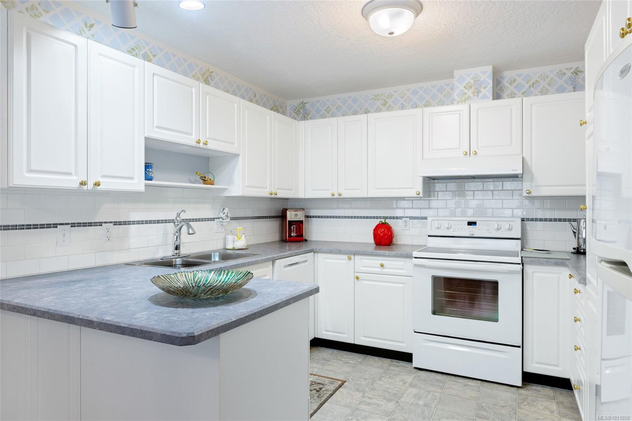
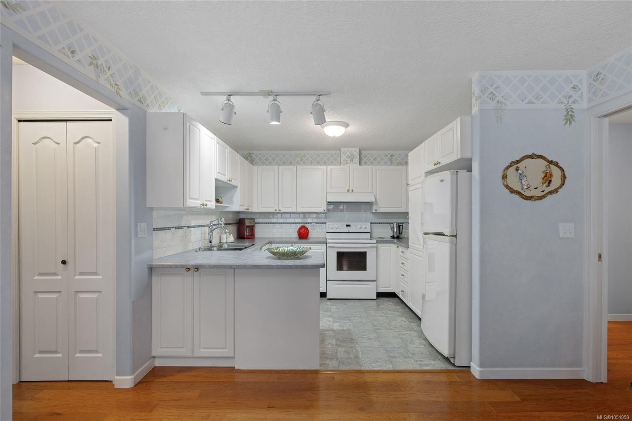
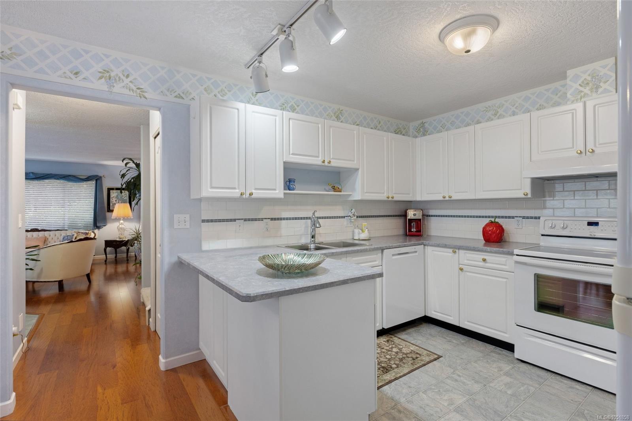
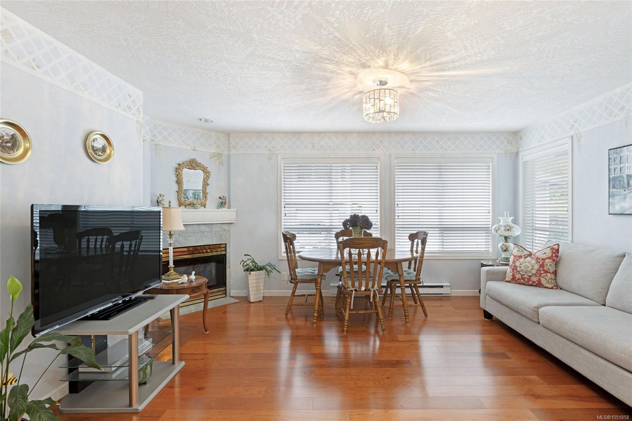
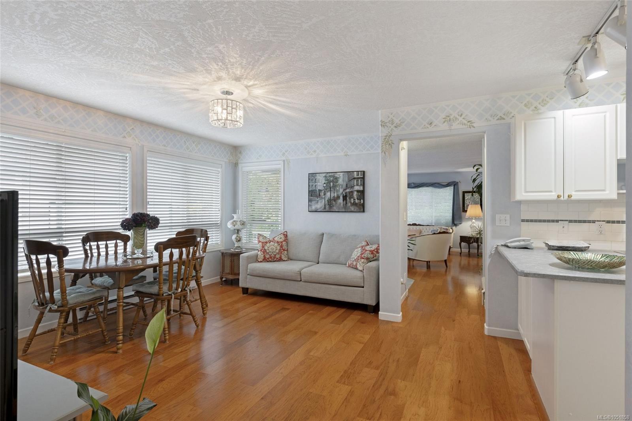
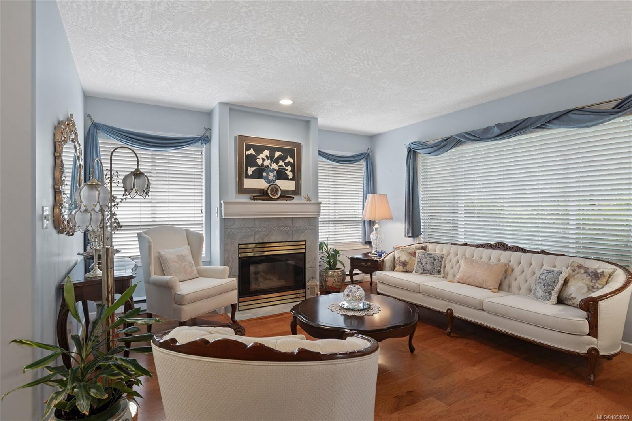
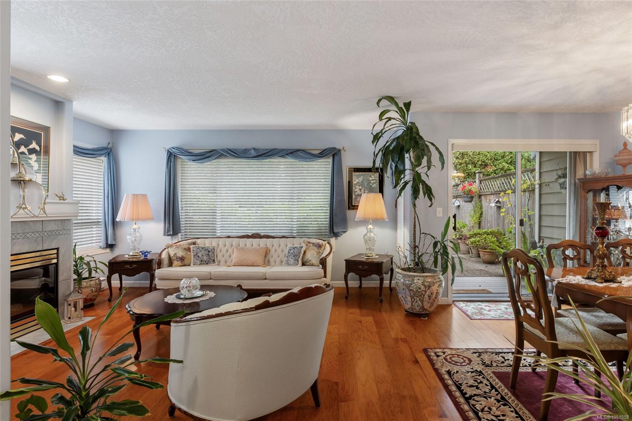
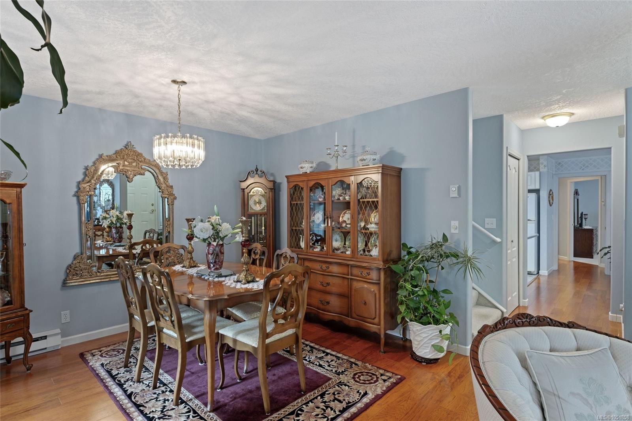
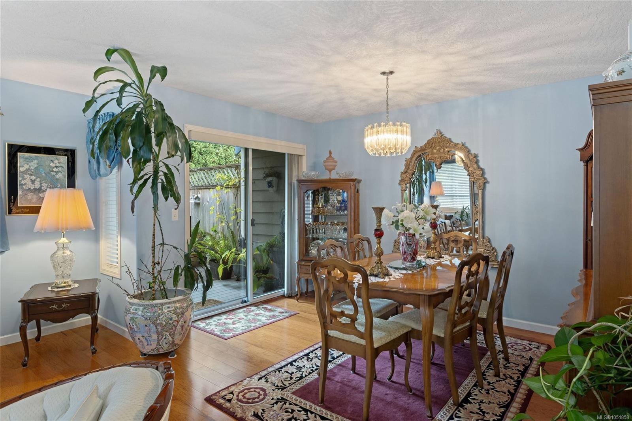
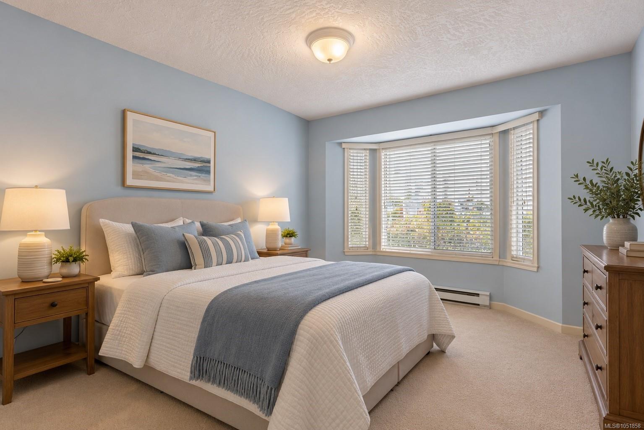
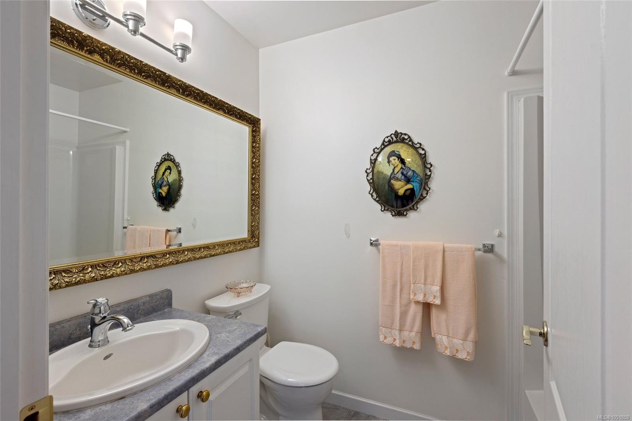
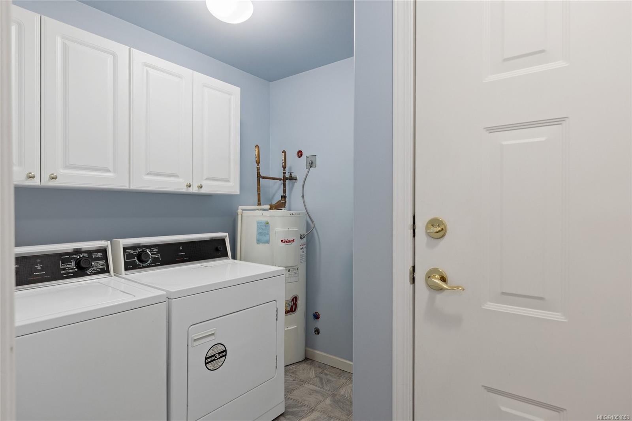
An exceptional opportunity in the heart of sought-after Royal Oak!
The Details
Property Highlights
Bedrooms
4
Bathrooms
3
Living Area
1,961 sqft
Year Built
1994
Lot Size
0.05 acres
Building Type
Row / Townhouse
Cooling
None
Fireplace
Parking
2
Room By Room
Inside the Floor Plan
Bathroom
Level: Main level
Dimensions: 4-Piece
Bedroom
Level: Main level
Dimensions: 14\' x 11\'
Bedroom
Level: Main level
Dimensions: 11 ft x 14 ft
Dining room
Level: Main level
Dimensions: Measurements not available x 9 ft
Entrance
Level: Main level
Dimensions: 9\' x 5\'
Family room
Level: Main level
Dimensions: 15\' x 14\'
Kitchen
Level: Main level
Dimensions: 11\' x 10\'
Laundry room
Level: Main level
Dimensions: 7 ft x 5 ft
Living room
Level: Main level
Dimensions: 15\' x 13\'
Patio
Level: Main level
Dimensions: 10\' x 10\'
Location
On the Map
Schedule a Private Showing
Let's tour 13-4619 Elk Lake Dr.
Reach out directly to Scott Parker and the team. We'll arrange a private viewing, answer your questions, and walk you through everything this home has to offer.
Scott Parker
Personal Real Estate Corporation
REMAX Professionals
REMAX Professionals
Nanaimo, British Columbia