 Scott Parker · Personal Real Estate Corporation
MLS® 1050778
Just Listed
135 SUNNINGDALE Rd
Qualicum Beach, BC · V9K 1L1
4 Beds
4 Baths
4,083 sqft
0.17 ac
Built 2026
8 Days on Market
About this home
Qualicum Beach Living, Reimagined.
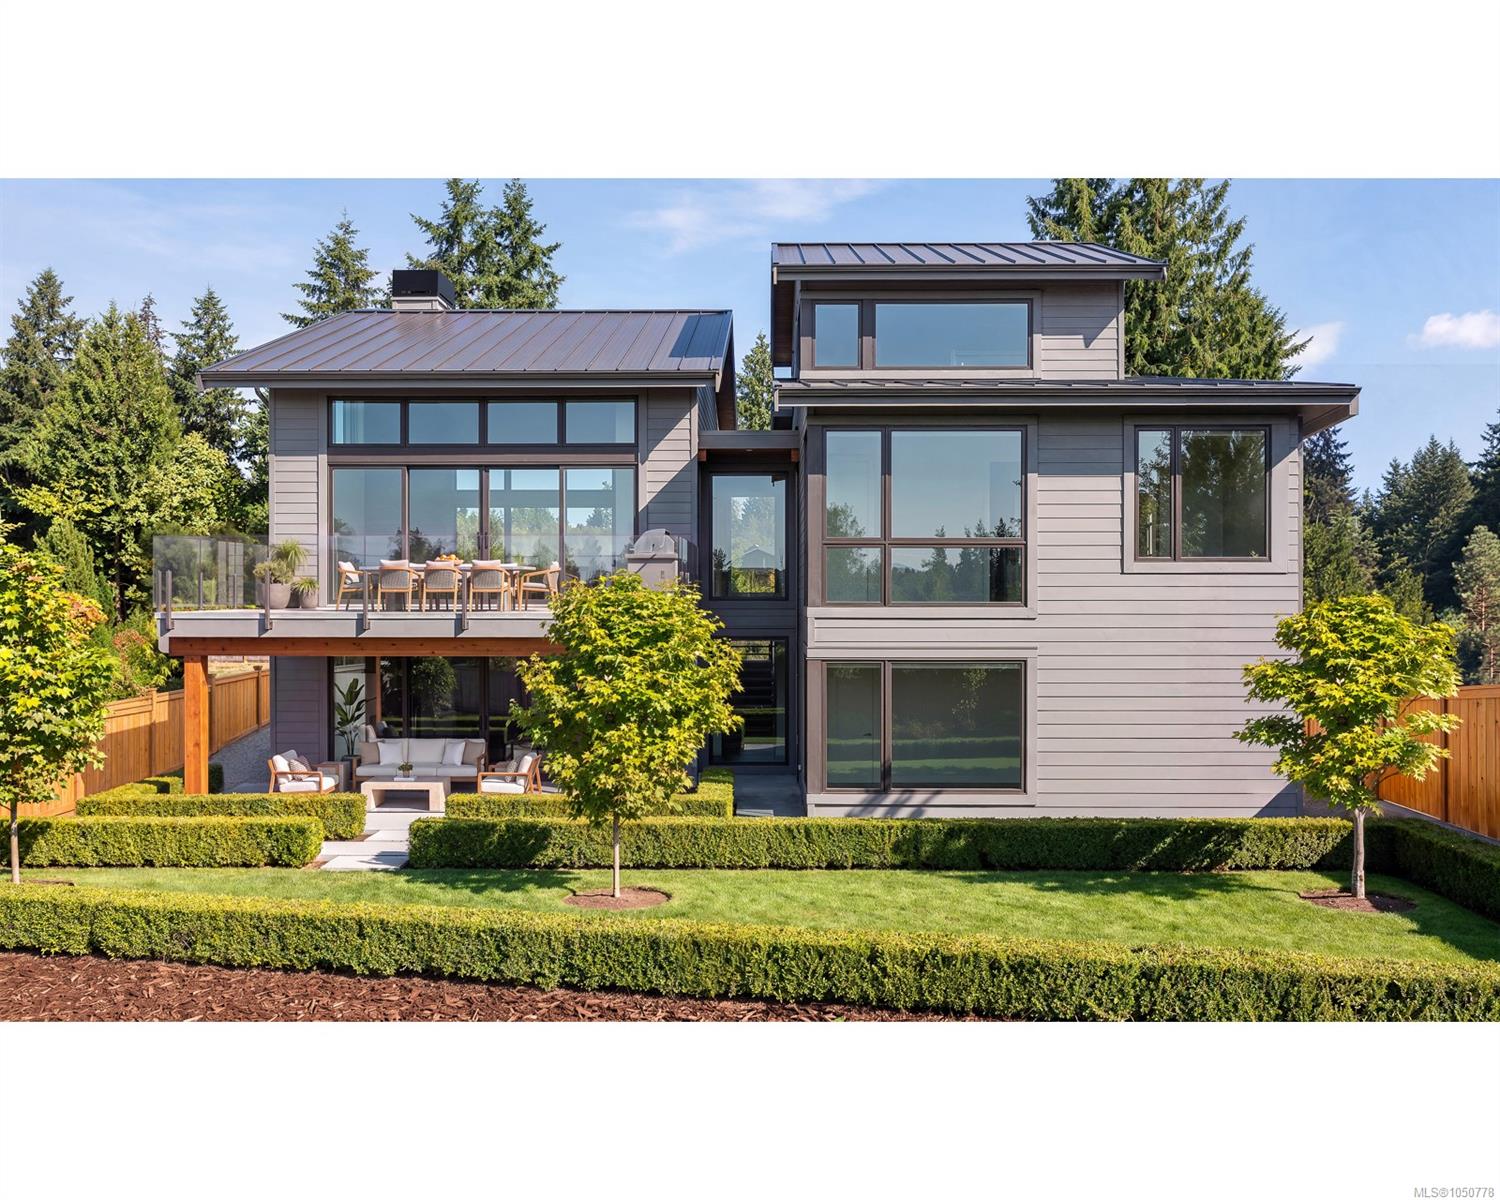
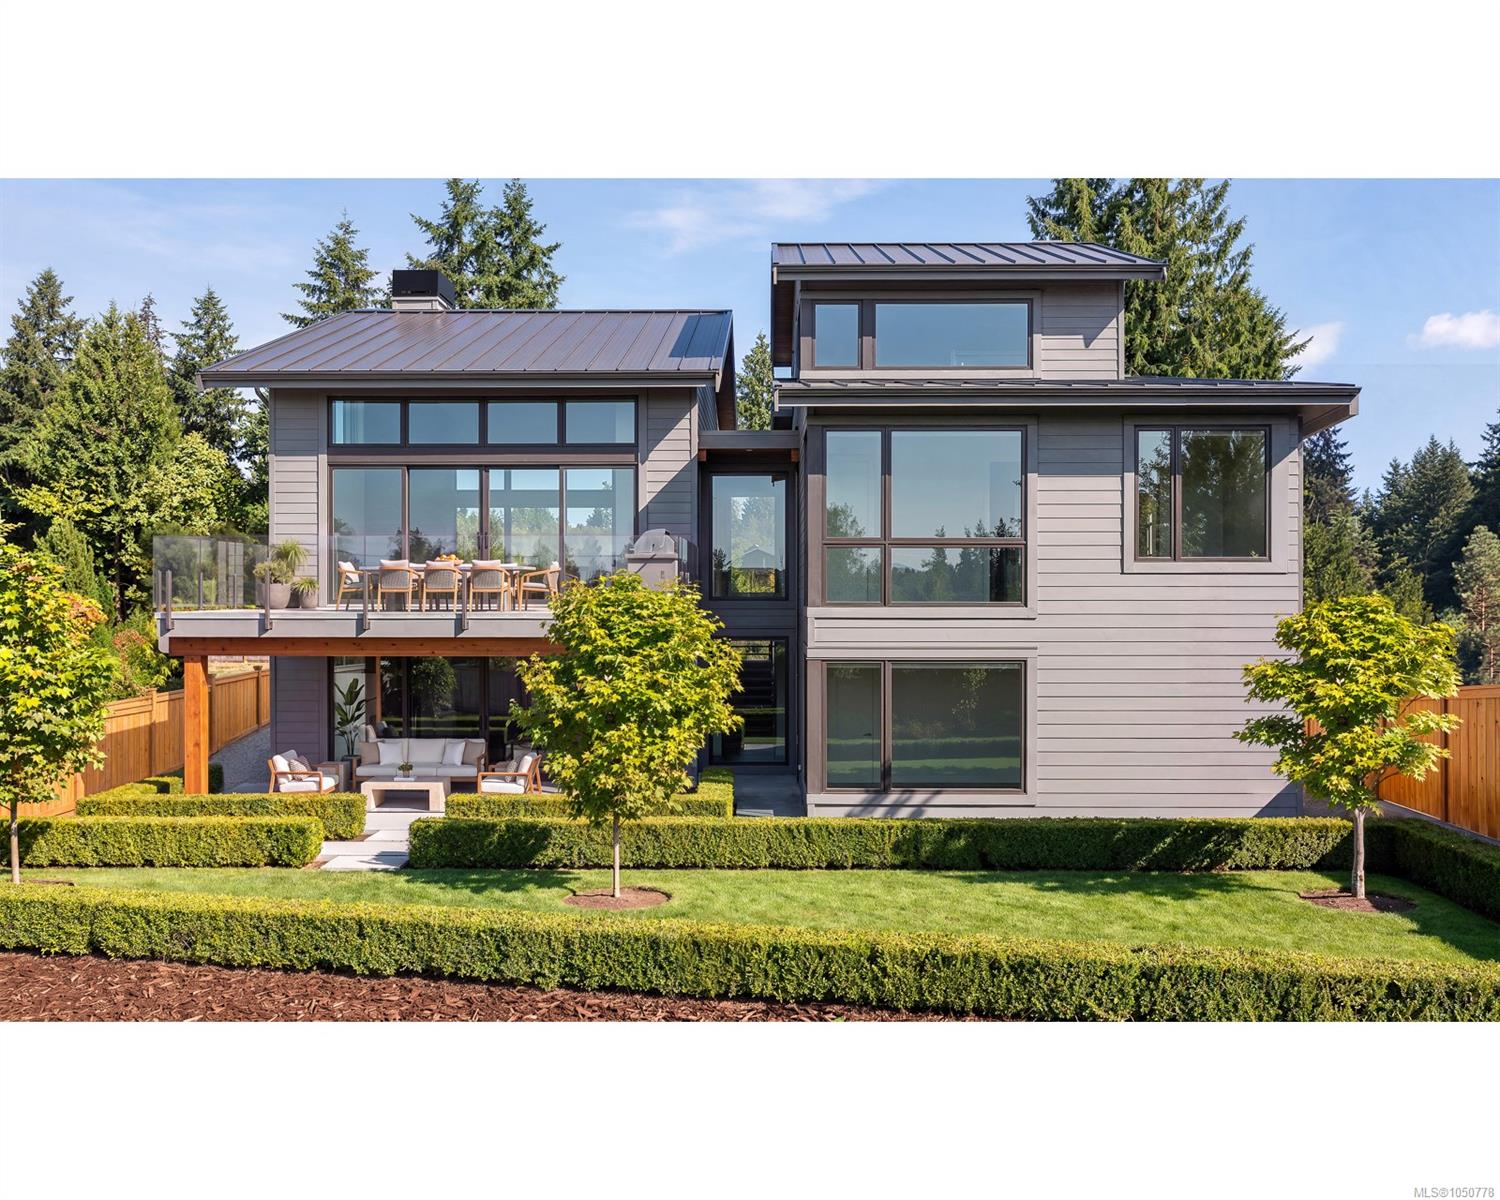
Move in Spring 2027 - Experience sweeping ocean views in the heart of Qualicum Beach’s highly walkable village neighbourhood. This newly built 'coastal-inspired' residence offers the best of both: the ease, excitement, and amenities of village living, paired with the space, comfort, and privacy of a single-family home.
The home features over 4,000 sqft of finished custom designed living spaces orientated to capture the best views and light. Large multi-slide doors create a seamless indoor / outdoor interface connecting the multiple thoughtfully appointed cooking, seating, and lounging spaces with resort-style amenities including an outdoor sauna, hot tub, fireside seating area, and an optional edible garden.
Defining architectural and design details include:
Vaulted ceilings with exposed wood beams and ceiling accents
Expansive window assemblies to capture ocean views and natural light
Multi-slide doors creating seamless indoor-outdoor living connections...
The home features over 4,000 sqft of finished custom designed living spaces orientated to capture the best views and light. Large multi-slide doors create a seamless indoor / outdoor interface connecting the multiple thoughtfully appointed cooking, seating, and lounging spaces with resort-style amenities including an outdoor sauna, hot tub, fireside seating area, and an optional edible garden.
Defining architectural and design details include:
Vaulted ceilings with exposed wood beams and ceiling accents
Expansive window assemblies to capture ocean views and natural light
Multi-slide doors creating seamless indoor-outdoor living connections...
The Gallery
Step Inside
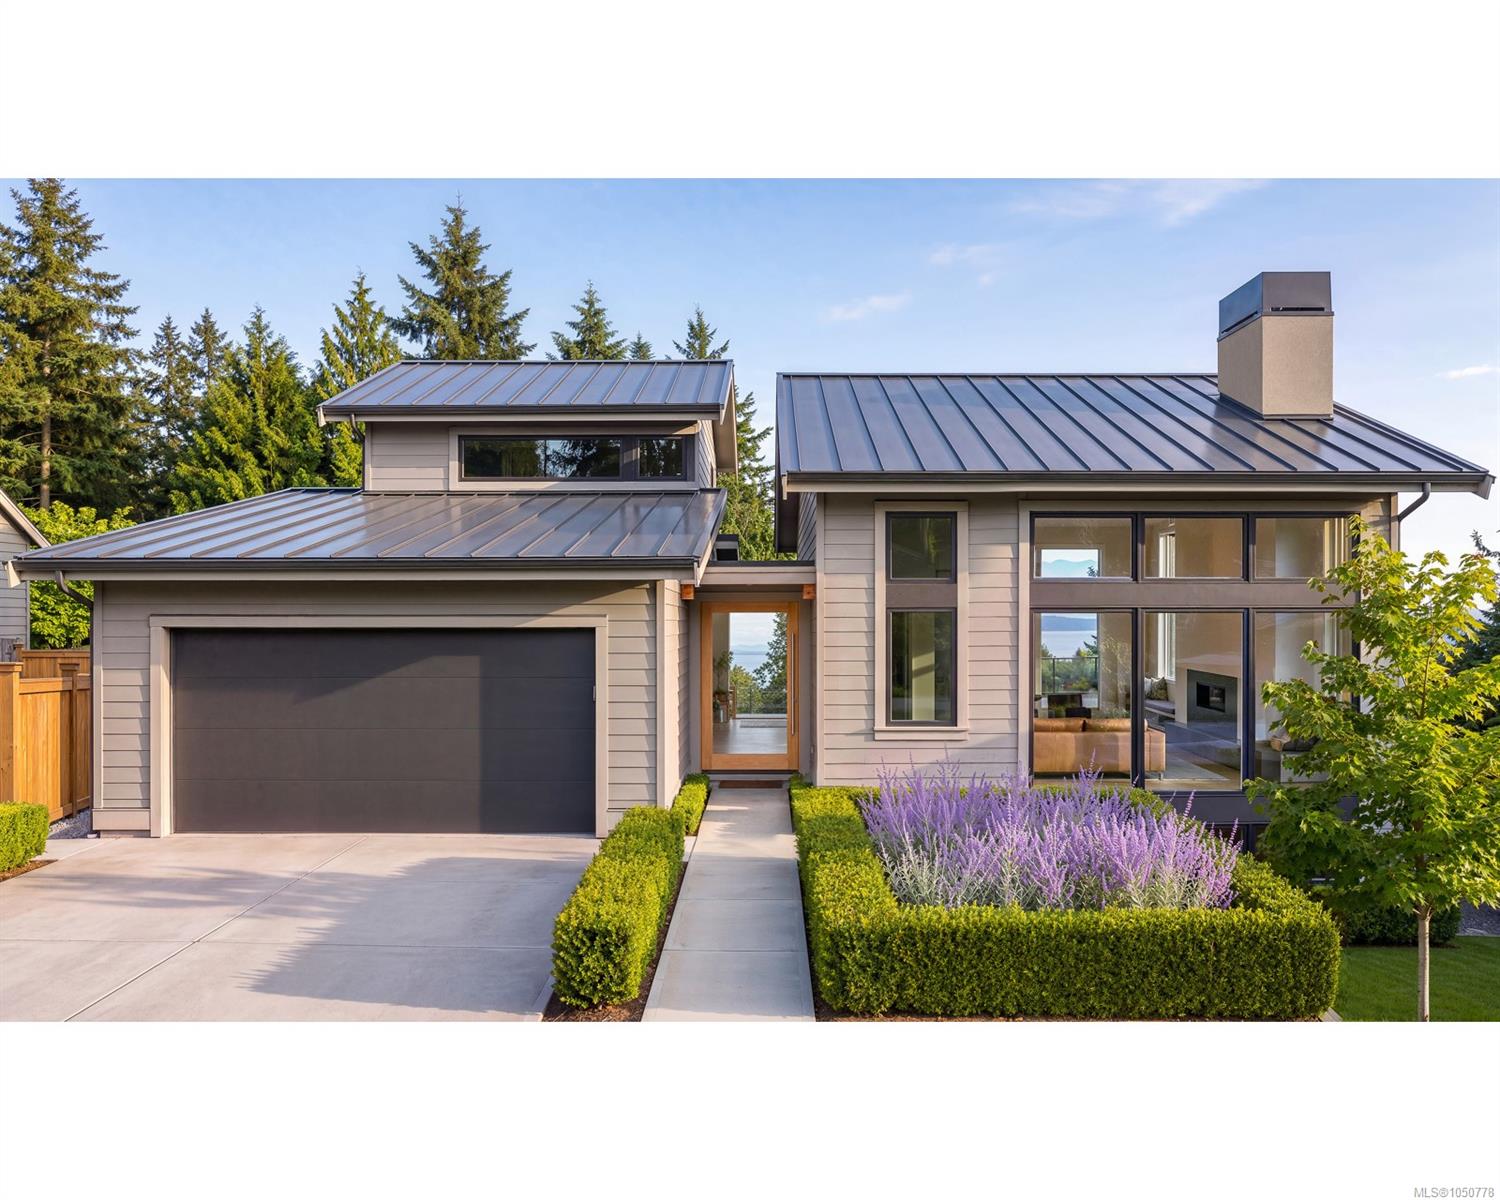
Move in Spring 2027 - Experience sweeping ocean views in the heart of Qualicum Beach’s highly walkable village neighbourhood.
The Details
Property Highlights
Bedrooms
4
Bathrooms
4
Living Area
4,083 sqft
Year Built
2026
Lot Size
0.17 acres
Building Type
House
Cooling
Air Conditioned
Fireplace
Parking
4
View
Mountain view, Ocean view
Room By Room
Inside the Floor Plan
Bathroom
Level: Main level
Dimensions: 2-Piece
Dining room
Level: Main level
Dimensions: 11\'9 x 18\'0
Ensuite
Level: Main level
Dimensions: 5-Piece
Entrance
Level: Main level
Dimensions: 6\'0 x 24\'10
Great room
Level: Main level
Dimensions: 17\'0 x 18\'0
Kitchen
Level: Main level
Dimensions: 11\'9 x 18\'0
Laundry room
Level: Main level
Dimensions: 7\'0 x 9\'10
Office
Level: Main level
Dimensions: 6\'2 x 6\'2
Pantry
Level: Main level
Dimensions: 6\'2 x 10\'2
Primary Bedroom
Level: Main level
Dimensions: 13\'0 x 16\'0
Location
On the Map
Schedule a Private Showing
Let's tour 135 SUNNINGDALE Rd.
Reach out directly to Scott Parker and the team. We'll arrange a private viewing, answer your questions, and walk you through everything this home has to offer.
Scott Parker
Personal Real Estate Corporation
REMAX Professionals
REMAX Professionals
Nanaimo, British Columbia