 Scott Parker · Personal Real Estate Corporation
MLS® 1051779
Just Listed
1846 Begonia Way
Nanaimo, BC · V9S 5S5
3 Beds
2 Baths
1,369 sqft
0.20 ac
Built 1991
2 Days on Market
About this home
Nanaimo Living, Reimagined.
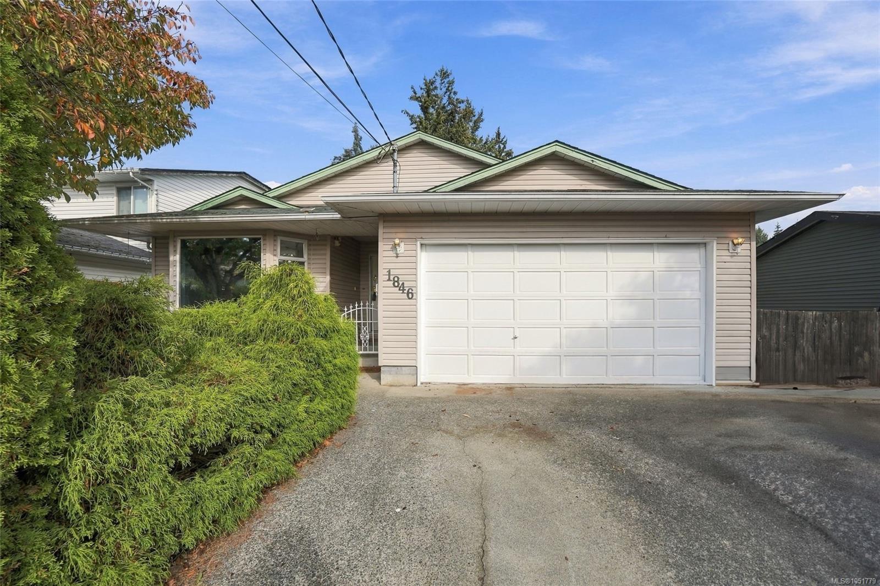
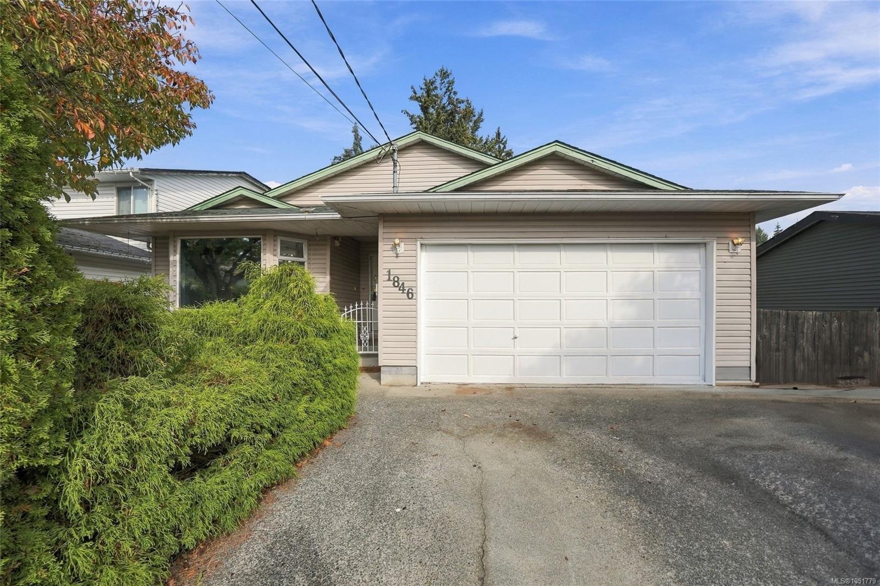
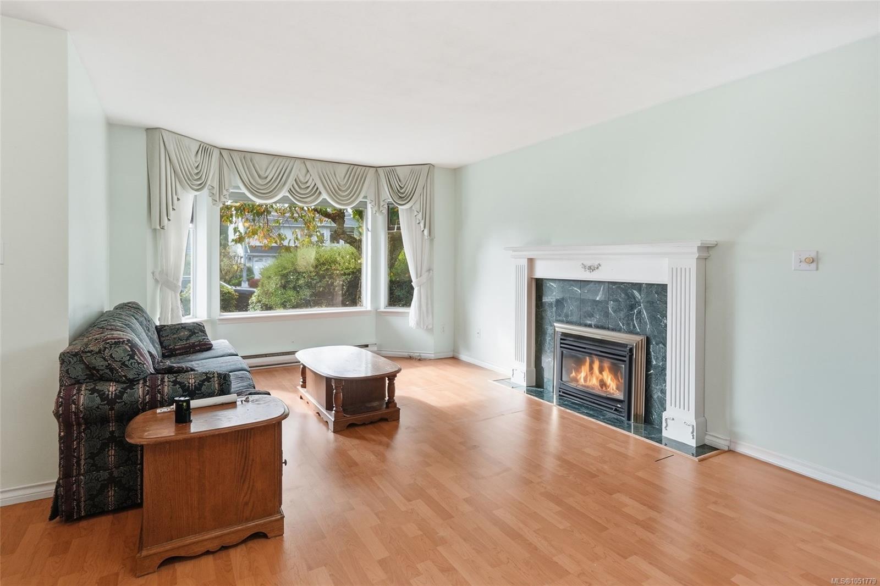
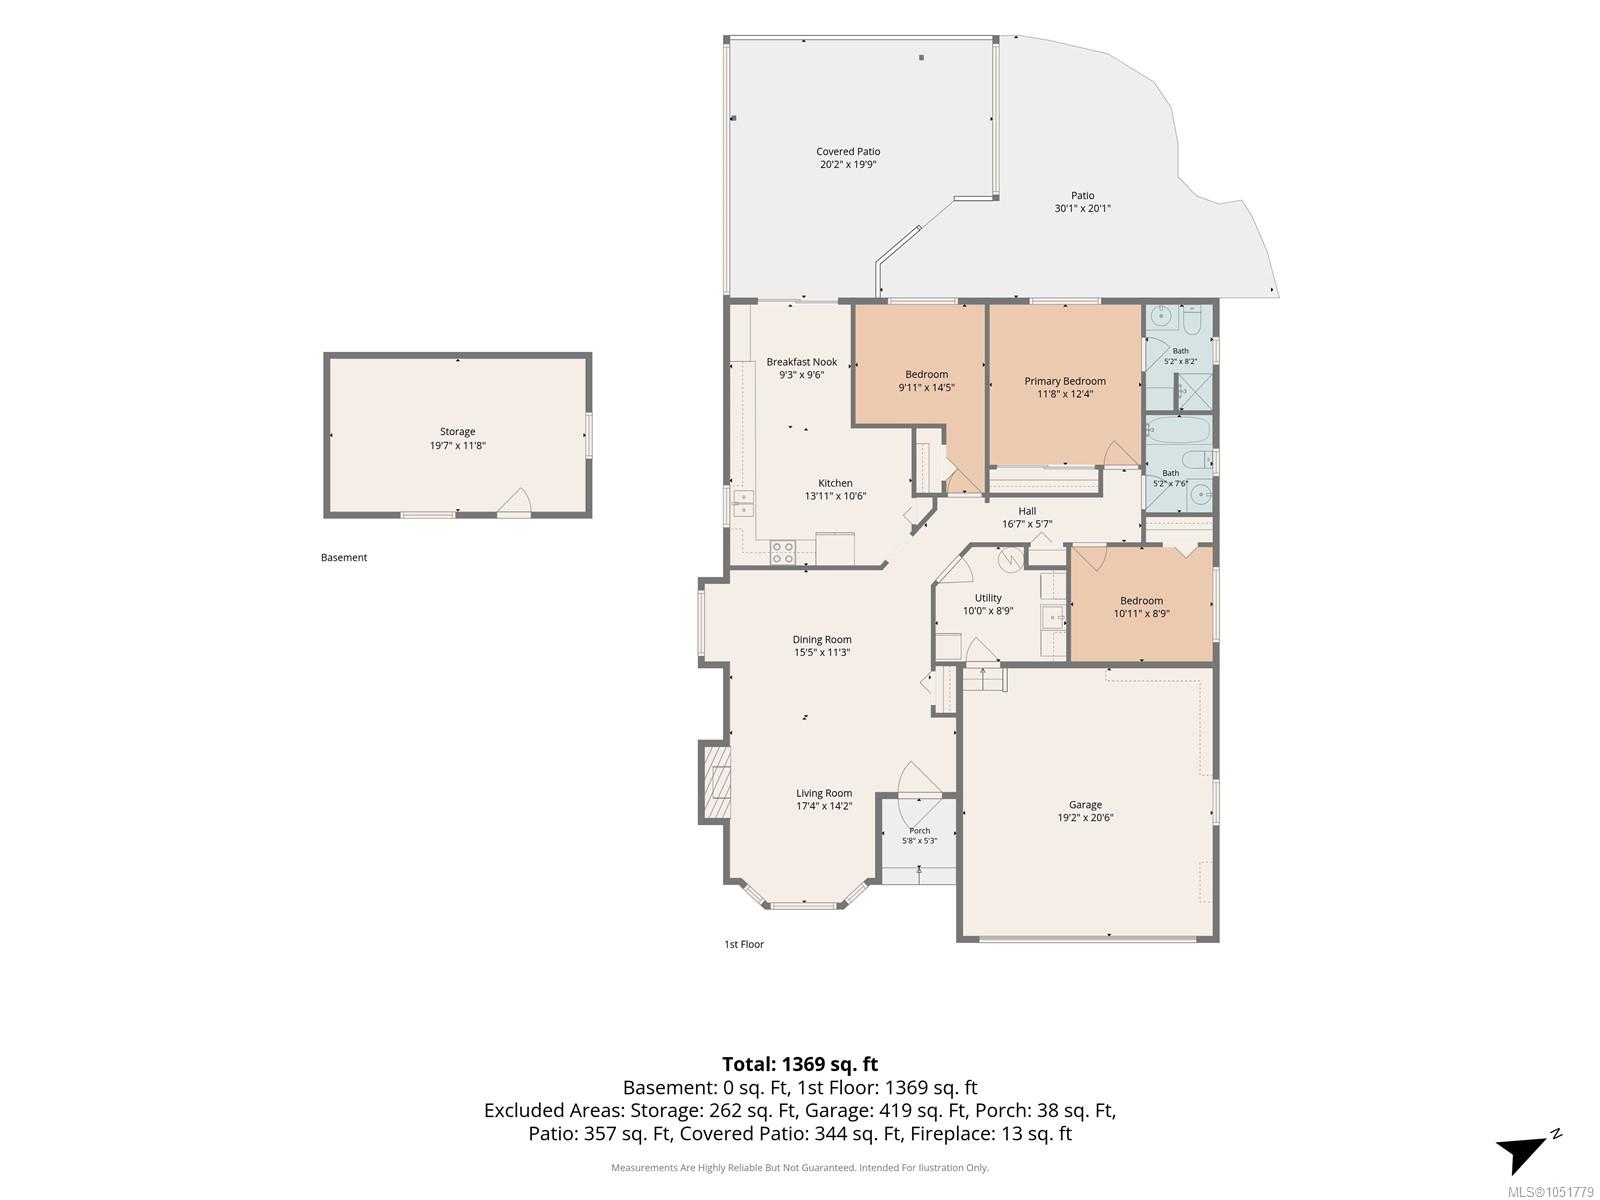
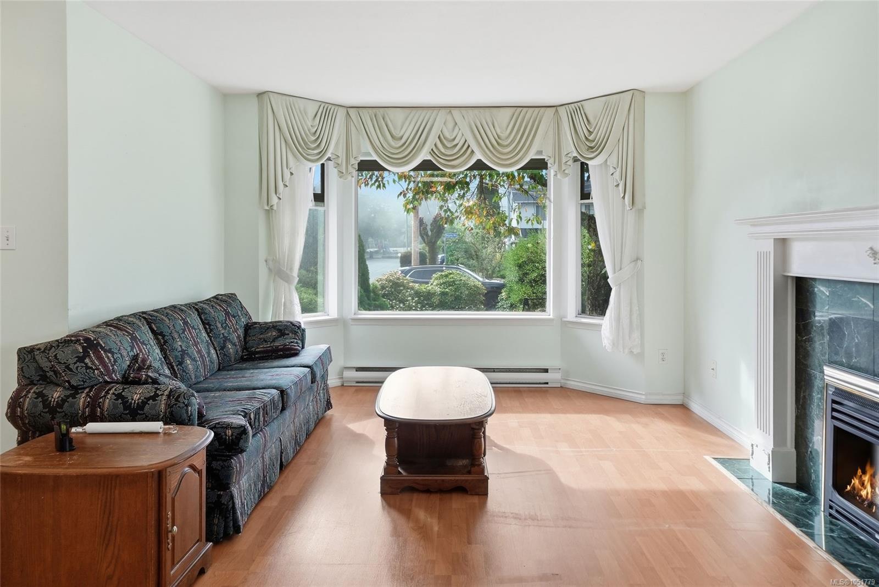
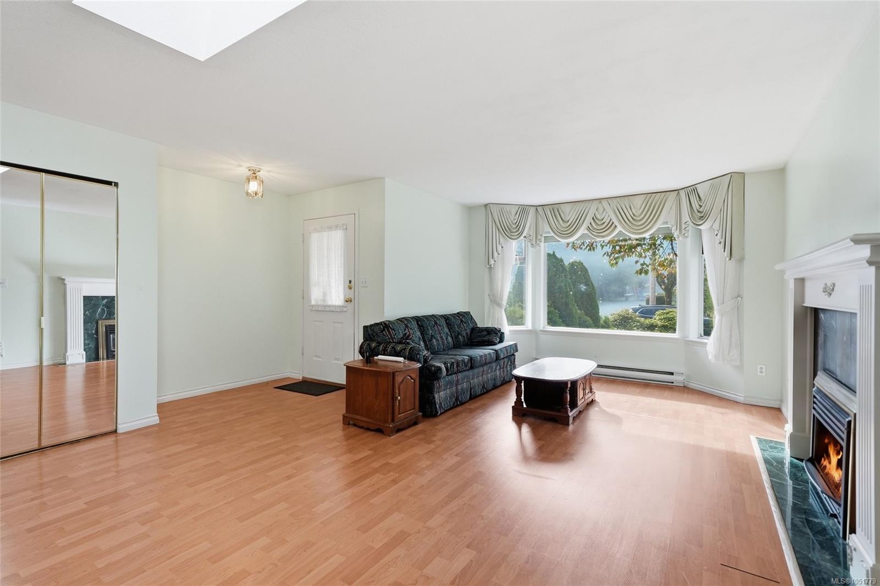
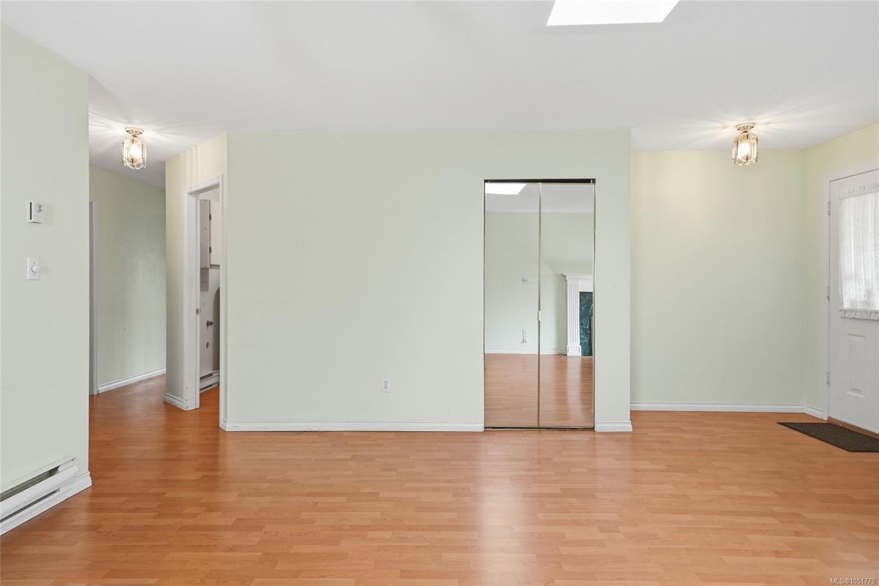
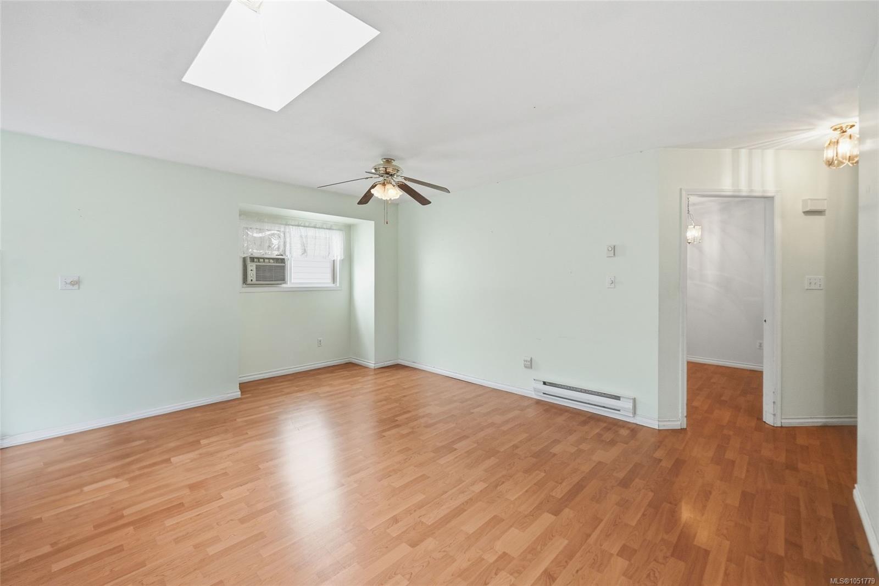
Opportunity & potential! This much-loved 3 bed, 2 bath rancher offers approx. 1,369 sq ft of one-level living on a generous 8,600 sq ft lot. Bright combo living & dining areas feature a large bay window & cozy feature gas fireplace. The spacious kitchen offers abundant cabinets & counter space, pantry, 2 eating areas & sliders to an enormous covered deck overlooking the rear yard. 2 generous bedrooms at the rear of the home along with 4pc bath and a primary with 3-pce ensuite. Double garage features storage cabinets & a small workshop area, plus ample driveway parking. Bonus 19'7x11'8 shed/workshop (not wired). R5 zoning offers exciting possibilities, including potential for a carriage home or up to 3 dwelling units—buyer to confirm with City. Conveniently located near parks, shopping, transit & hospital. Home is AS IS , priced accordingly.Filled with potential for first-time buyers, professionals, downsizers or investors. Measurements approx.; lot size from assessment.
The Gallery
Step Inside
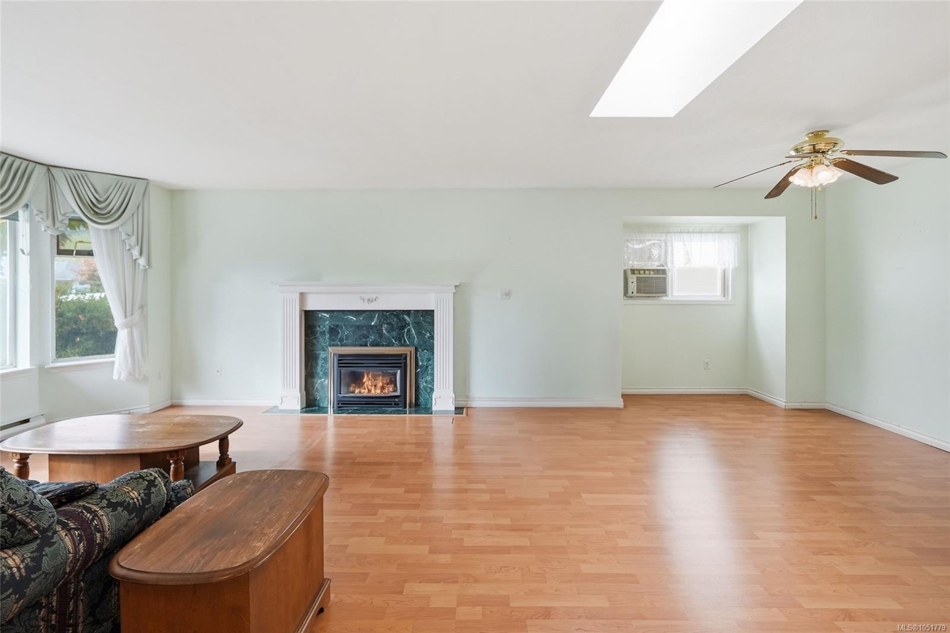
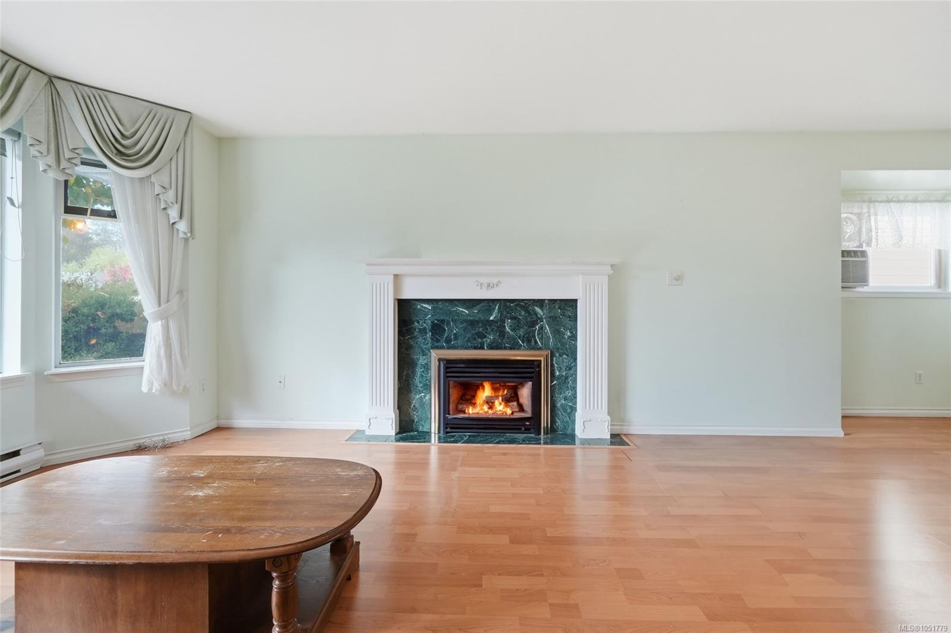
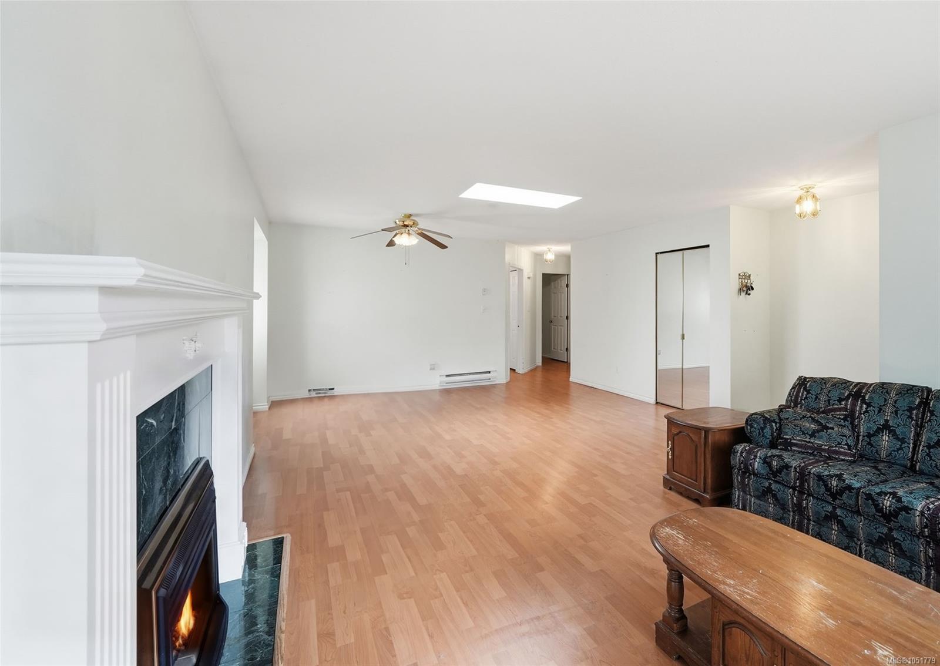
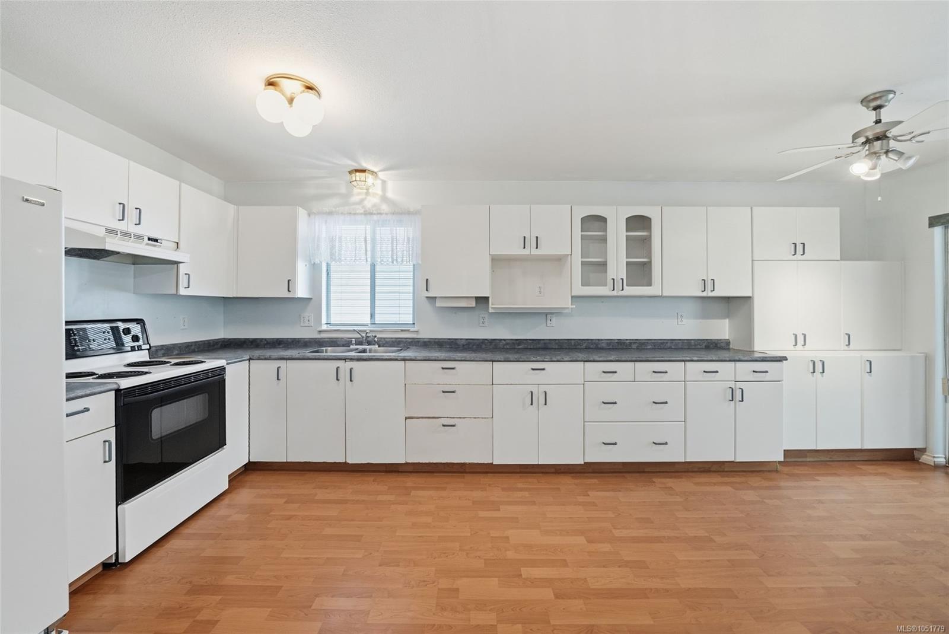
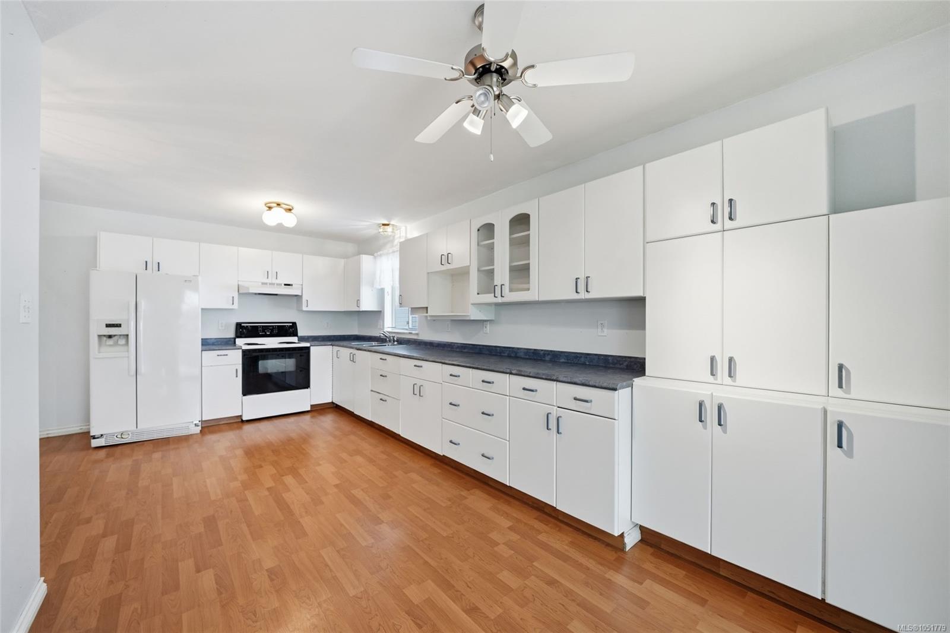
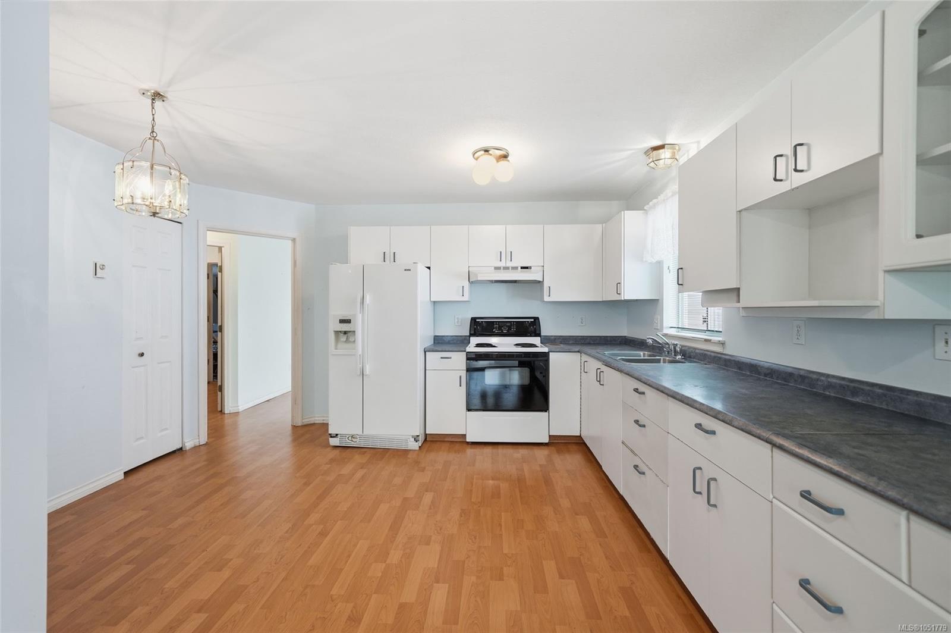
Opportunity & potential!
The Details
Property Highlights
Bedrooms
3
Bathrooms
2
Living Area
1,369 sqft
Year Built
1991
Lot Size
0.20 acres
Building Type
House
Cooling
None
Fireplace
Parking
5
Room By Room
Inside the Floor Plan
Bathroom
Level: Main level
Dimensions: 4-Piece
Bedroom
Level: Main level
Dimensions: 10\'11 x 8\'7
Bedroom
Level: Main level
Dimensions: 9\'11 x 14\'5
Dining nook
Level: Main level
Dimensions: 9\'3 x 9\'6
Dining room
Level: Main level
Dimensions: 15\'5 x 11\'3
Ensuite
Level: Main level
Dimensions: 3-Piece
Kitchen
Level: Main level
Dimensions: 13\'11 x 10\'6
Laundry room
Level: Main level
Dimensions: 10 ft x Measurements not available
Living room
Level: Main level
Dimensions: 17\'4 x 14\'2
Primary Bedroom
Level: Main level
Dimensions: 11\'8 x 12\'4
Storage
Level: Other
Dimensions: 19\'7 x 11\'8
Location
On the Map
Schedule a Private Showing
Let's tour 1846 Begonia Way.
Reach out directly to Scott Parker and the team. We'll arrange a private viewing, answer your questions, and walk you through everything this home has to offer.
Scott Parker
Personal Real Estate Corporation
REMAX Professionals
REMAX Professionals
Nanaimo, British Columbia