 Scott Parker · Personal Real Estate Corporation
MLS® 1051758
Just Listed
2012 Varsity Dr
Campbell River, BC · V9H 1V2
4 Beds
3 Baths
1,944 sqft
0.30 ac
Built 2012
3 Days on Market
About this home
Campbell River Living, Reimagined.
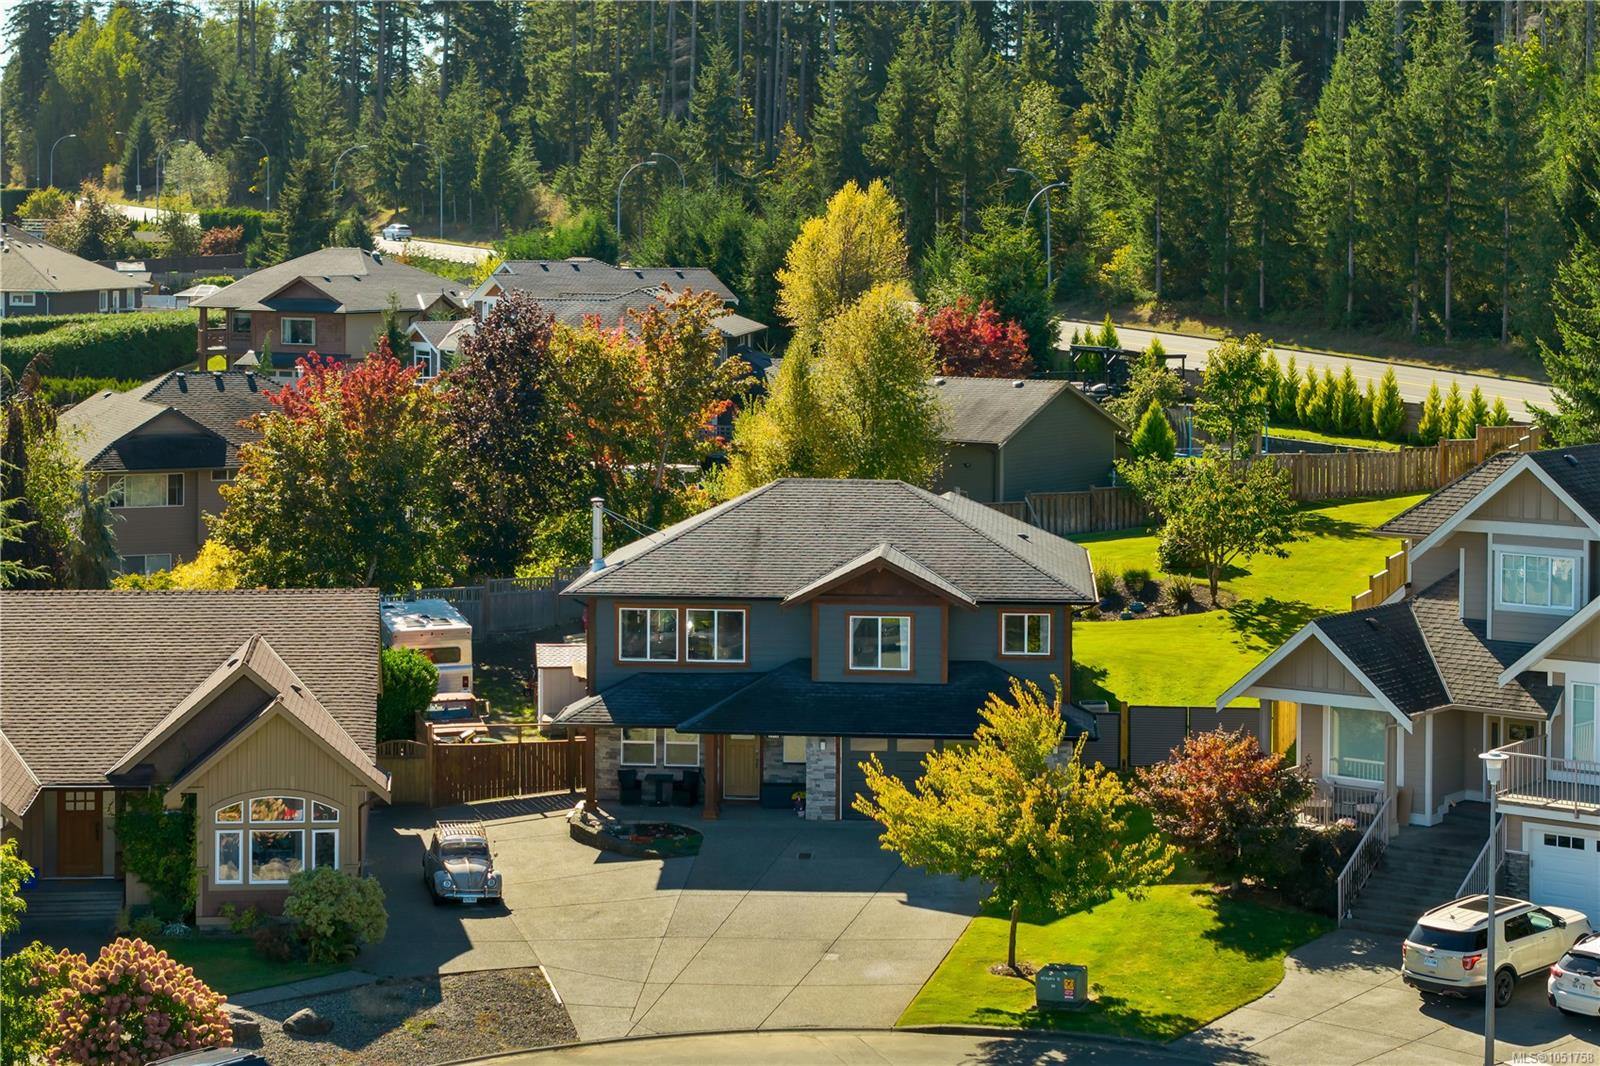
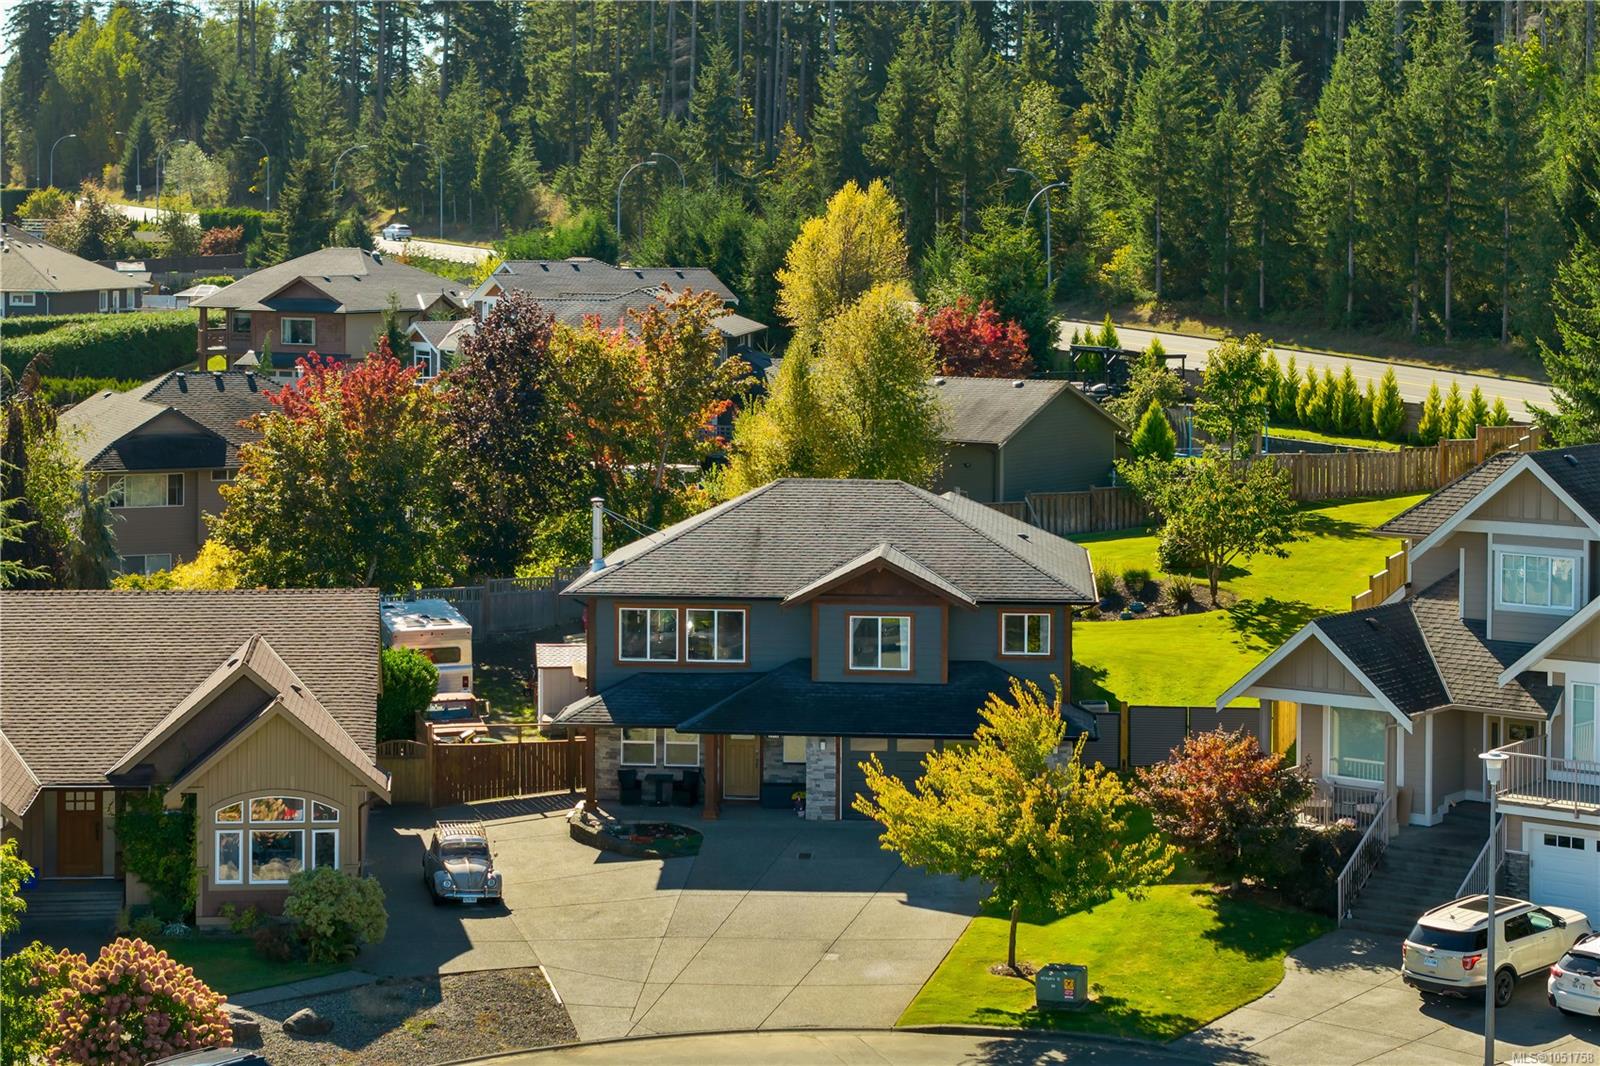
Located at the end of a quiet cul-de-sac in desirable Willow Point, this custom-built home offers space, privacy and a welcoming family atmosphere where neighbours hang out in the front yard and a pickle ball game may break out in the street.
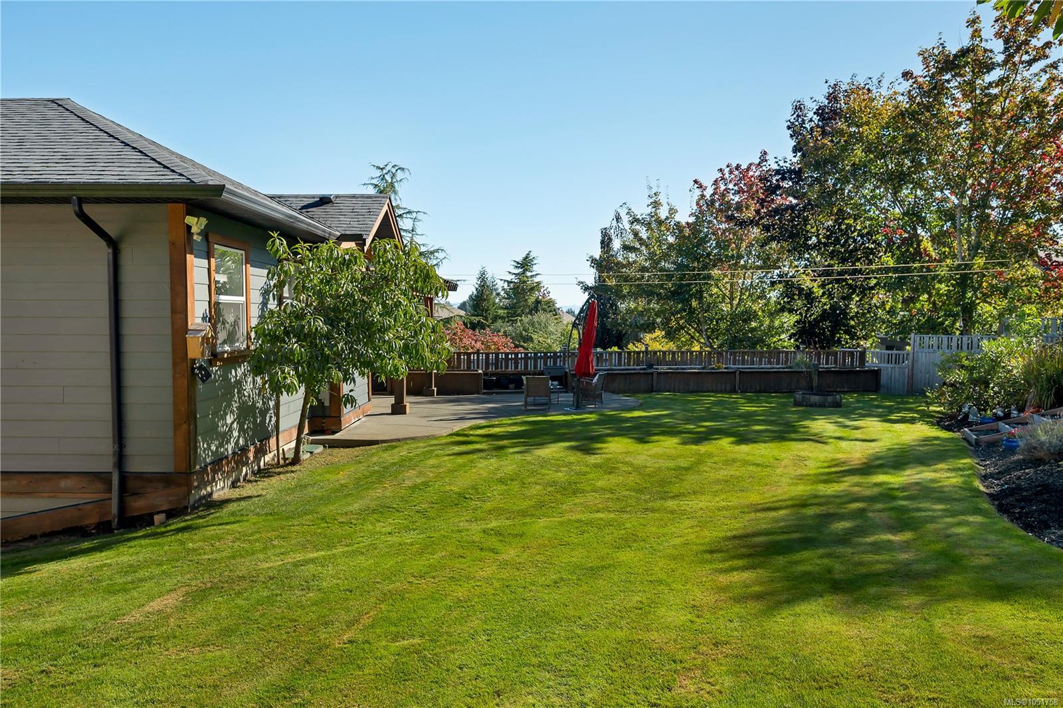
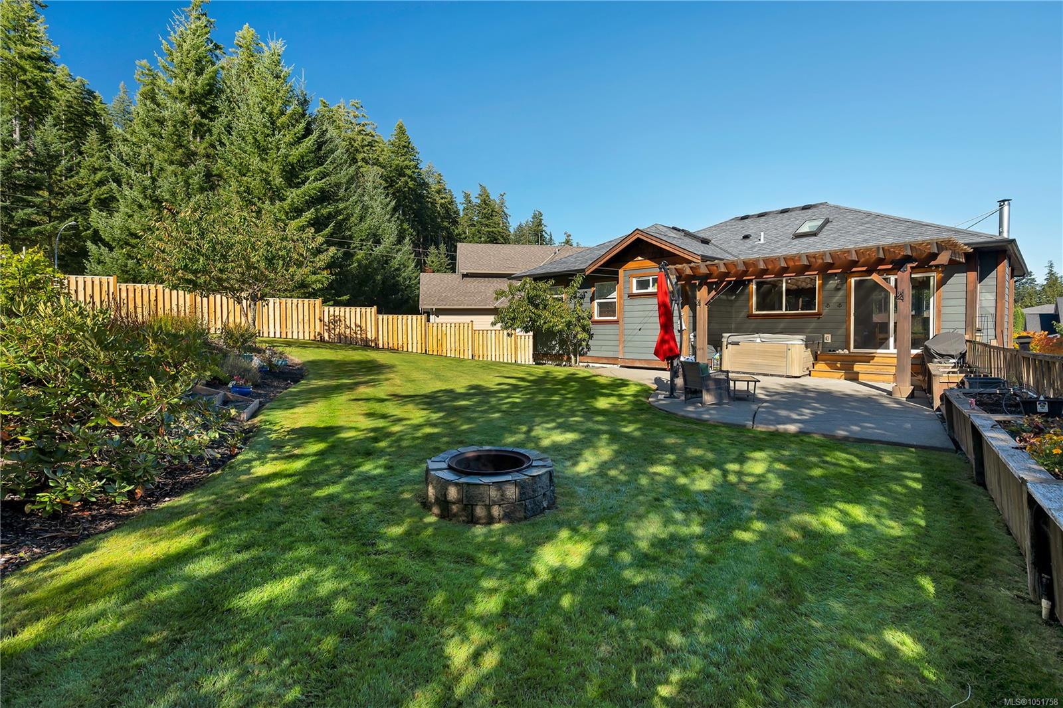
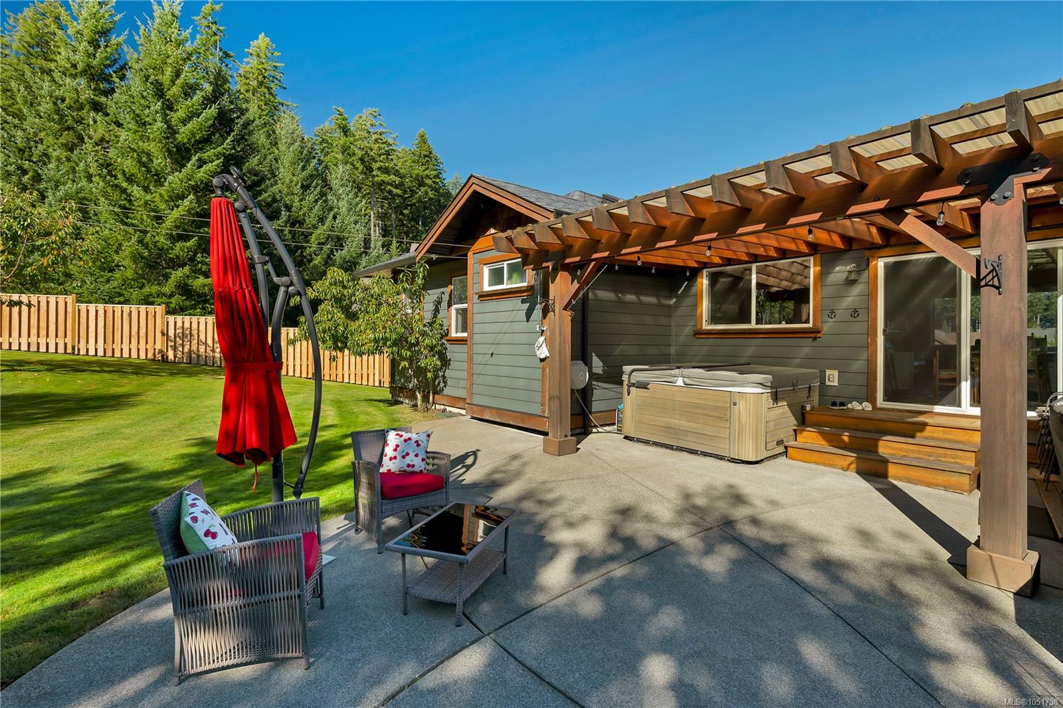
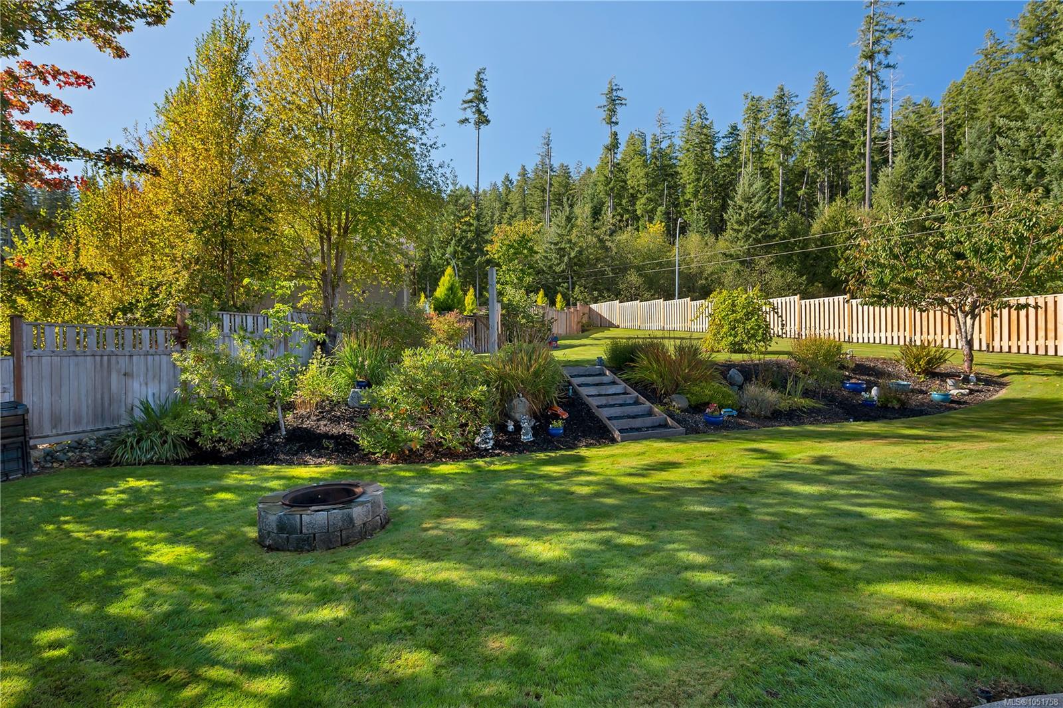
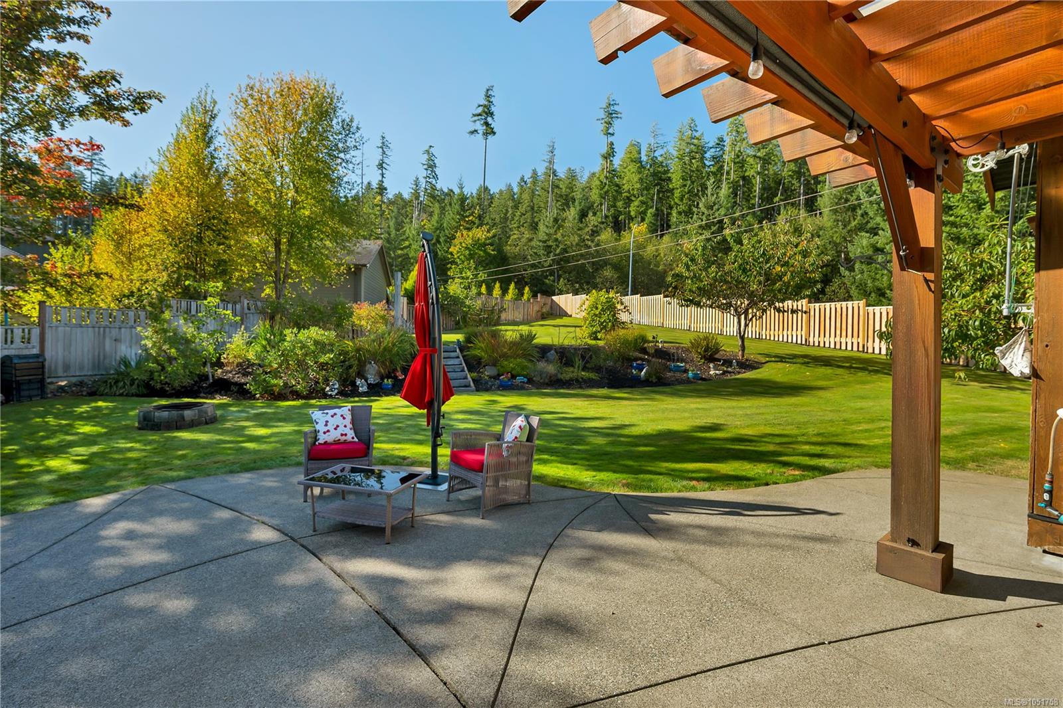
Set on a generous 0.30-acre lot, you’re steps from shopping and nature trails, and within walking distance of all levels of schools. The main level features three bedrooms, two bathrooms, main level laundry and a bright open-concept kitchen, dining and living area. Large windows and access to the covered patio overlook the sunny south-facing backyard, complete with mature fruit trees, pergola and room for kids, pets and gardens.
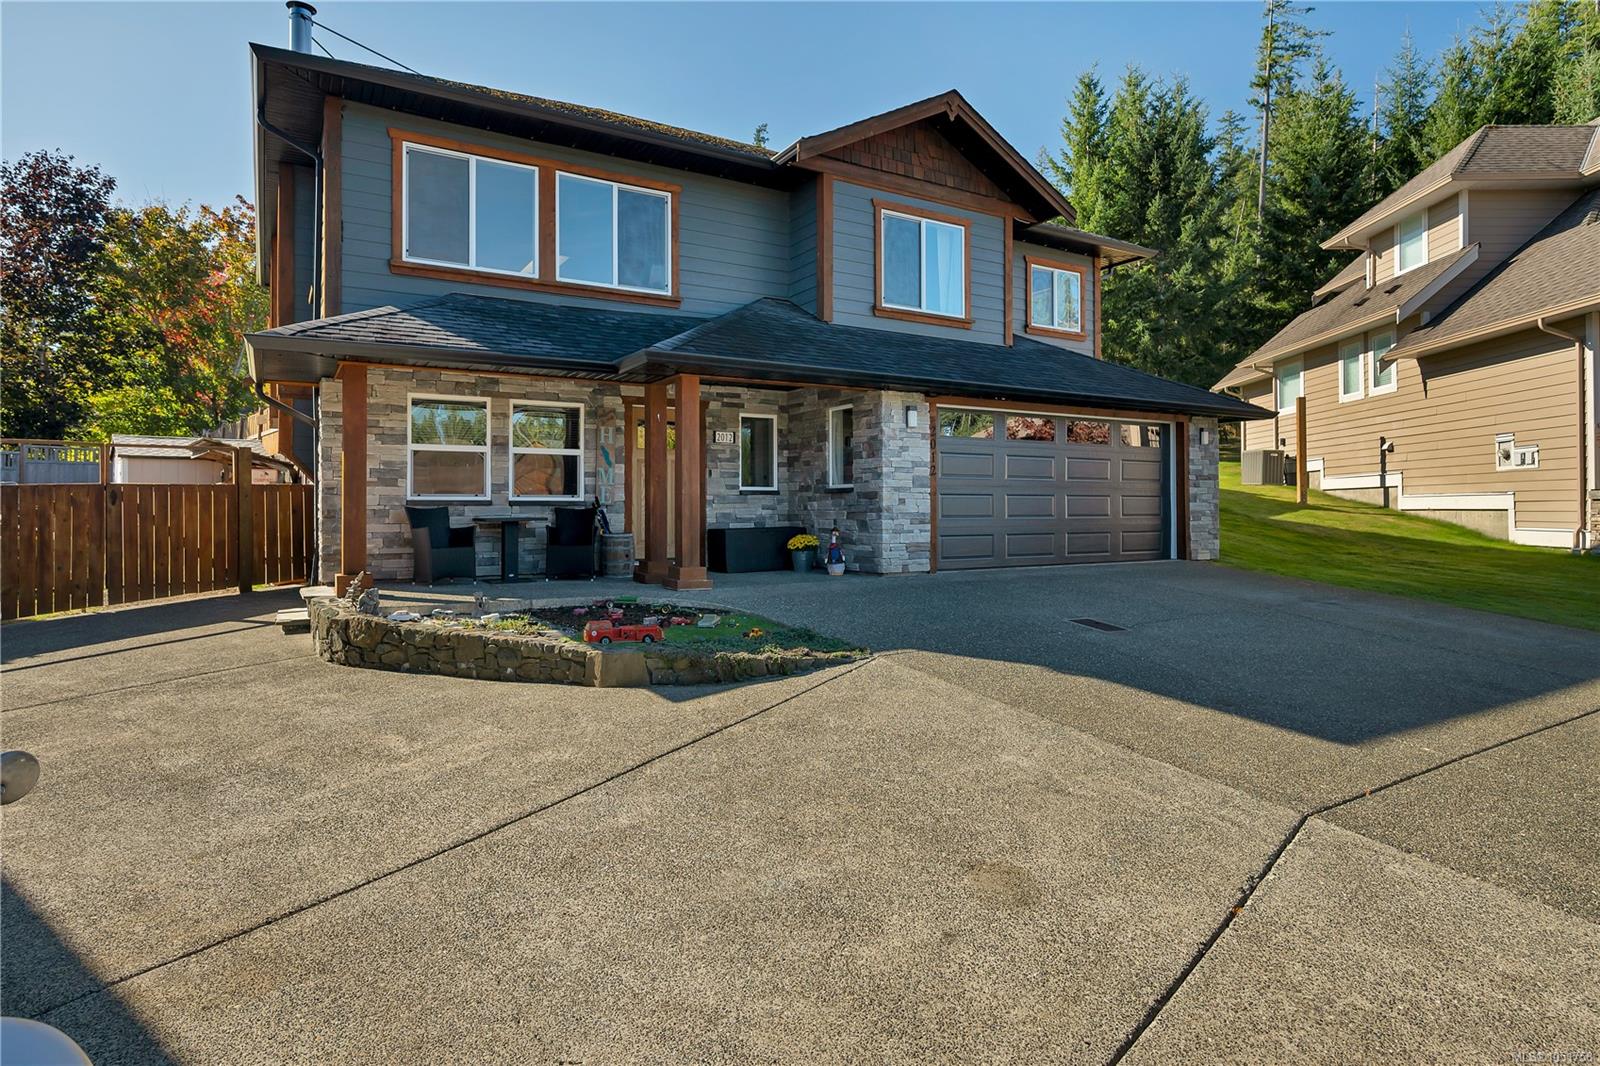
Downstairs offers a spacious family room with woodstove, additional bedroom and two-piece bathroom. The impressive 40-foot-deep garage accommodates up to four vehicles, a workshop and storage, with generous RV and boat parking. A rare combination of family-friendly living, an oversized lot and exceptional versatility.
Set on a generous 0.30-acre lot, you’re steps from shopping and nature trails, and within walking distance of all levels of schools. The main level features three bedrooms, two bathrooms, main level laundry and a bright open-concept kitchen, dining and living area. Large windows and access to the covered patio overlook the sunny south-facing backyard, complete with mature fruit trees, pergola and room for kids, pets and gardens.
Downstairs offers a spacious family room with woodstove, additional bedroom and two-piece bathroom. The impressive 40-foot-deep garage accommodates up to four vehicles, a workshop and storage, with generous RV and boat parking. A rare combination of family-friendly living, an oversized lot and exceptional versatility.
The Gallery
Step Inside
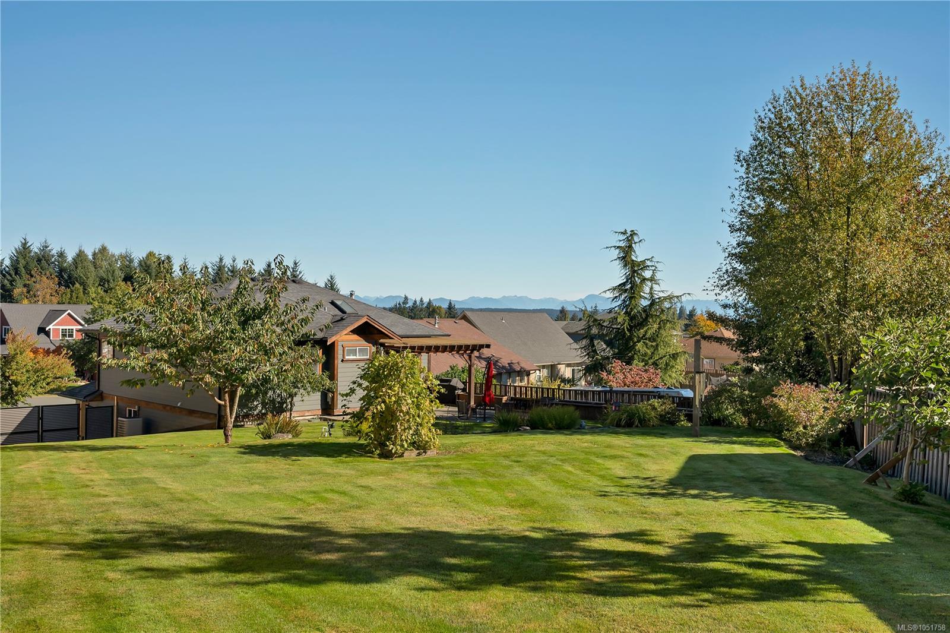
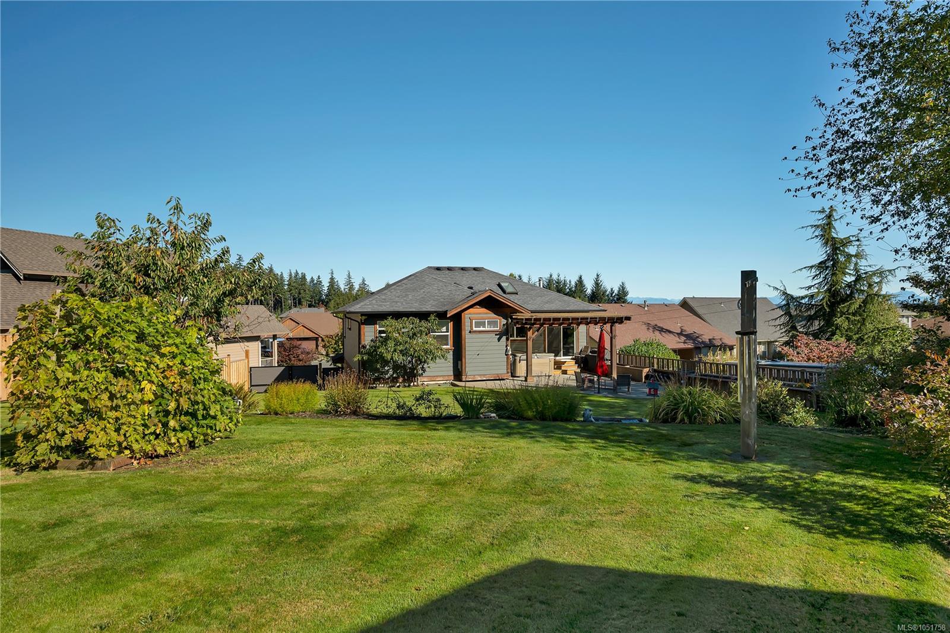
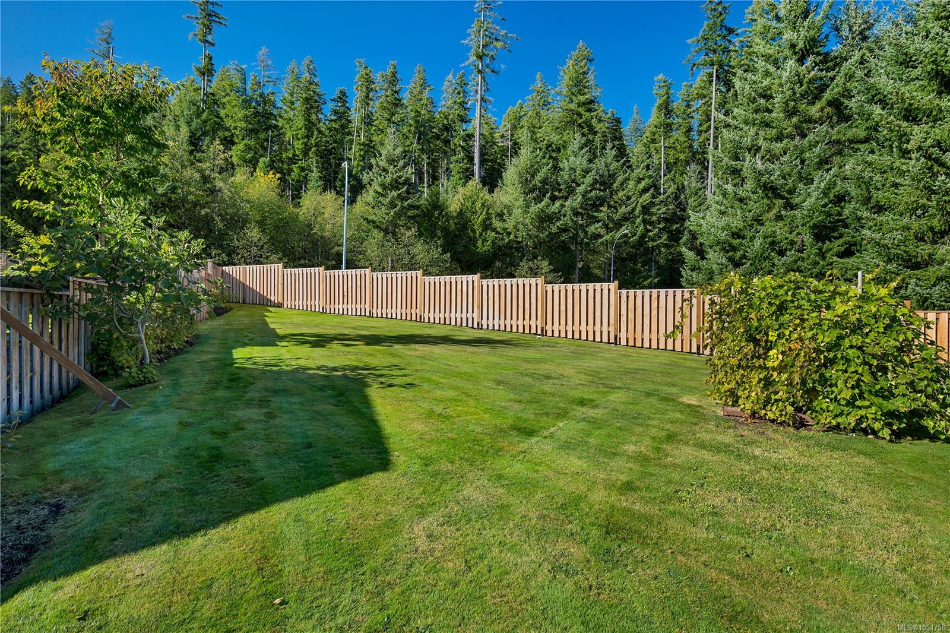
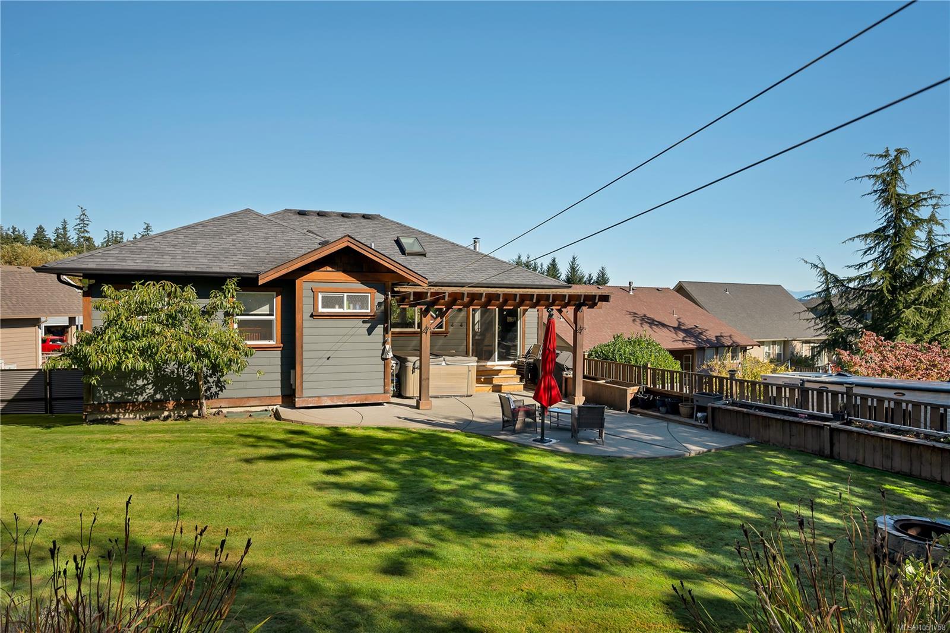
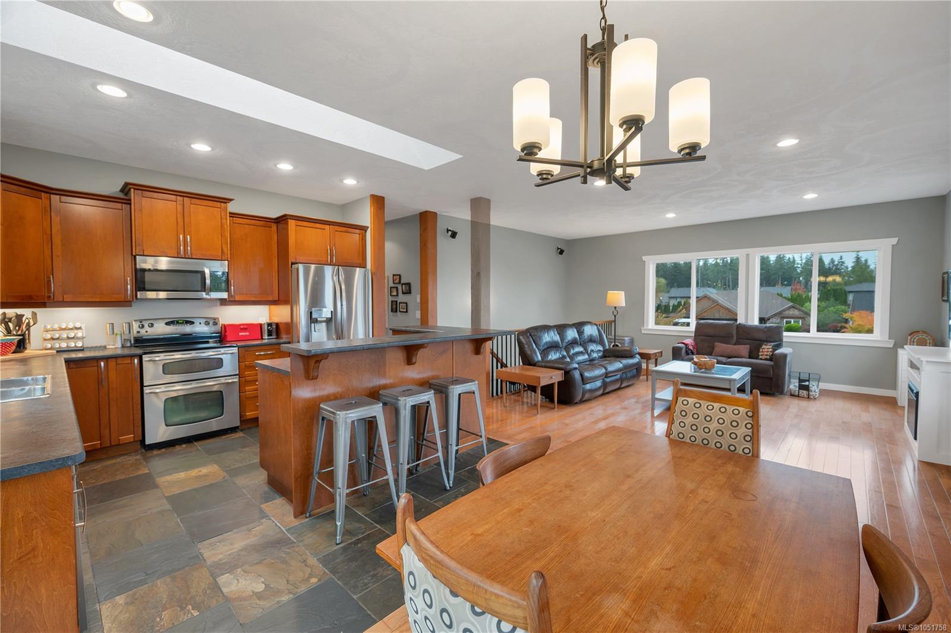
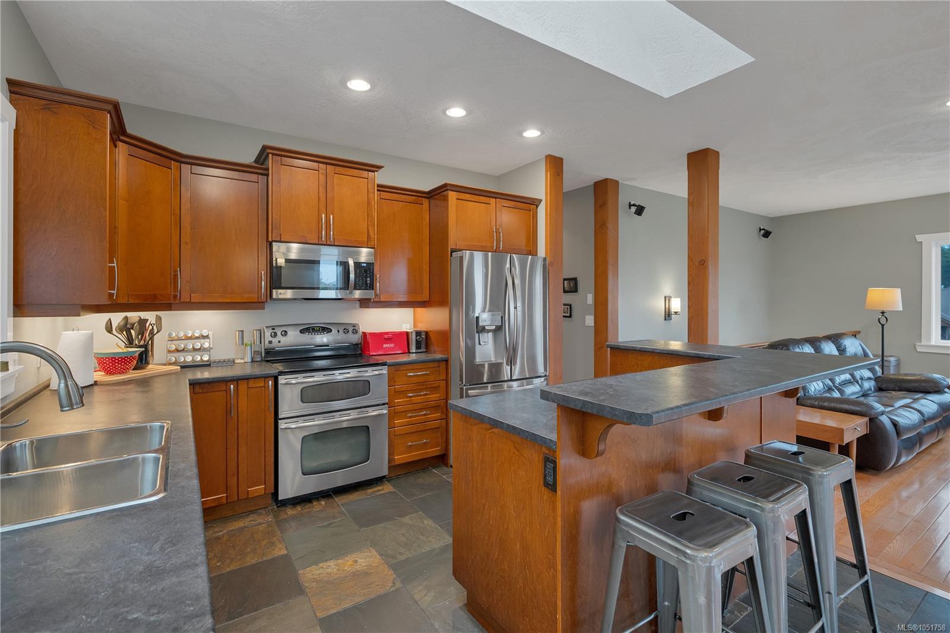
Located at the end of a quiet cul-de-sac in desirable Willow Point, this custom-built home offers space, privacy and a welcoming family atmosphere where neighbours hang out in the front yard and a pickle ball game may br...
The Details
Property Highlights
Bedrooms
4
Bathrooms
3
Living Area
1,944 sqft
Year Built
2012
Lot Size
0.30 acres
Building Type
House
Cooling
Air Conditioned
Fireplace
Parking
4
Room By Room
Inside the Floor Plan
Bathroom
Level: Main level
Dimensions: 8\'8 x 4\'11
Bedroom
Level: Main level
Dimensions: 9\'10 x 15\'9
Bedroom
Level: Main level
Dimensions: Measurements not available x 12 ft
Dining room
Level: Main level
Dimensions: 9 ft x Measurements not available
Ensuite
Level: Main level
Dimensions: 5\'10 x 12\'9
Kitchen
Level: Main level
Dimensions: 12\'3 x 11\'3
Laundry room
Level: Main level
Dimensions: 5\'8 x 8\'2
Living room
Level: Main level
Dimensions: Measurements not available x 17 ft
Primary Bedroom
Level: Main level
Dimensions: Measurements not available x 12 ft
Location
On the Map
Schedule a Private Showing
Let's tour 2012 Varsity Dr.
Reach out directly to Scott Parker and the team. We'll arrange a private viewing, answer your questions, and walk you through everything this home has to offer.
Scott Parker
Personal Real Estate Corporation
REMAX Professionals
REMAX Professionals
Nanaimo, British Columbia