 Scott Parker · Personal Real Estate Corporation
MLS® 1051879
Just Listed
204-960 YATES St
Victoria, BC · V8V 3M3
1 Bed
1 Bath
514 sqft
0.01 ac
Built 2018
1 Day on Market
About this home
Victoria Living, Reimagined.
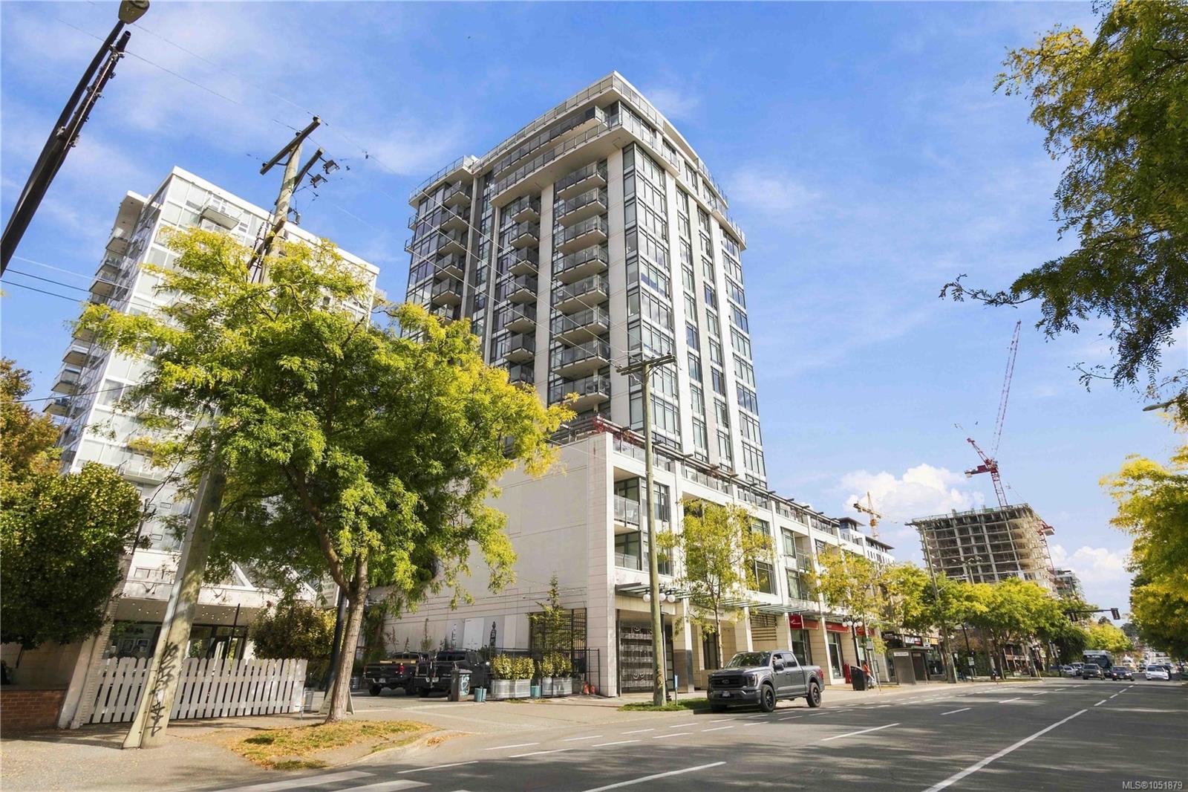
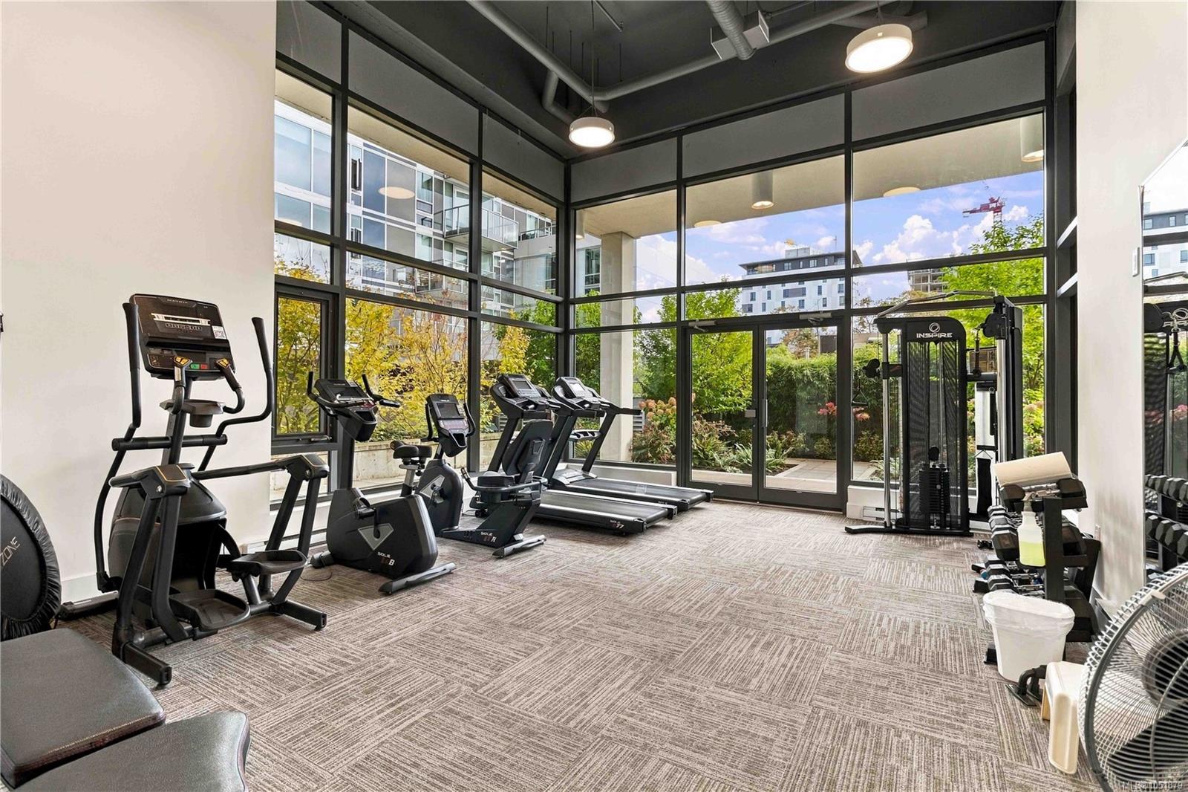
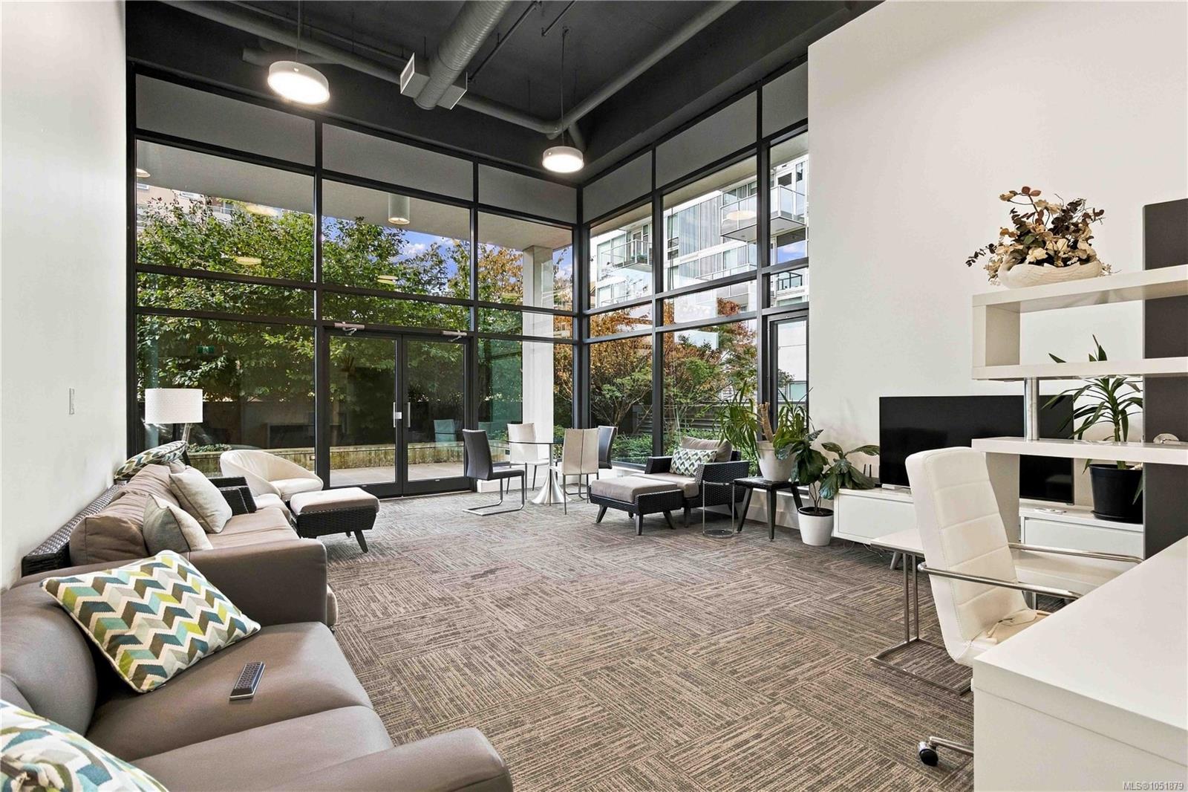
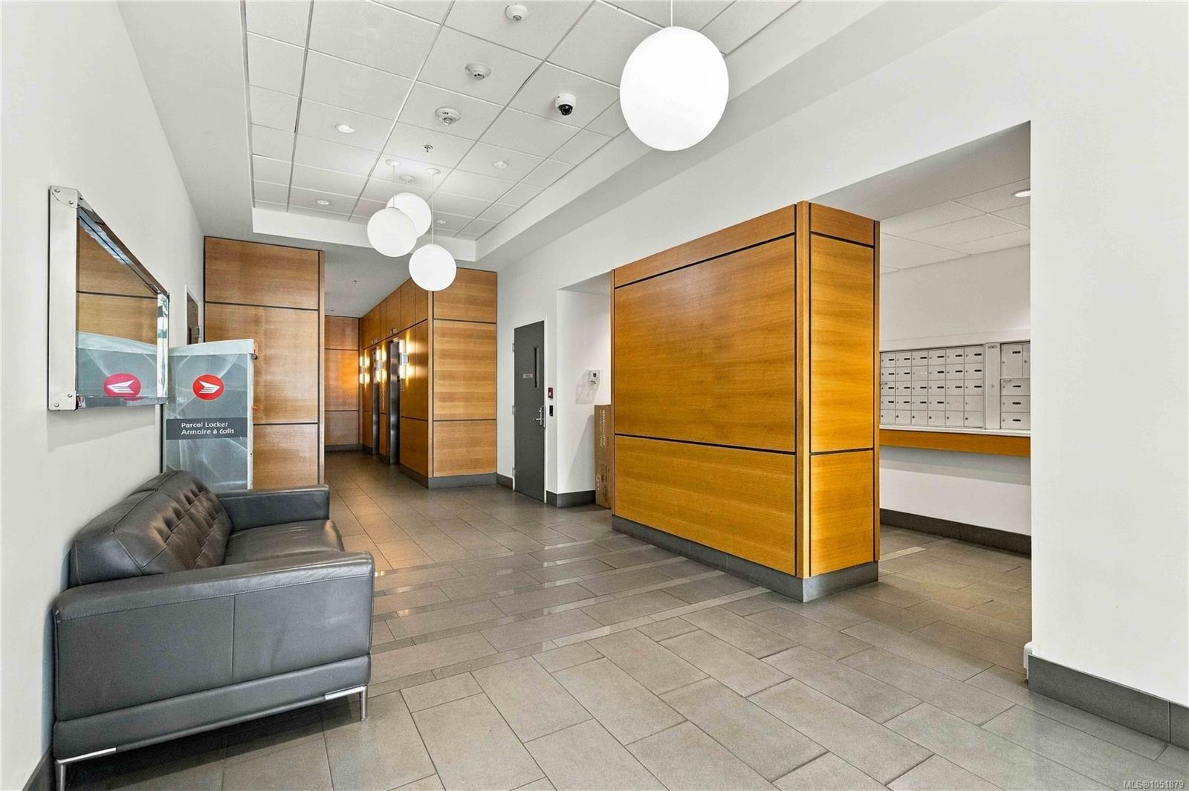
Welcome to the sought-after steel & concrete Legato building in downtown Victoria! Unit 204 is an exceptional like-new approximately 520 sq ft, 1-bed, 1-bath modern corner walk-up condo offering quiet, secure living. Flooded with natural light from floor-to-ceiling windows, this bright south-facing home features an efficient open layout and a private balcony. The gourmet kitchen offers quartz countertops, stainless steel appliances & custom cabinetry. Recent updates include fresh paint throughout. Enjoy everyday comforts like in-unit laundry and a storage locker. Premium building amenities include a fitness room, meeting lounge, bike storage, and a stunning outdoor patio with a garden and full outdoor kitchen/entertaining area. With a Walk Score of 99, you are steps away from shops, cafes, entertainment and the Inner Harbour. Pet and rental friendly, built in 2018!
The Gallery
Step Inside
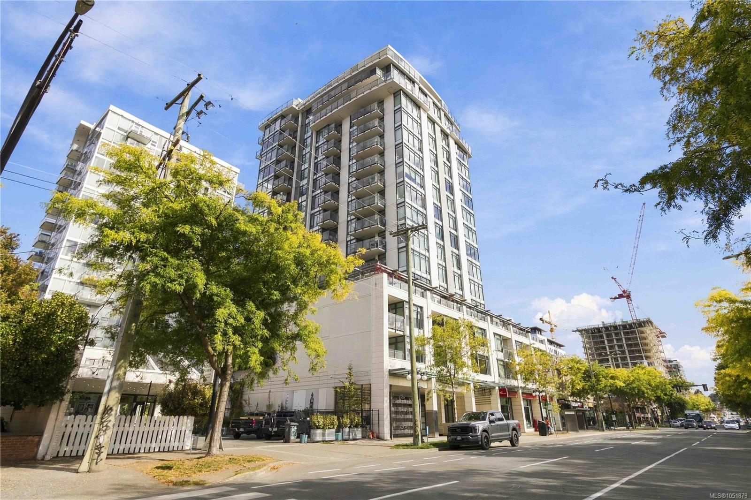
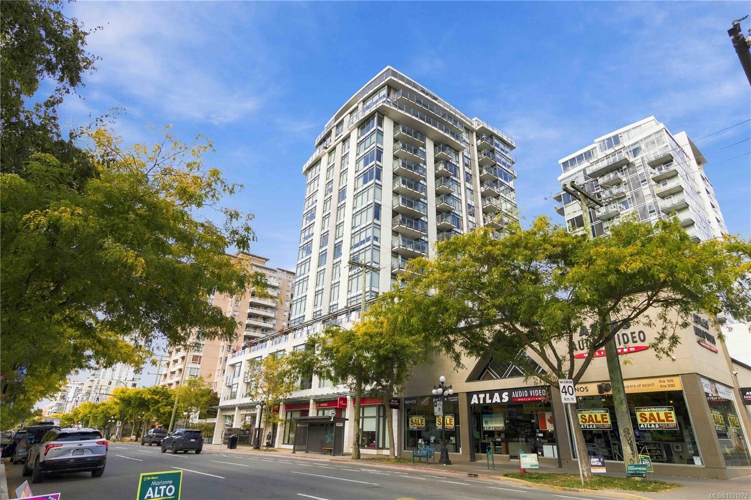
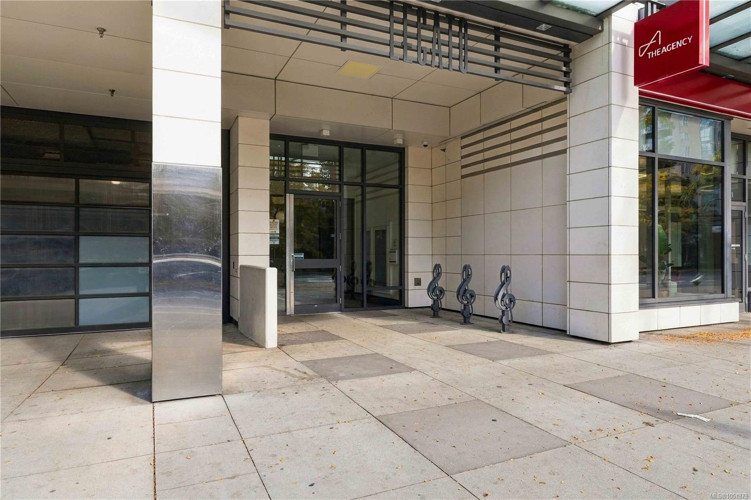
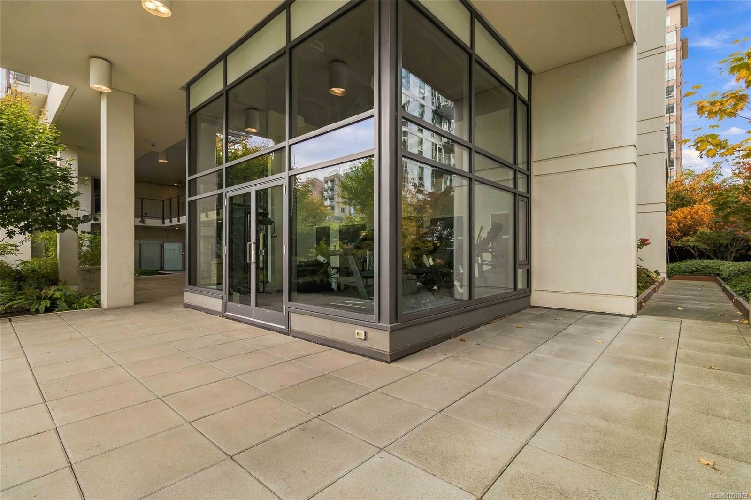
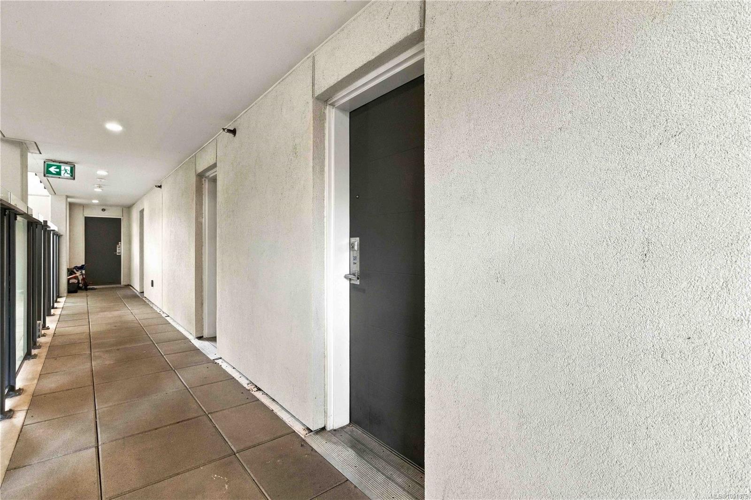
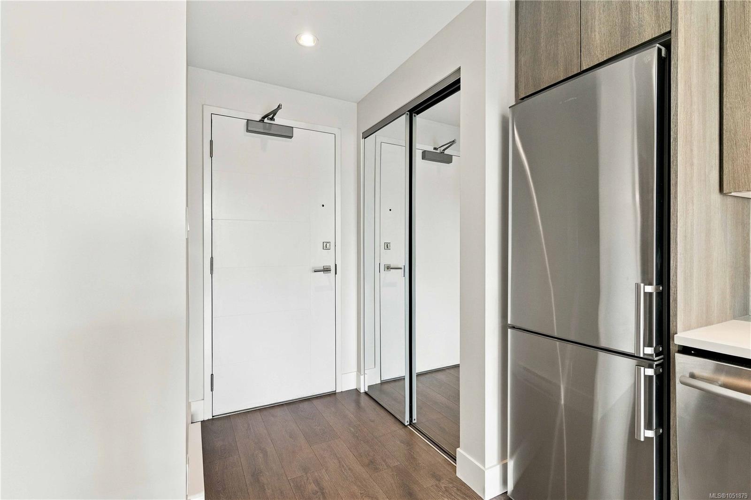
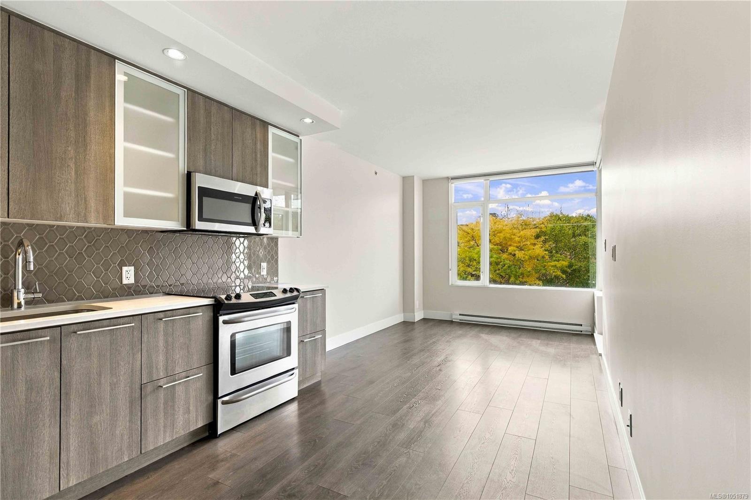
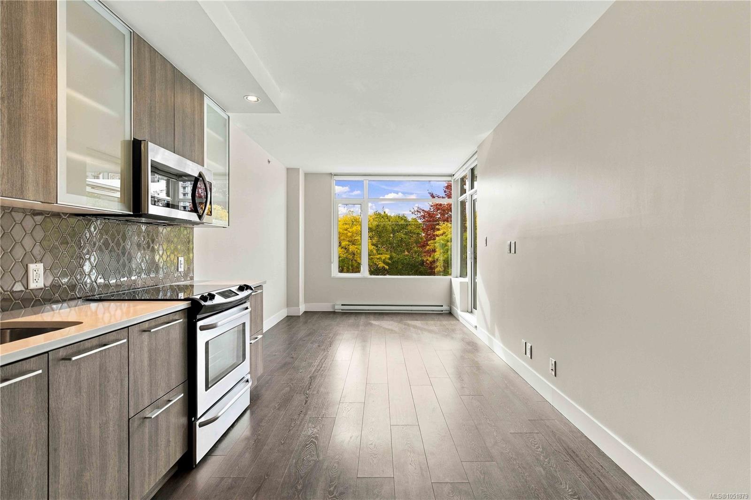
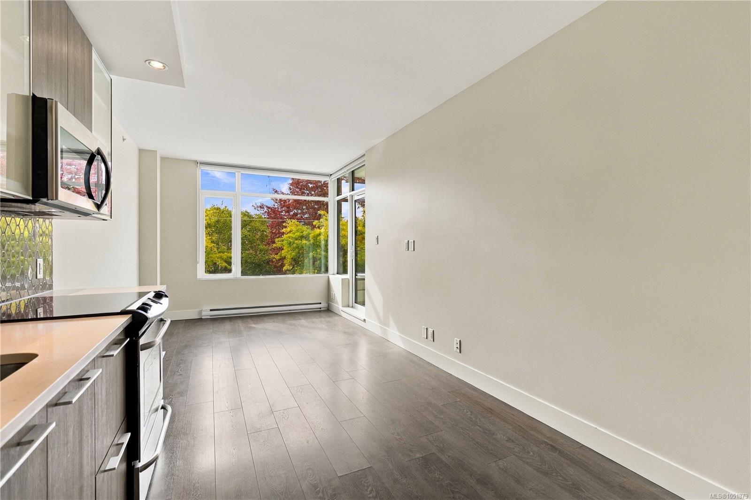
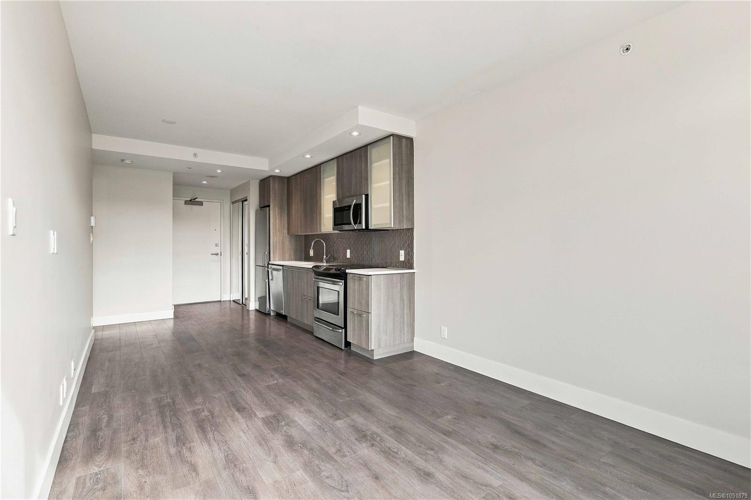
Welcome to the sought-after steel & concrete Legato building in downtown Victoria!
The Details
Property Highlights
Bedrooms
1
Bathrooms
1
Living Area
514 sqft
Year Built
2018
Lot Size
0.01 acres
Building Type
Apartment
Cooling
None
Room By Room
Inside the Floor Plan
Bathroom
Level: Main level
Dimensions: 5 ft x 7 ft
Bedroom
Level: Main level
Dimensions: 10 ft x 10 ft
Kitchen
Level: Main level
Dimensions: 9 ft x 6 ft
Living room
Level: Main level
Dimensions: 15 ft x 9 ft
Location
On the Map
Schedule a Private Showing
Let's tour 204-960 YATES St.
Reach out directly to Scott Parker and the team. We'll arrange a private viewing, answer your questions, and walk you through everything this home has to offer.
Scott Parker
Personal Real Estate Corporation
REMAX Professionals
REMAX Professionals
Nanaimo, British Columbia