 Scott Parker · Personal Real Estate Corporation
MLS® 1051610
Just Listed
206-760 Johnson St
Victoria, BC · V8W 0A4
1 Bed
1 Bath
459 sqft
0.01 ac
Built 2008
1 Day on Market
About this home
Victoria Living, Reimagined.
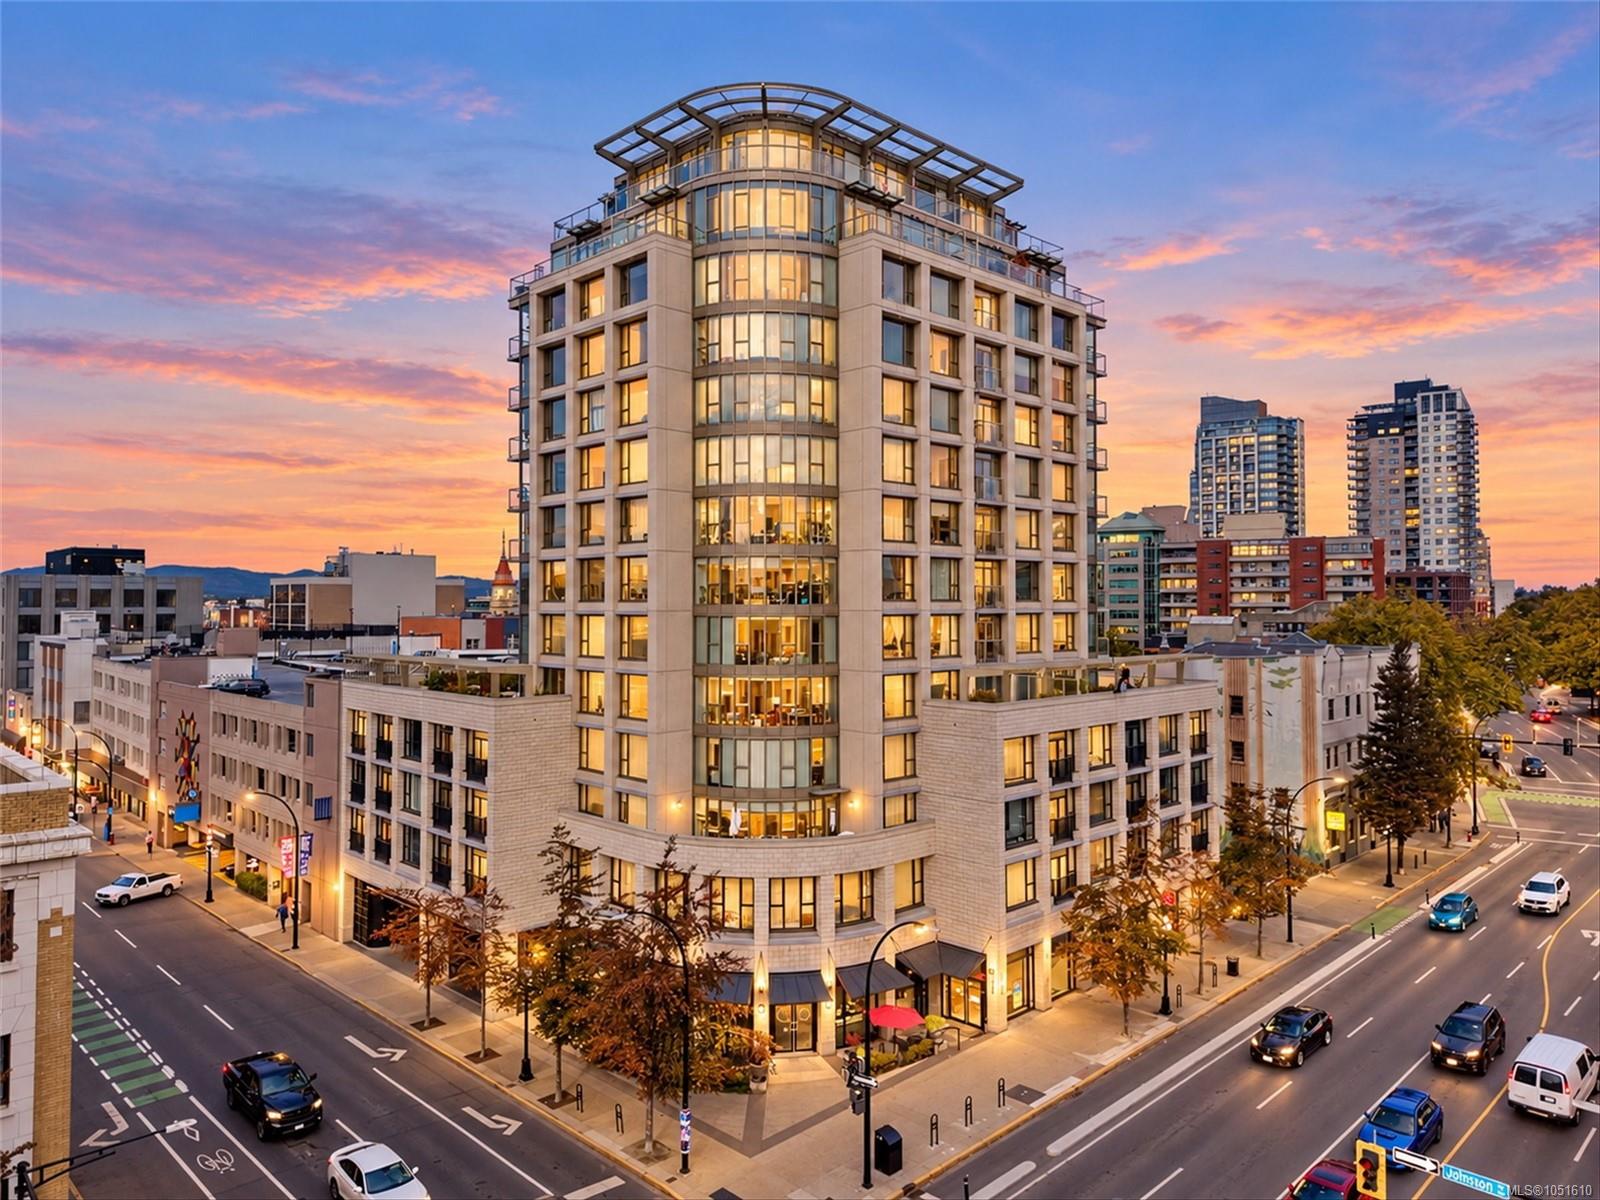
Welcome to Unit 206 at The Juliet! Offering one of the lowest-priced homes in downtown Victoria, this 1-bedroom, 1-bathroom condo is a prime opportunity for first-time buyers and investors. Tucked away on the inner side of a steel-and-concrete building, this home offers superior sound insulation - a tranquil sanctuary in the heart of the city! The functional layout maximizes every inch of space, featuring a cozy living area, kitchen with bar seating, in-suite laundry, a 4-piece bathroom, and large windows that flood the space with light. For added convenience, your storage locker is located on the same floor. The true highlight is a private patio stepping onto a rare, semi-private courtyard shared by only a few neighbours - an ideal outdoor space for pet owners and green thumbs! You can also enjoy a communal rooftop deck with sweeping ocean views. With Walk & Bike Scores of 100 (plus bike storage), enjoy top dining and amenities right at your door and relax in your peaceful retreat!
The Gallery
Step Inside
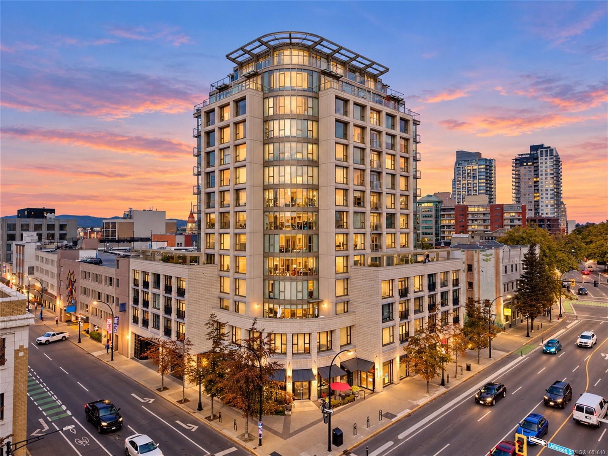
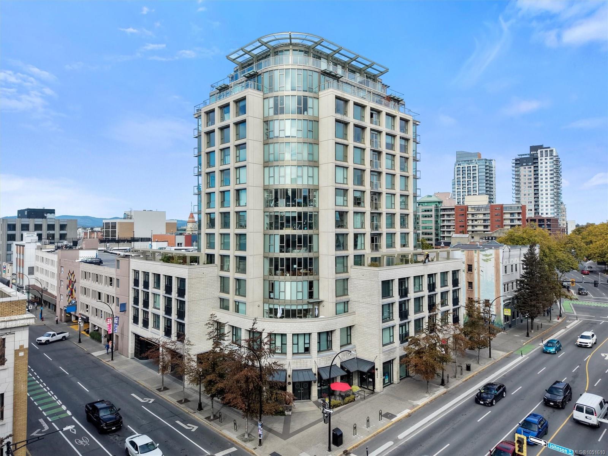
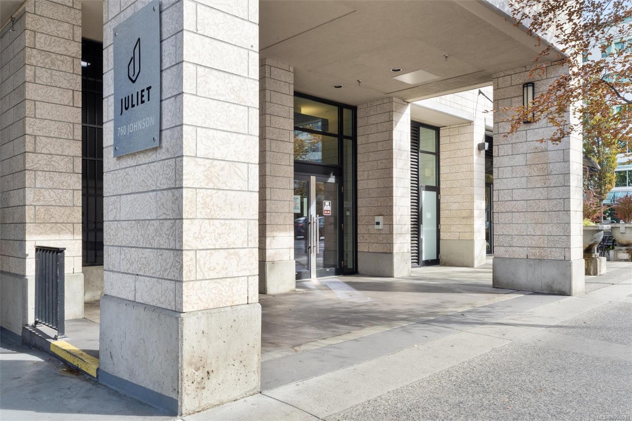
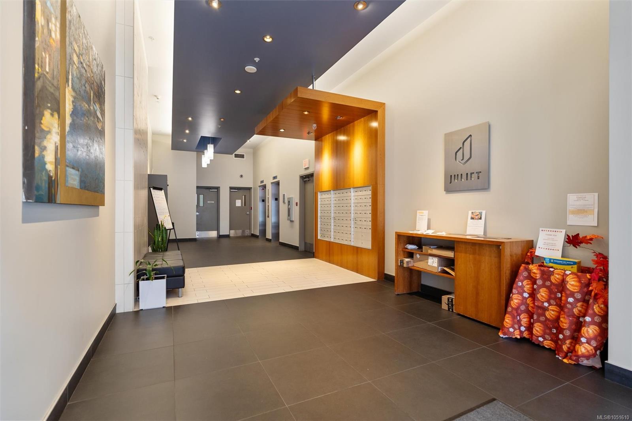
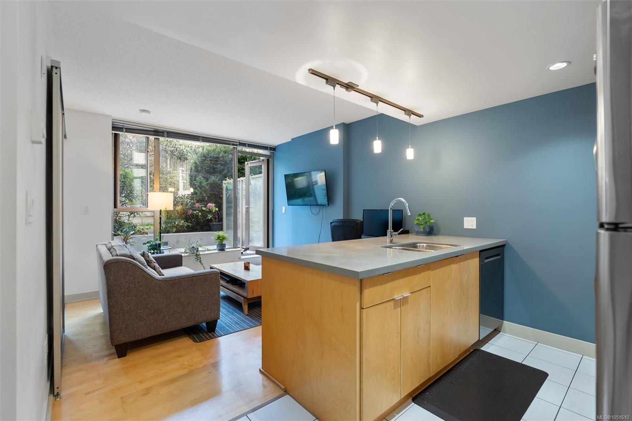
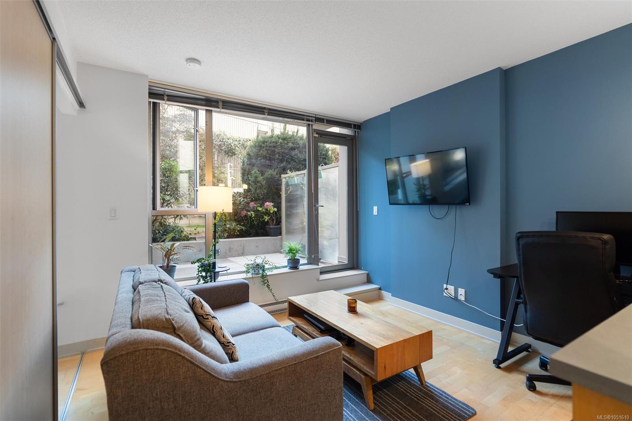
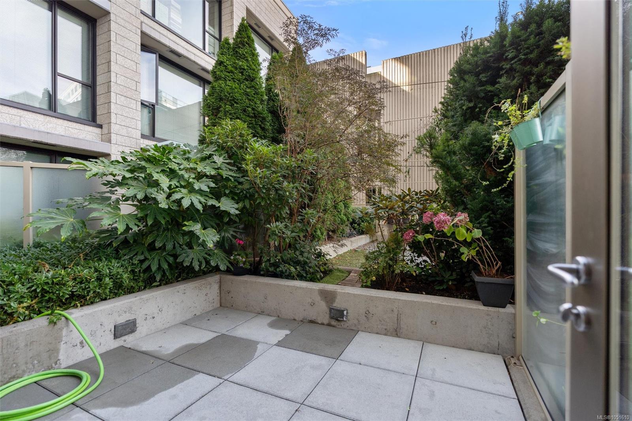
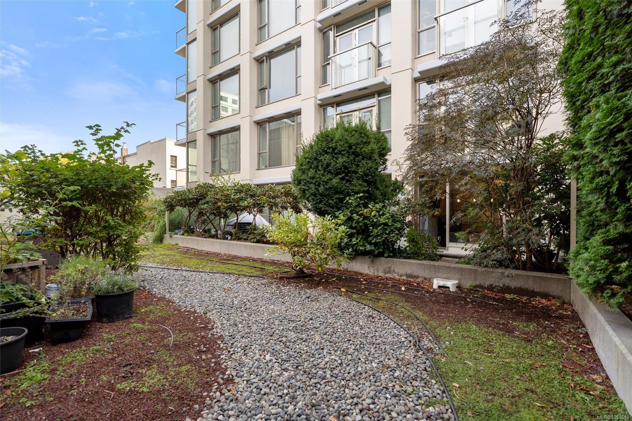
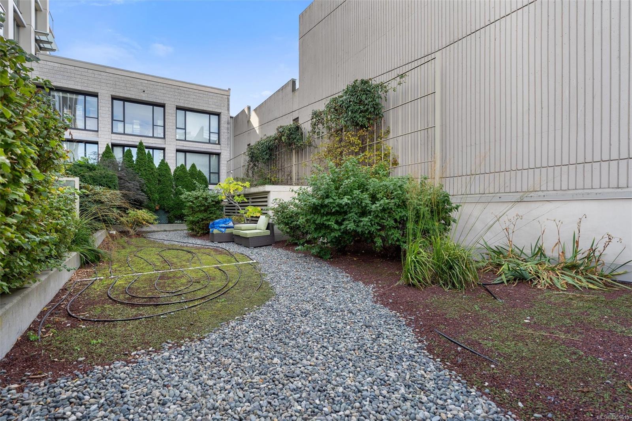
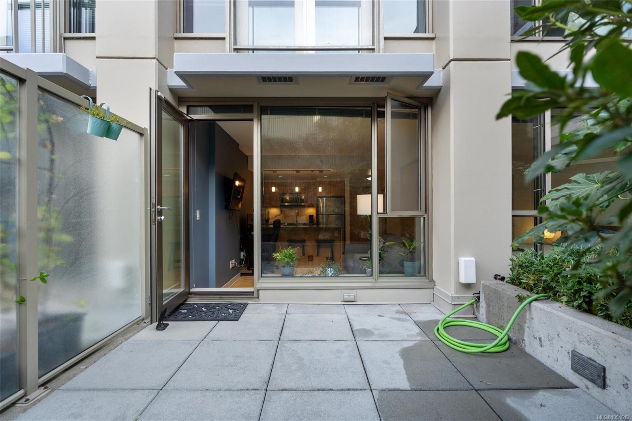
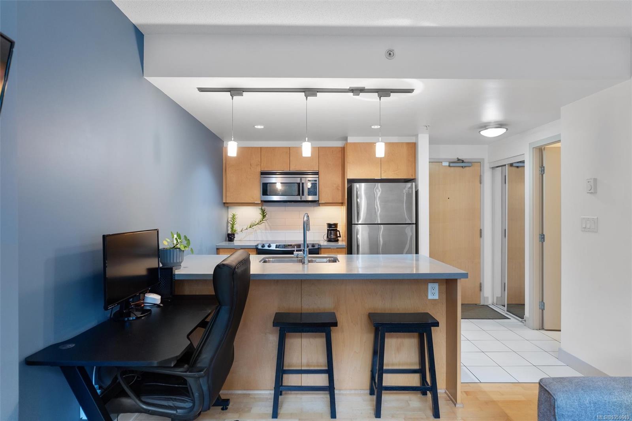
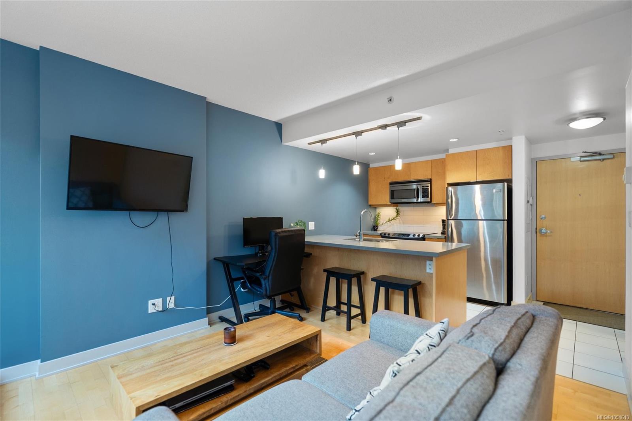
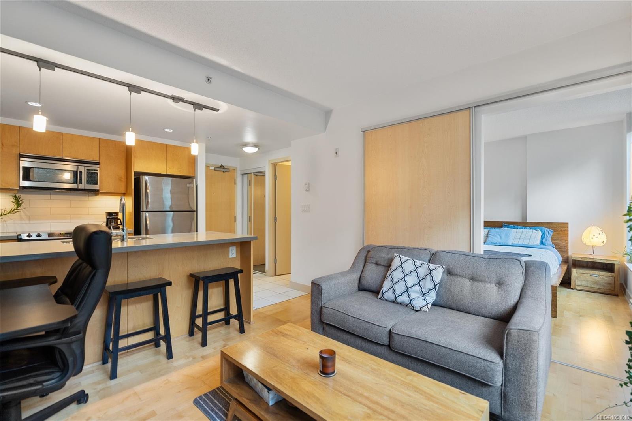
Welcome to Unit 206 at The Juliet!
The Details
Property Highlights
Bedrooms
1
Bathrooms
1
Living Area
459 sqft
Year Built
2008
Lot Size
0.01 acres
Building Type
Apartment
Cooling
None
Room By Room
Inside the Floor Plan
Bathroom
Level: Main level
Dimensions: 4-Piece
Entrance
Level: Main level
Dimensions: 4\'0 x 8\'8
Kitchen
Level: Main level
Dimensions: 8\'2 x 8\'8
Living room
Level: Main level
Dimensions: 11\'1 x 10\'2
Patio
Level: Main level
Dimensions: 10\'9 x 9\'9
Primary Bedroom
Level: Main level
Dimensions: 11\'3 x 10\'1
Location
On the Map
Schedule a Private Showing
Let's tour 206-760 Johnson St.
Reach out directly to Scott Parker and the team. We'll arrange a private viewing, answer your questions, and walk you through everything this home has to offer.
Scott Parker
Personal Real Estate Corporation
REMAX Professionals
REMAX Professionals
Nanaimo, British Columbia