 Scott Parker · Personal Real Estate Corporation
MLS® 1050278
Just Listed
2070 Saras Way
Nanaimo, BC · V9X 1K6
4 Beds
3 Baths
2,287 sqft
0.50 ac
Built 1997
10 Days on Market
About this home
Nanaimo Living, Reimagined.
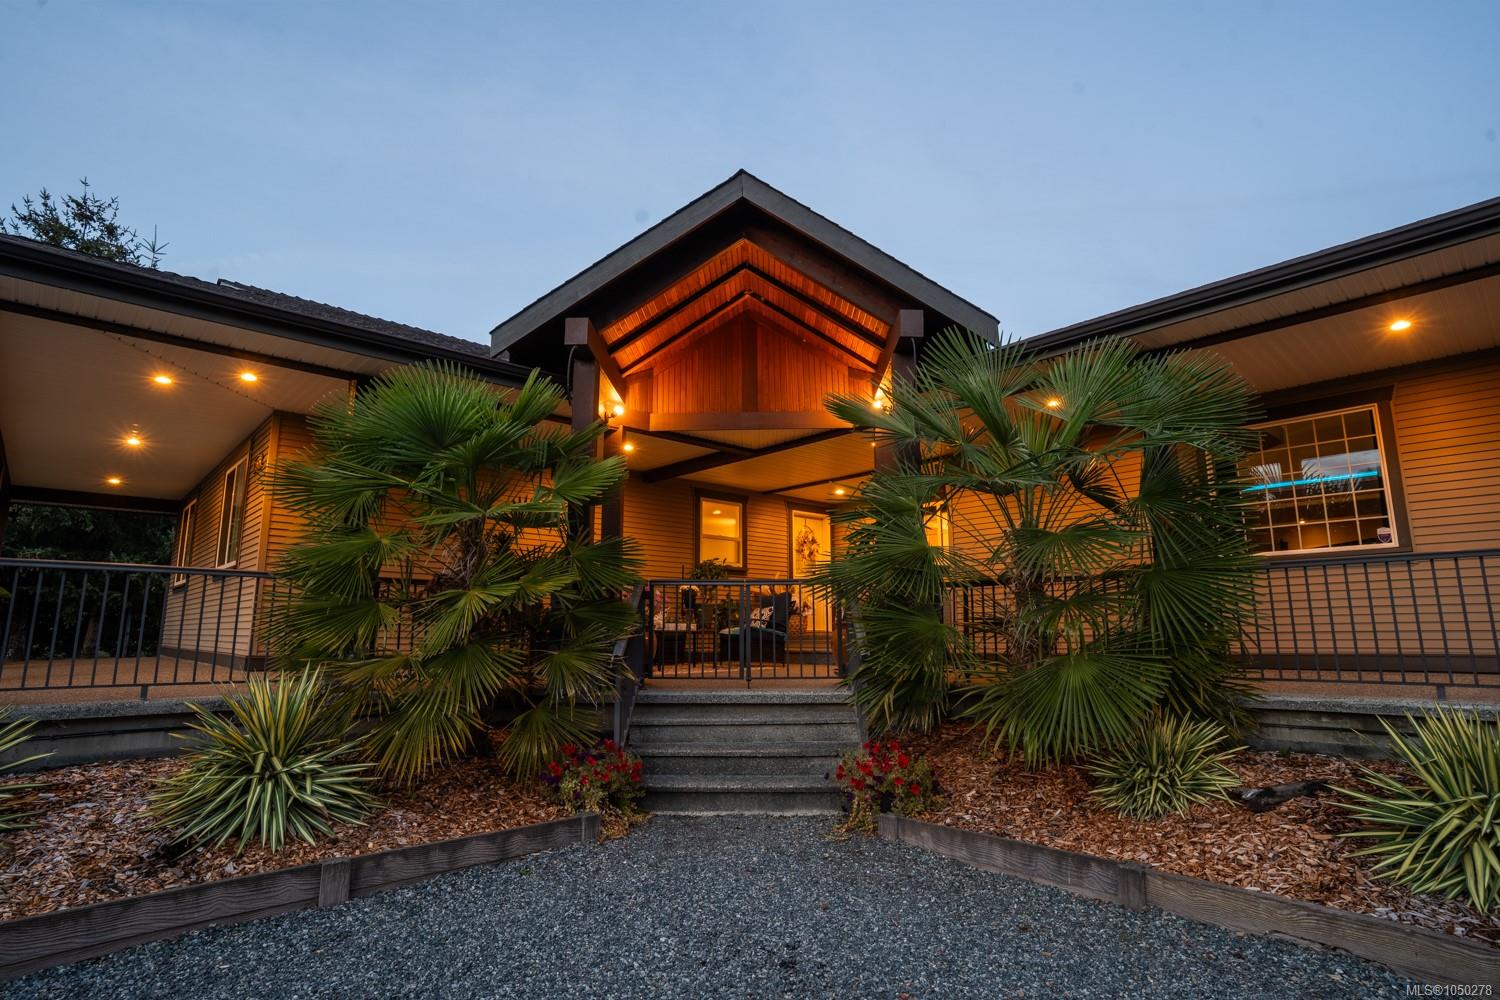
Welcome to 2070 Sara's Way in Cedar! This 4 bed, 3 bath rancher sits on a flat, fully fenced 0.50 acre, and it has been so well cared for. Updates include new counters and island (2025), refreshed cabinets, sink, faucets and pendant lights (2026), fresh paint, hardwood floors, a high-efficiency gas furnace (2024), ducted A/C (2026) and a brand new 20x24 garage with 10' ceilings. Unwind in the steam shower. This home is an entertainer's dream: a 100' covered concrete deck with pot lights, a sealed rear patio, and a media room you have to see to believe. 12' screen, surround sound, concert lighting, a spiral staircase and a stage tucked behind the screen. Movie nights, band practice or content creation, it's all here. A 20' side gate gives drive-through access for the RV or boat. Minutes to Hemer Park, Holden Lake, Cedar village shops, schools, the Crow & Gate, and the Duke Point ferry. All Measurements are approx, please verify if deemed important.
The Gallery
Step Inside
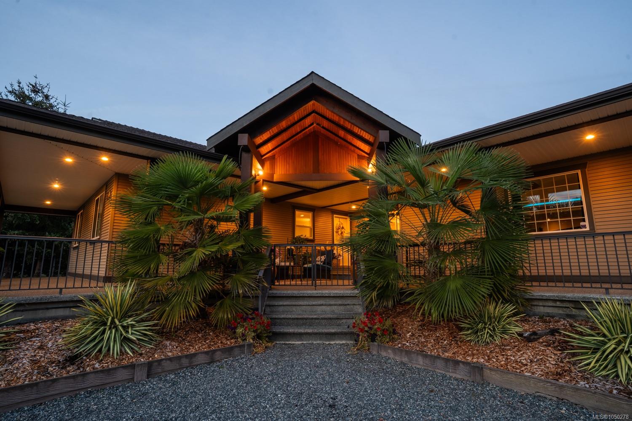
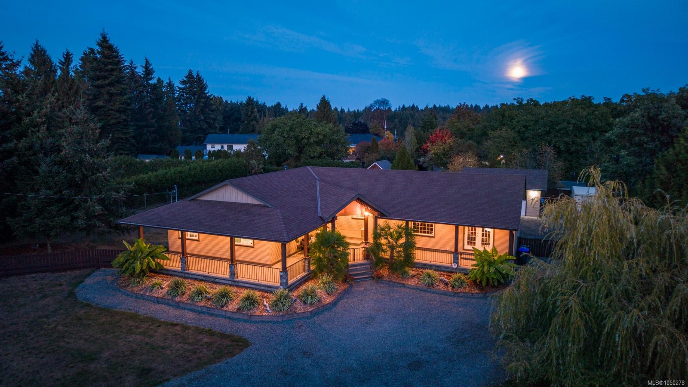
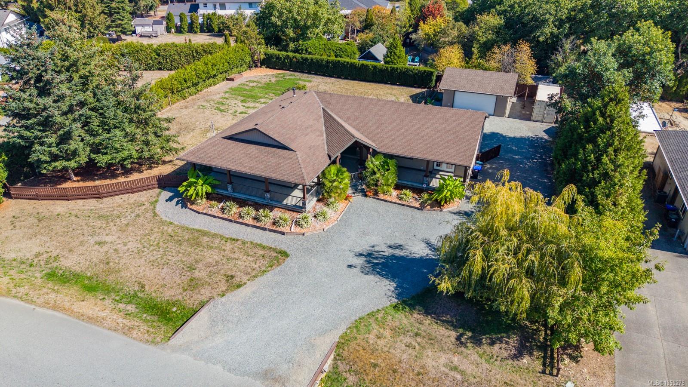
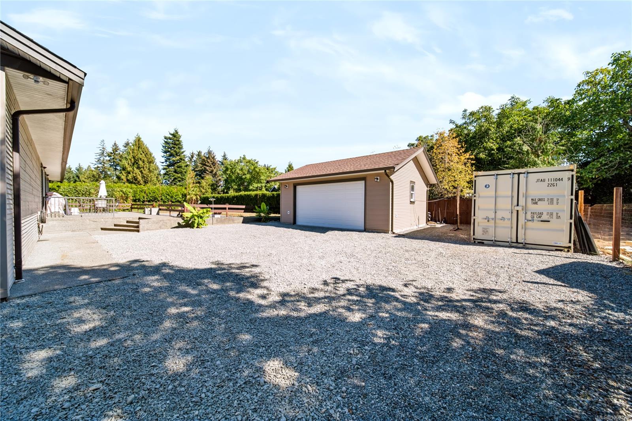
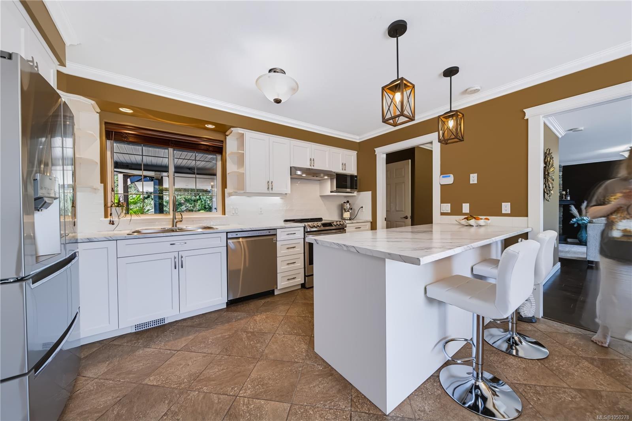
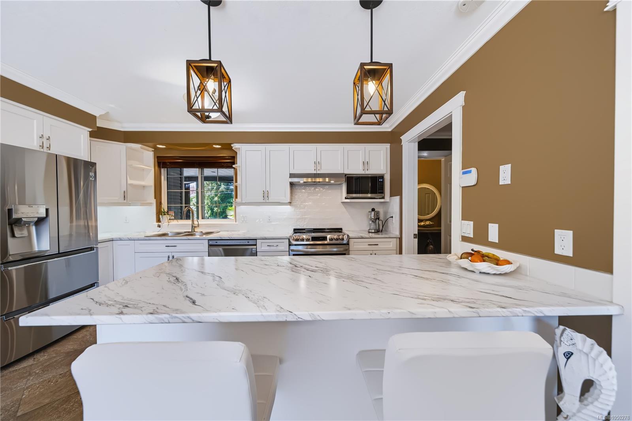
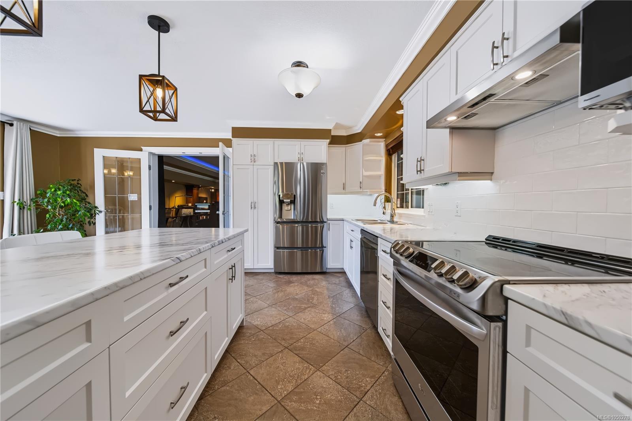
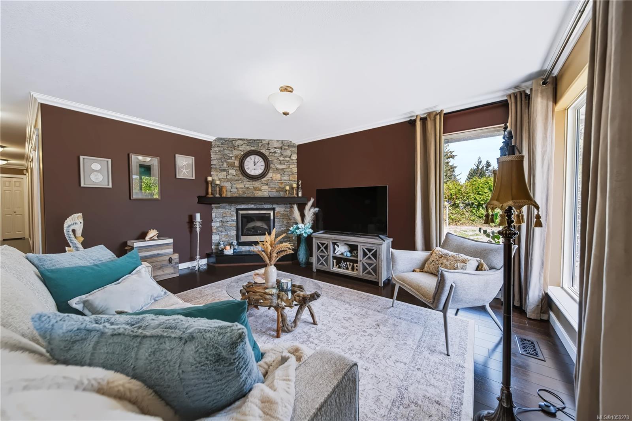
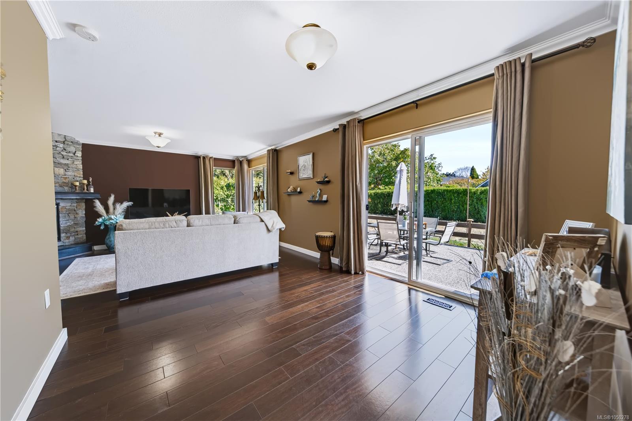
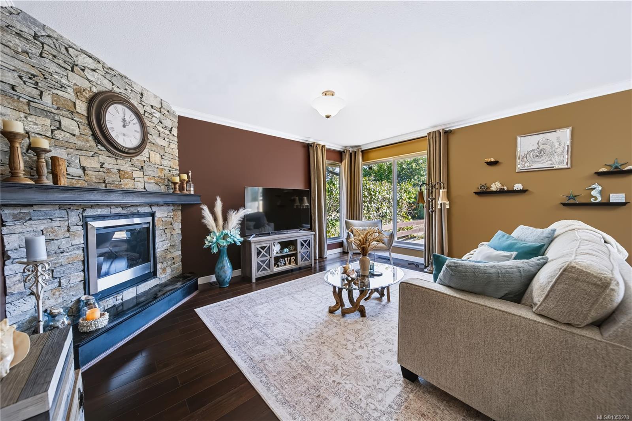
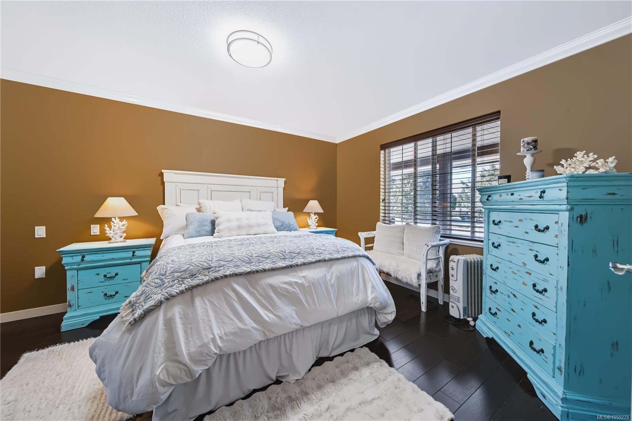
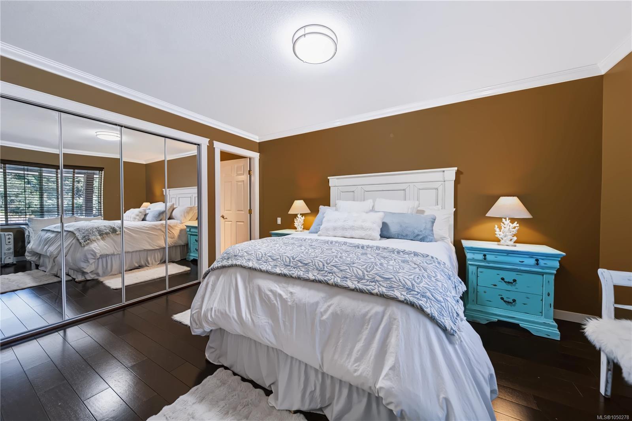
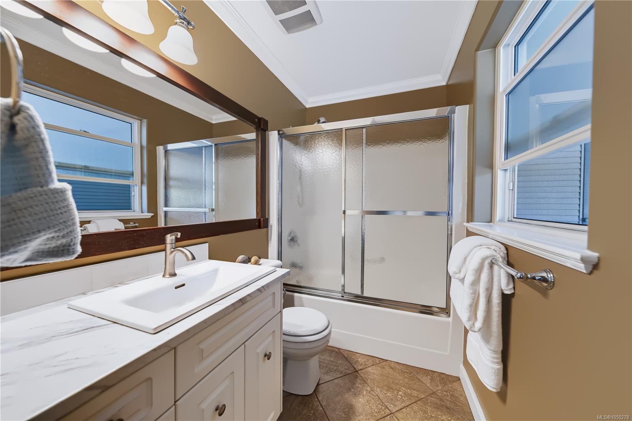
Welcome to 2070 Sara's Way in Cedar!
The Details
Property Highlights
Bedrooms
4
Bathrooms
3
Living Area
2,287 sqft
Year Built
1997
Lot Size
0.50 acres
Building Type
House
Cooling
Air Conditioned
Fireplace
Parking
10
Room By Room
Inside the Floor Plan
Bathroom
Level: Main level
Dimensions: 3-Piece
Bathroom
Level: Main level
Dimensions: 3-Piece
Bedroom
Level: Main level
Dimensions: 9\'10 x 10\'3
Bedroom
Level: Main level
Dimensions: 9\'11 x 10\'3
Bedroom
Level: Main level
Dimensions: 9\'11 x 10\'3
Dining room
Level: Main level
Dimensions: 10\'3 x 13\'10
Ensuite
Level: Main level
Dimensions: 3-Piece
Entrance
Level: Main level
Dimensions: 4 ft x Measurements not available
Kitchen
Level: Main level
Dimensions: 8\'11 x 13\'10
Laundry room
Level: Main level
Dimensions: 8\'3 x 8\'8
Living room
Level: Main level
Dimensions: 15\'8 x 22\'11
Primary Bedroom
Level: Main level
Dimensions: 14\'4 x 11\'6
Recreation room
Level: Main level
Dimensions: 21\'9 x 16\'7
Location
On the Map
Schedule a Private Showing
Let's tour 2070 Saras Way.
Reach out directly to Scott Parker and the team. We'll arrange a private viewing, answer your questions, and walk you through everything this home has to offer.
Scott Parker
Personal Real Estate Corporation
REMAX Professionals
REMAX Professionals
Nanaimo, British Columbia