 Scott Parker · Personal Real Estate Corporation
MLS® 1051843
Just Listed
218-220 B-1376 Lynburne Pl
Langford, BC · V9B 6S1
2 Beds
3 Baths
1,605 sqft
0.04 ac
Built 2005
1 Day on Market
About this home
Langford Living, Reimagined.
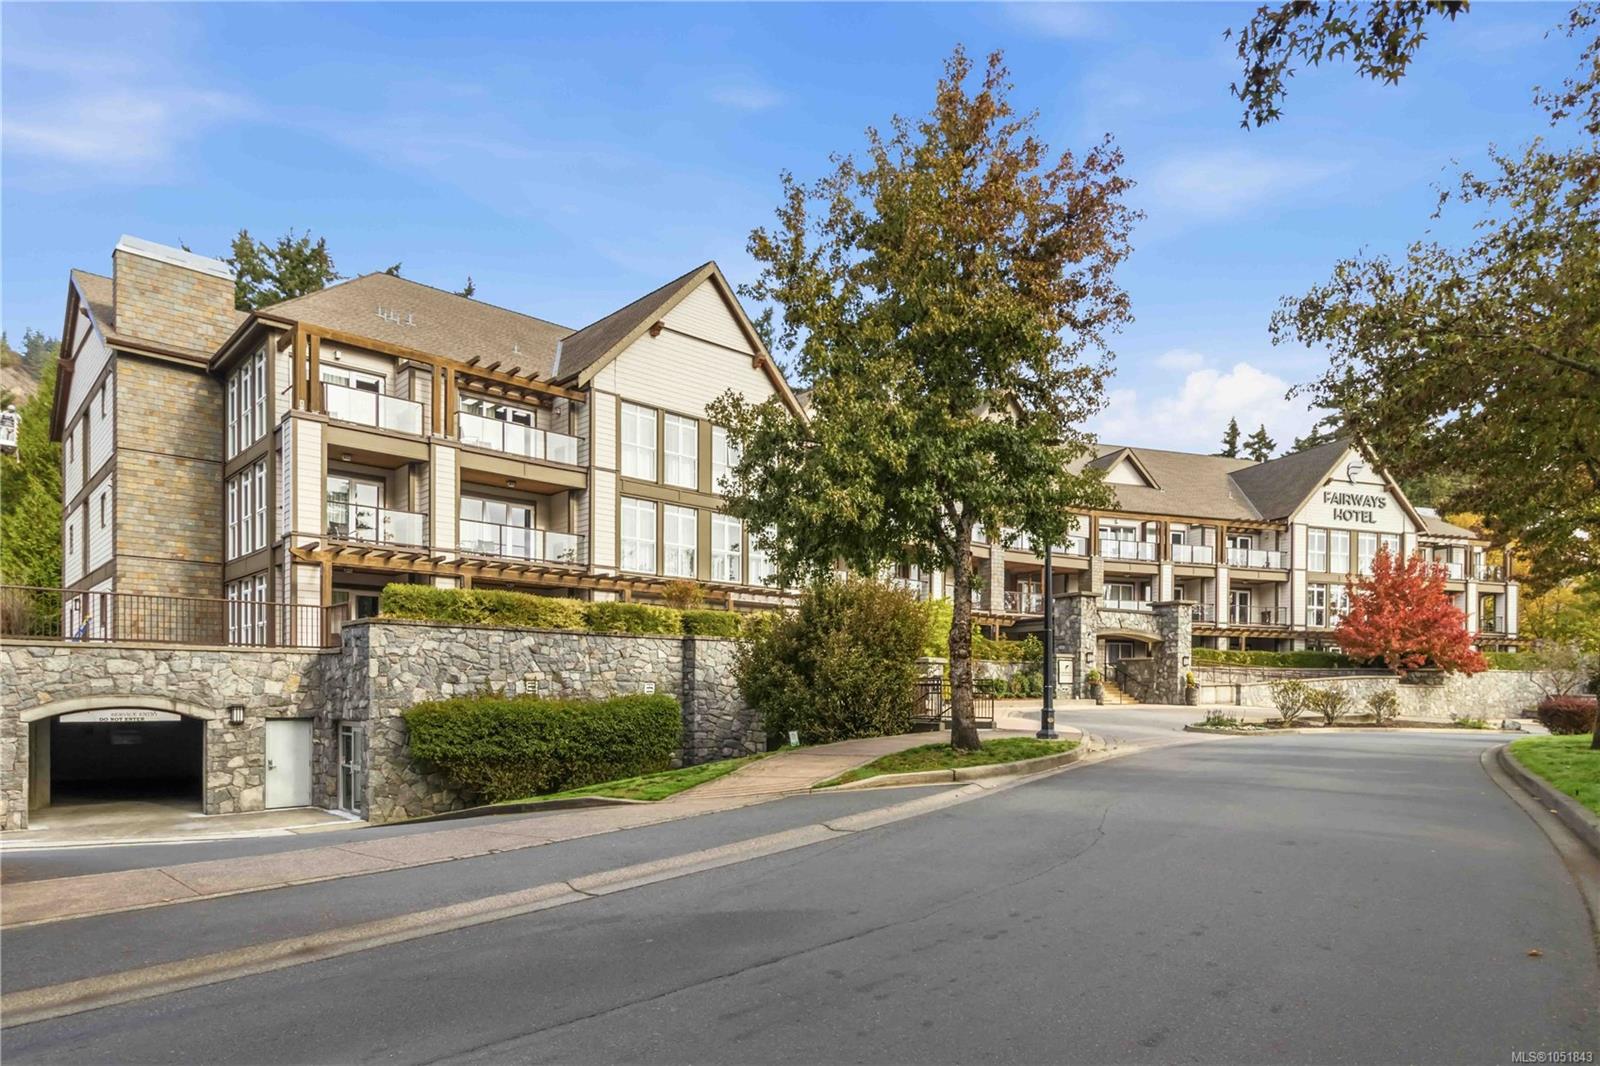
Experience the Bear Mountain lifestyle with this beautifully furnished 1/4-share opportunity at The Fairways Hotel. Offering approximately 1,605 sq. ft. of flexible living space, this south-facing second-floor suite features two separate accommodations: a spacious one-bedroom main suite with full kitchen, fireplace and balcony access, plus a separate lock-off studio with two queen beds and kitchenette. Owners can select stays within the 12-week Rotation B schedule and, when not in personal use, the suite can be professionally managed through the hotel rental program for a truly hands-off ownership experience.Set in the heart of Bear Mountain Village, just steps from two Jack Nicklaus-designed golf courses, an outdoor pool, fitness centre, tennis facilities, restaurants, hiking and mountain biking trails, and other resort amenities. Fully furnished and turn-key, this is an affordable way to enjoy one of Vancouver Island’s premier resort communities while sharing the costs of ownership.
The Gallery
Step Inside
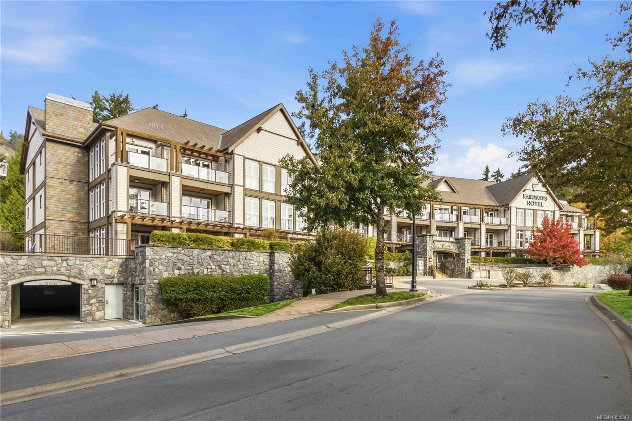
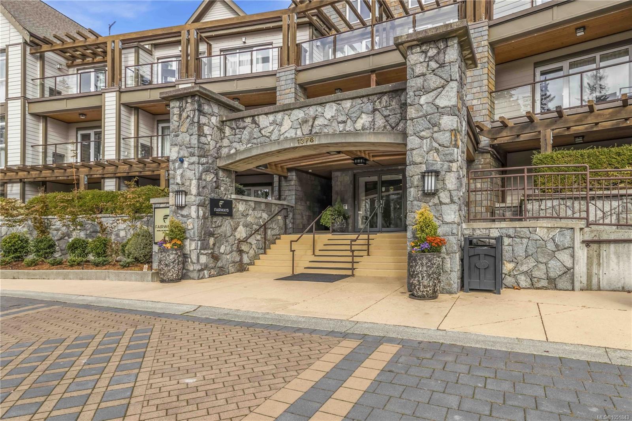
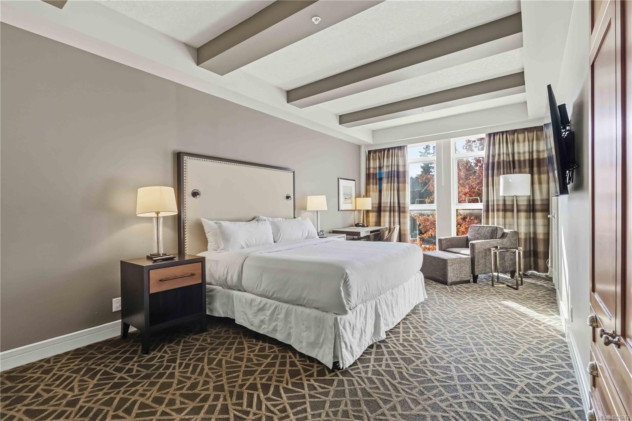
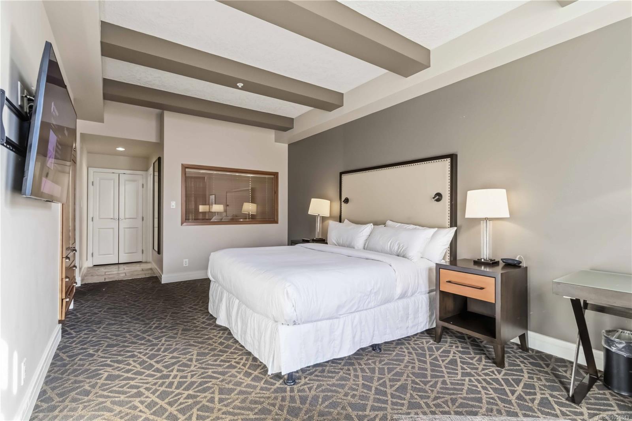
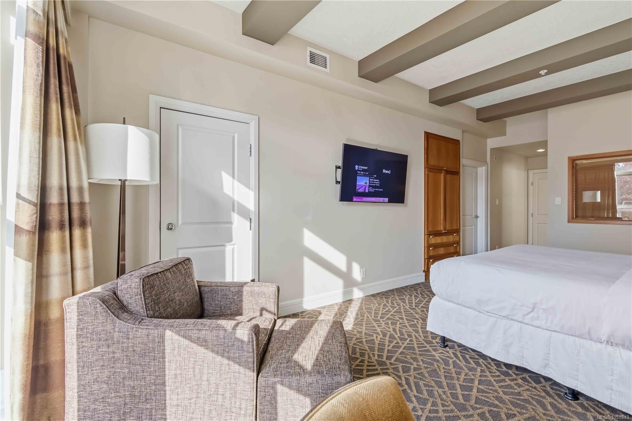
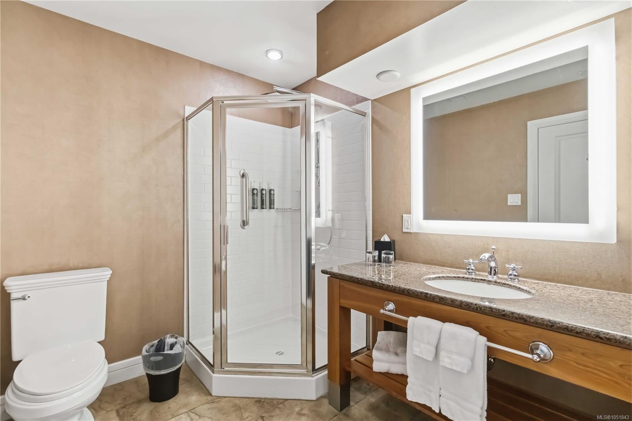
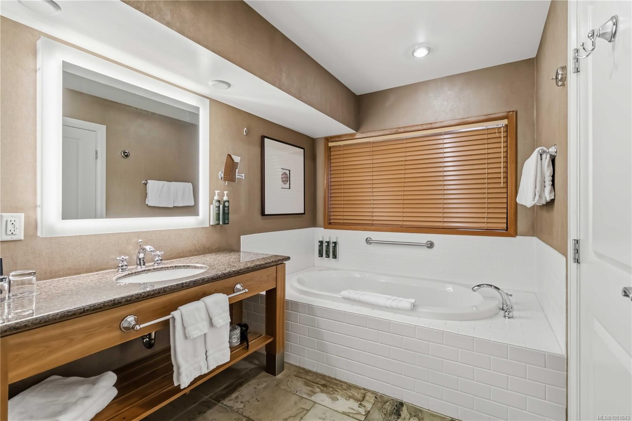
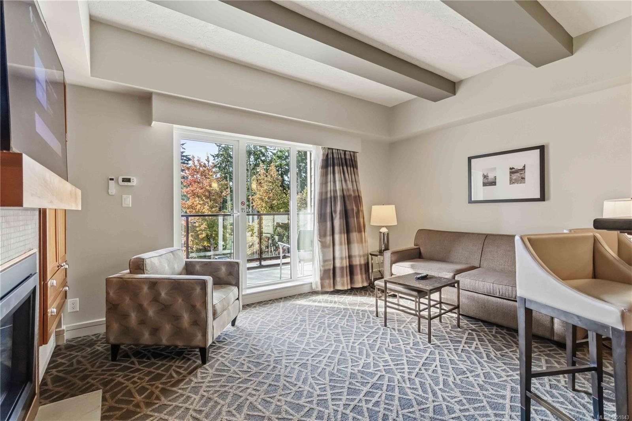
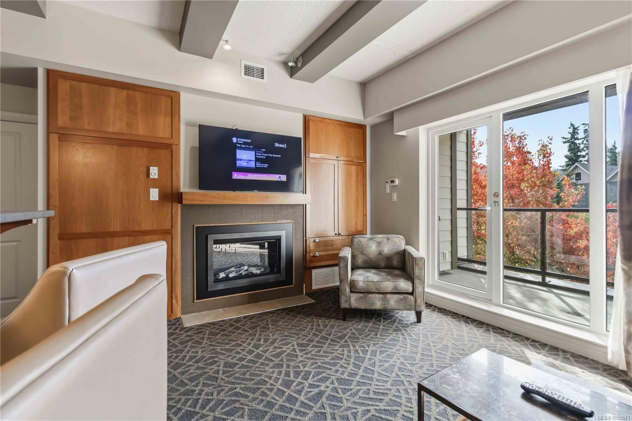
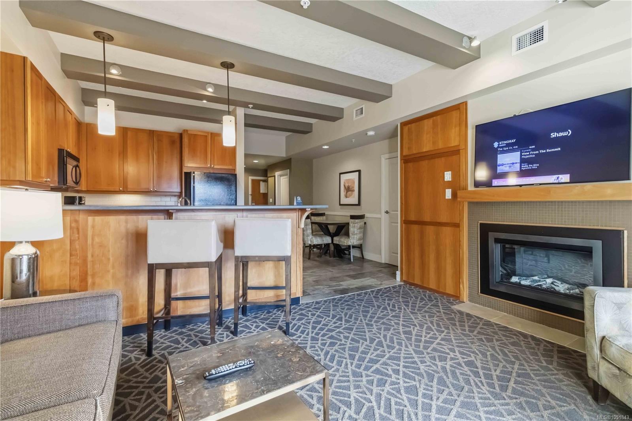
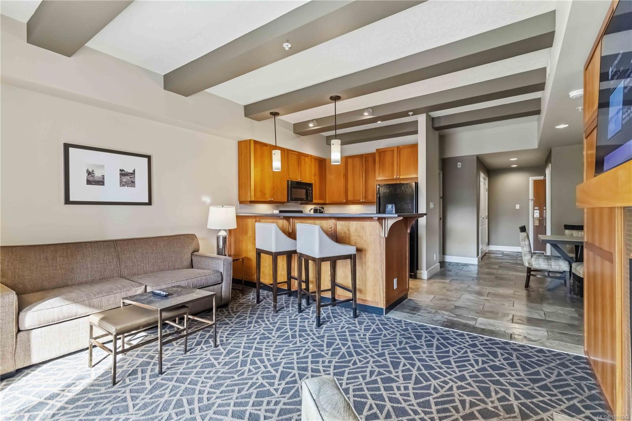
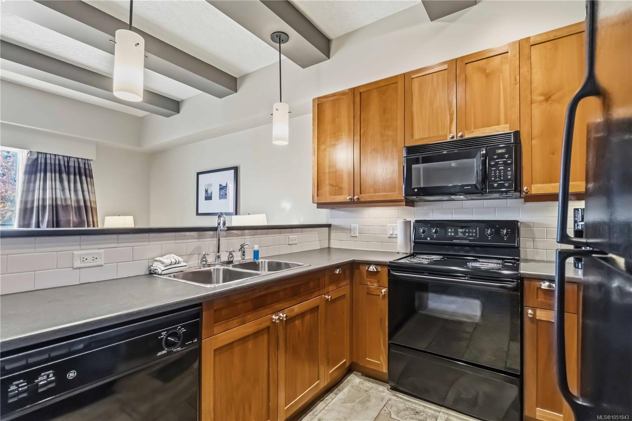
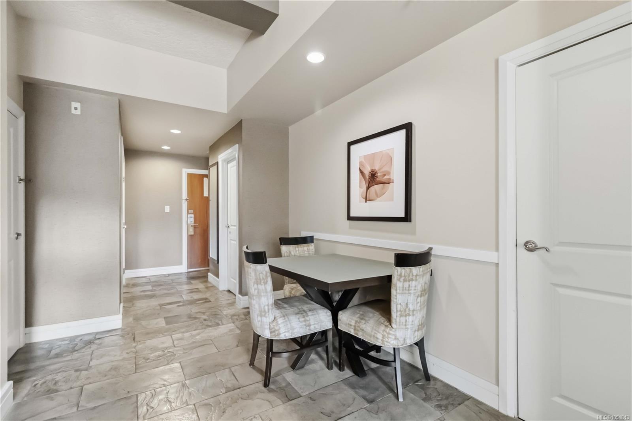
Experience the Bear Mountain lifestyle with this beautifully furnished 1/4-share opportunity at The Fairways Hotel.
The Details
Property Highlights
Bedrooms
2
Bathrooms
3
Living Area
1,605 sqft
Year Built
2005
Lot Size
0.04 acres
Building Type
Apartment
Cooling
Air Conditioned
Fireplace
Parking
1
View
City view, Mountain view, Valley view
Room By Room
Inside the Floor Plan
Balcony
Level: Main level
Dimensions: 12 ft x 6 ft
Balcony
Level: Main level
Dimensions: 9 ft x 6 ft
Bathroom
Level: Main level
Dimensions: 4-Piece
Bathroom
Level: Main level
Dimensions: 2-Piece
Bedroom
Level: Main level
Dimensions: 11 ft x 27 ft
Dining room
Level: Main level
Dimensions: 8 ft x 9 ft
Dining room
Level: Main level
Dimensions: 8 ft x 17 ft
Ensuite
Level: Main level
Dimensions: 4-Piece
Entrance
Level: Main level
Dimensions: 4 ft x 13 ft
Entrance
Level: Main level
Dimensions: 8 ft x 9 ft
Kitchen
Level: Main level
Dimensions: 11 ft x 5 ft
Kitchen
Level: Main level
Dimensions: 17 ft x 10 ft
Living room
Level: Main level
Dimensions: 15 ft x 11 ft
Primary Bedroom
Level: Main level
Dimensions: 12 ft x 21 ft
Location
On the Map
Schedule a Private Showing
Let's tour 218-220 B-1376 Lynburne Pl.
Reach out directly to Scott Parker and the team. We'll arrange a private viewing, answer your questions, and walk you through everything this home has to offer.
Scott Parker
Personal Real Estate Corporation
REMAX Professionals
REMAX Professionals
Nanaimo, British Columbia