 Scott Parker · Personal Real Estate Corporation
MLS® 1051841
Just Listed
2752 Bradford Dr
Campbell River, BC · V9W 7X7
5 Beds
3 Baths
2,360 sqft
0.17 ac
Built 2000
1 Day on Market
About this home
Campbell River Living, Reimagined.
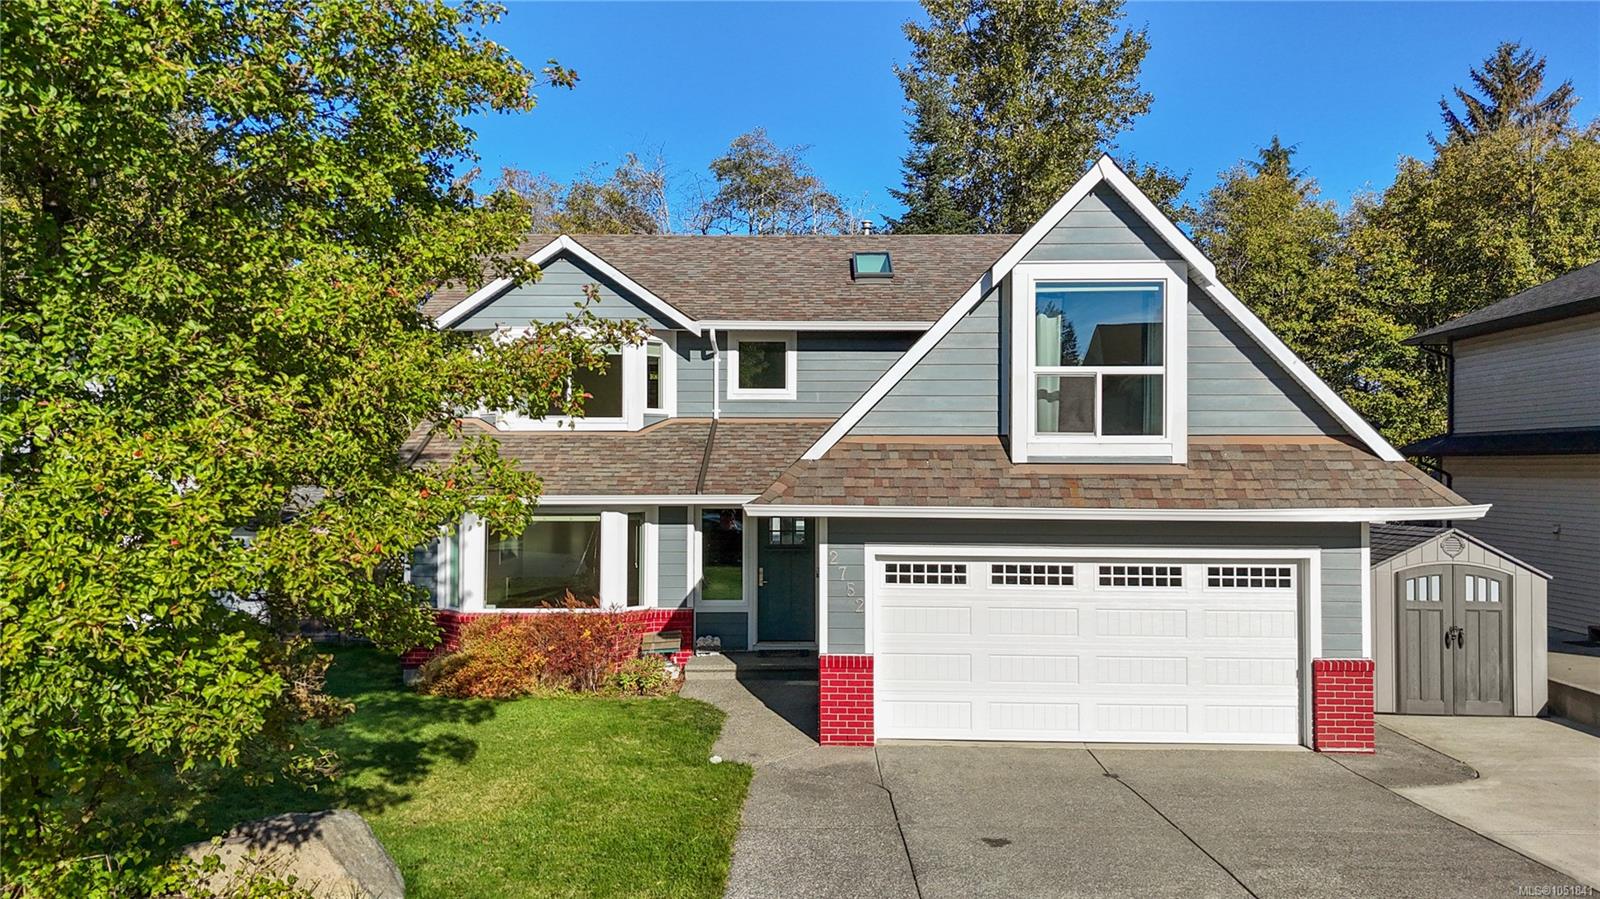
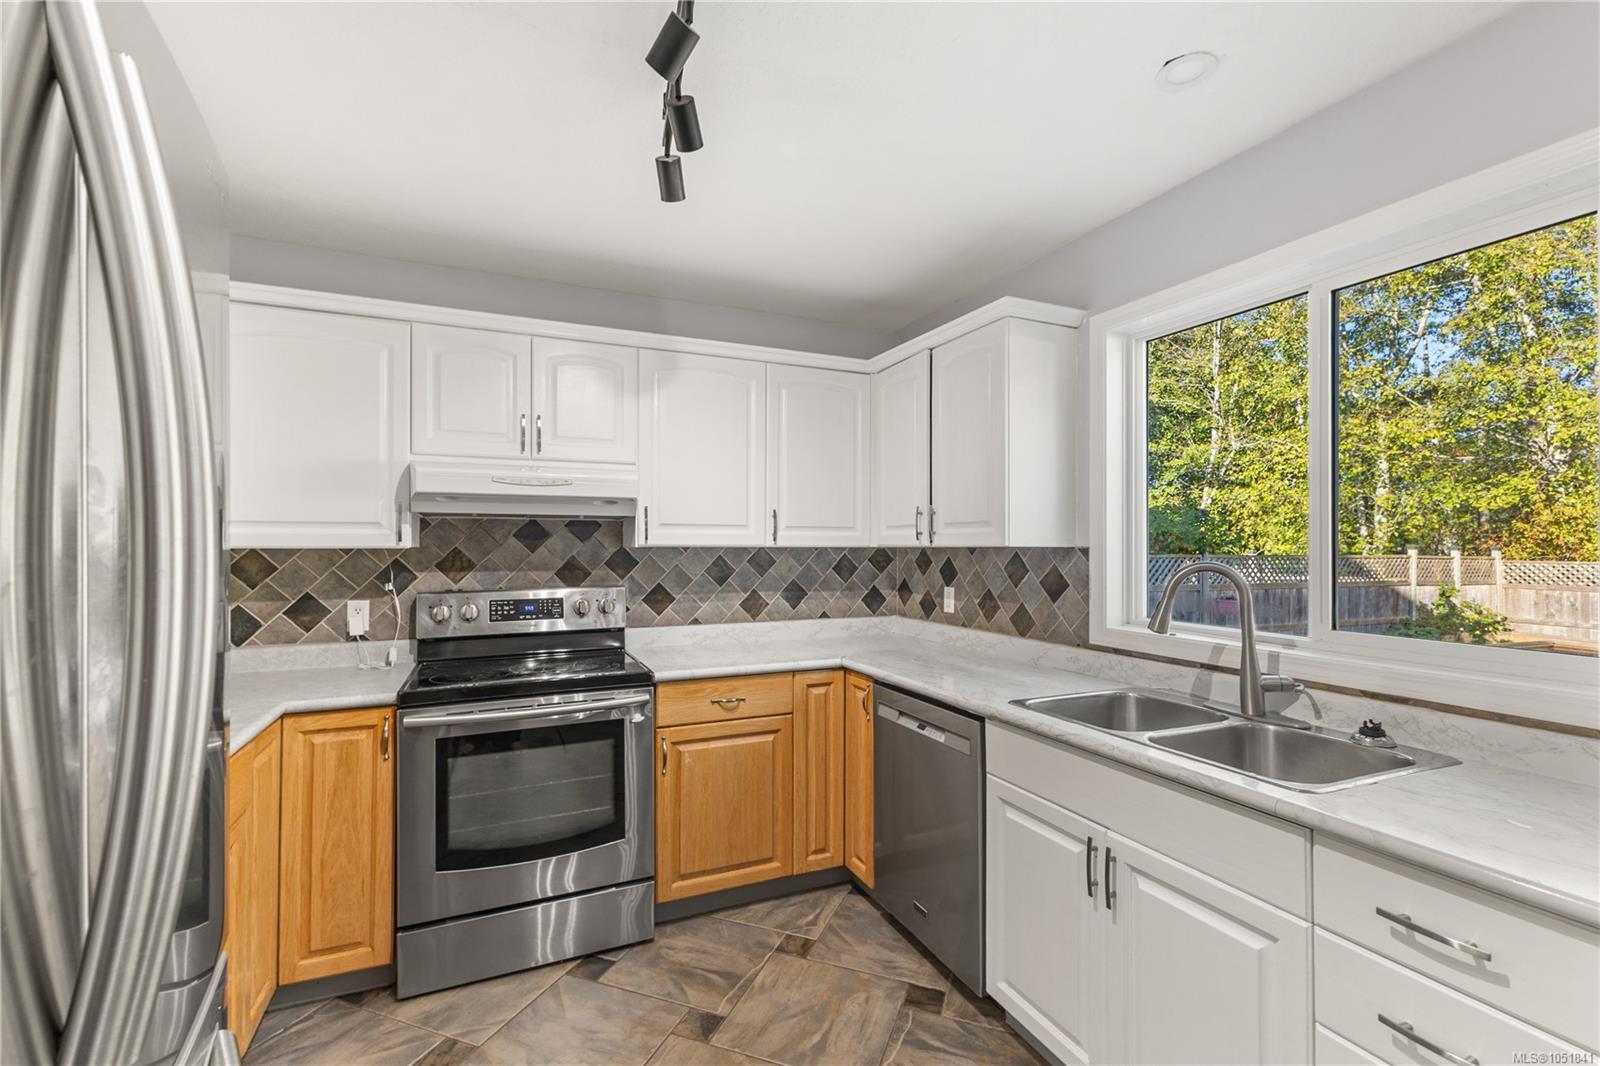
Welcome to 2752 Bradford Drive! This spacious 5-bedroom, 3-bathroom home offers a fantastic layout with plenty of room for the whole family. Enjoy the convenience of main-level living, featuring both a living room and a family room, providing plenty of space for entertaining, relaxing, or spending time together. The primary bedroom features a walk-in closet and a 3-piece ensuite bathroom. The home also offers a double-car garage, RV parking, and plenty of room for additional storage. Outside, enjoy the good-sized backyard that backs onto peaceful green space, offering a beautiful natural setting and added privacy. With generous living space both inside and out, this property is a wonderful place to call home!
The Gallery
Step Inside
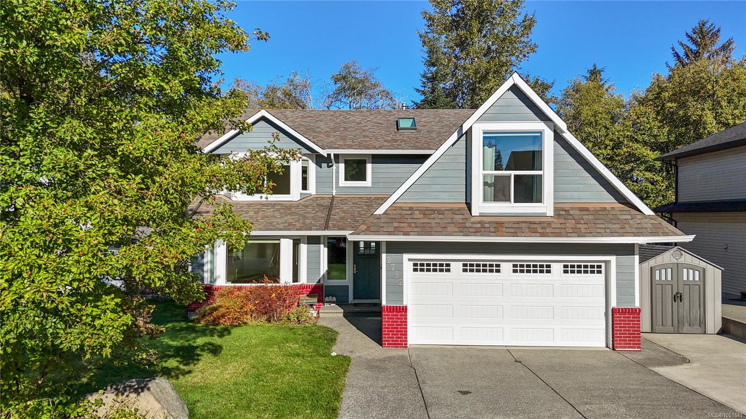
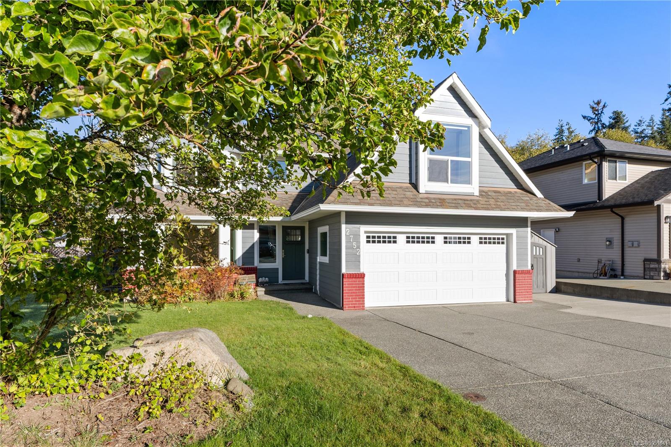
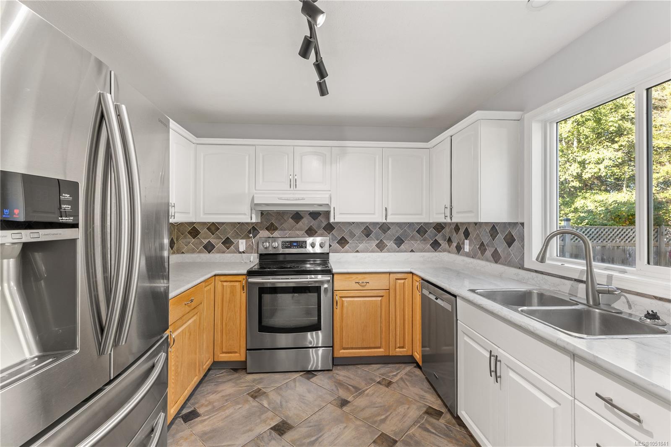
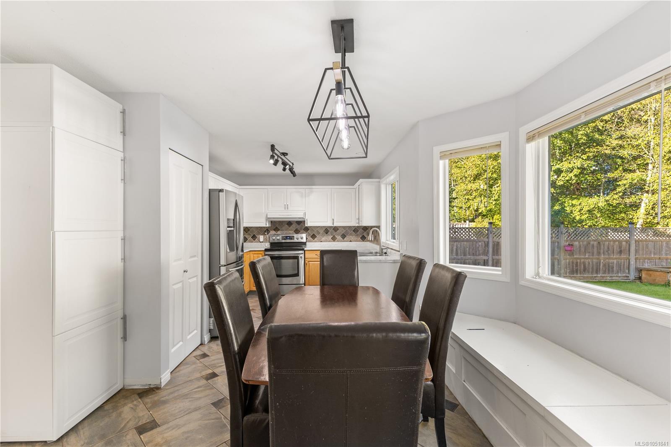
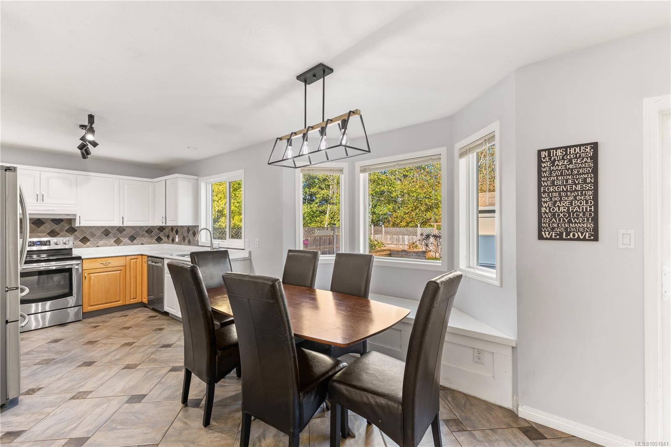
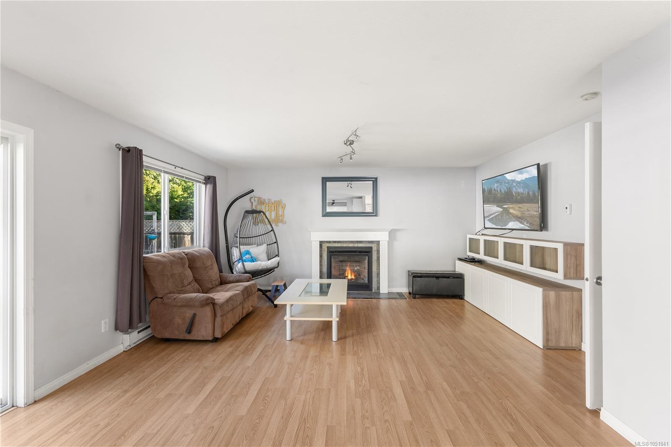
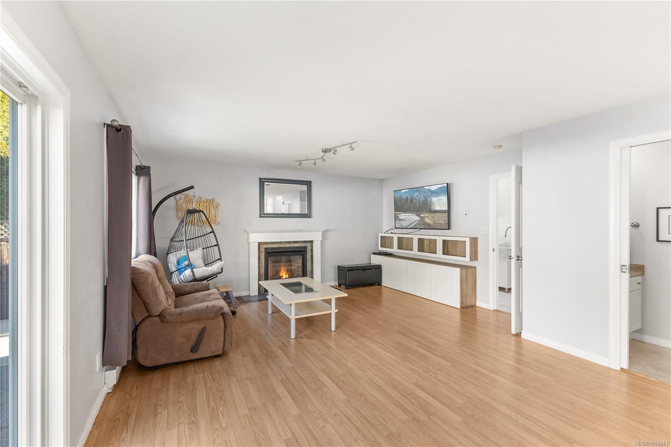
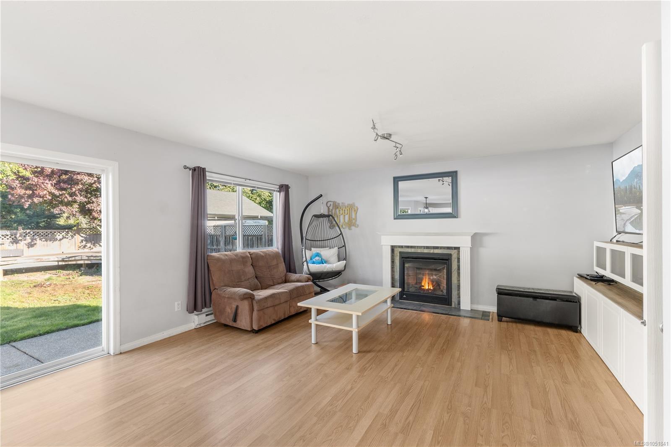
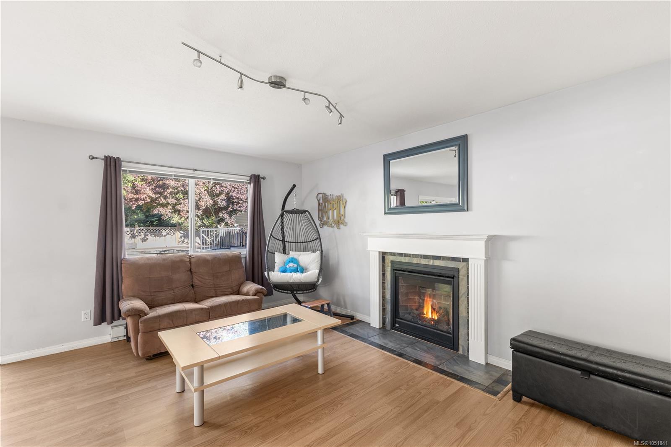
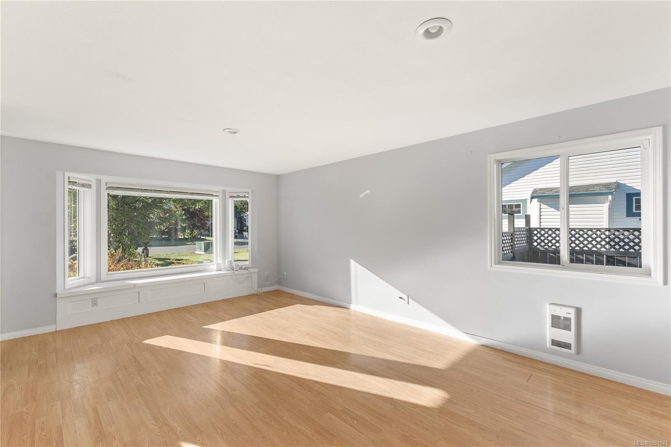
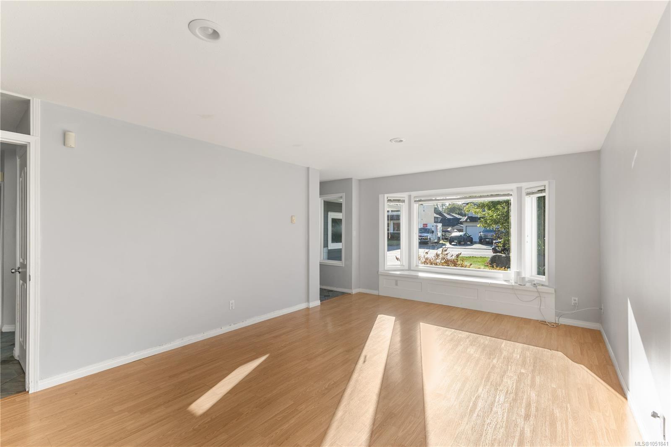
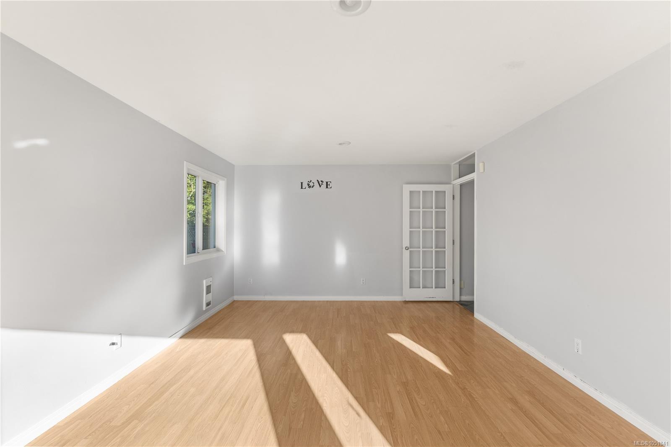
Welcome to 2752 Bradford Drive!
The Details
Property Highlights
Bedrooms
5
Bathrooms
3
Living Area
2,360 sqft
Year Built
2000
Lot Size
0.17 acres
Building Type
House
Cooling
None
Fireplace
Parking
2
Room By Room
Inside the Floor Plan
Bathroom
Level: Main level
Dimensions: 3-Piece
Dining room
Level: Main level
Dimensions: 11\'2 x 13\'2
Family room
Level: Main level
Dimensions: 18\'0 x 15\'10
Kitchen
Level: Main level
Dimensions: 9\'5 x 9\'11
Laundry room
Level: Main level
Dimensions: 11\'11 x 5\'10
Living room
Level: Main level
Dimensions: 12\'7 x 19\'0
Location
On the Map
Schedule a Private Showing
Let's tour 2752 Bradford Dr.
Reach out directly to Scott Parker and the team. We'll arrange a private viewing, answer your questions, and walk you through everything this home has to offer.
Scott Parker
Personal Real Estate Corporation
REMAX Professionals
REMAX Professionals
Nanaimo, British Columbia