 Scott Parker · Personal Real Estate Corporation
MLS® 1051837
Just Listed
3026 Keystone Dr
Duncan, BC · V9L 0E1
4 Beds
3 Baths
2,286 sqft
0.11 ac
Built 2011
Listed Today
About this home
Duncan Living, Reimagined.
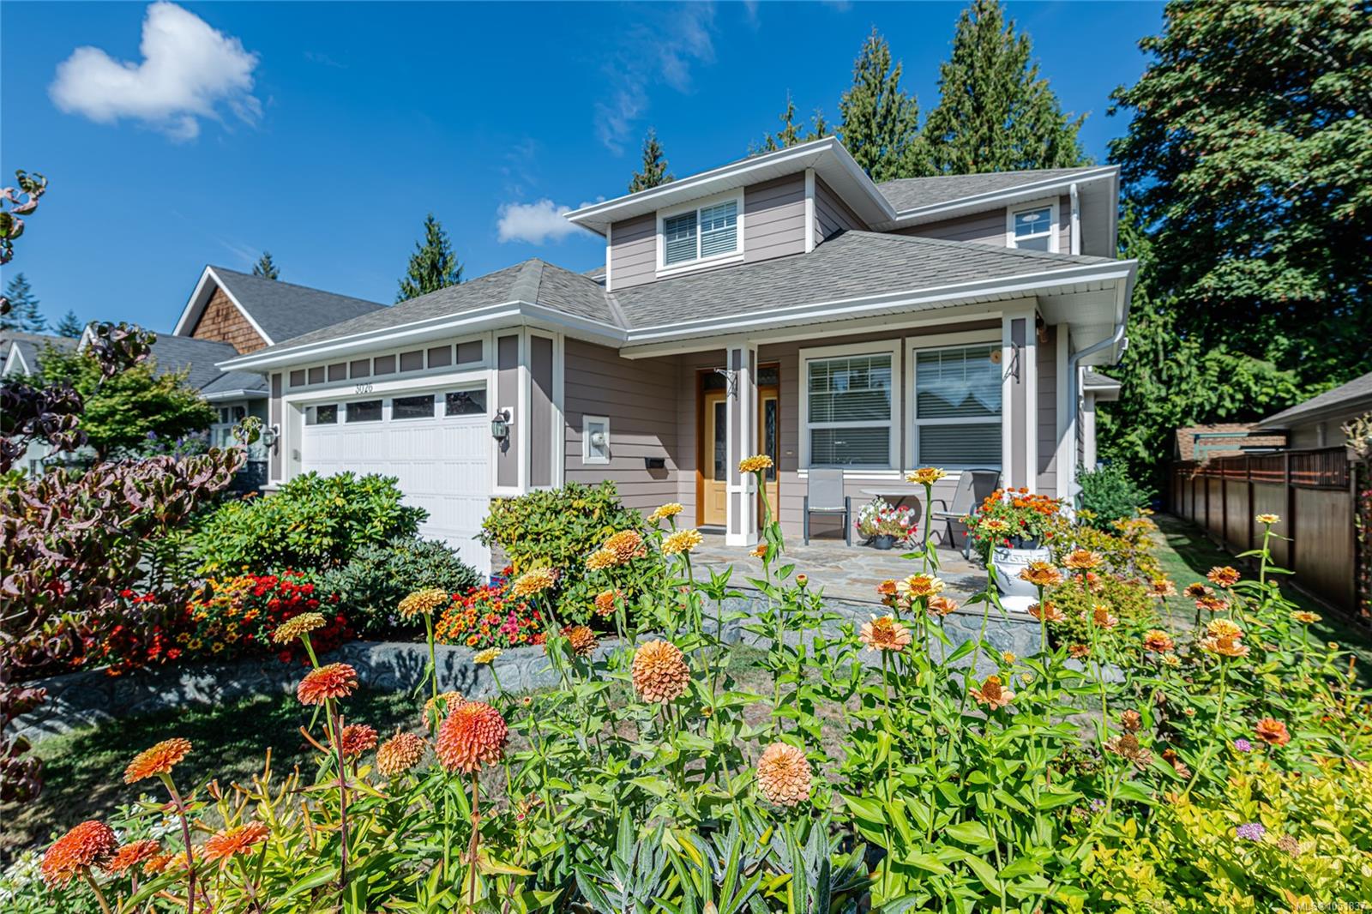
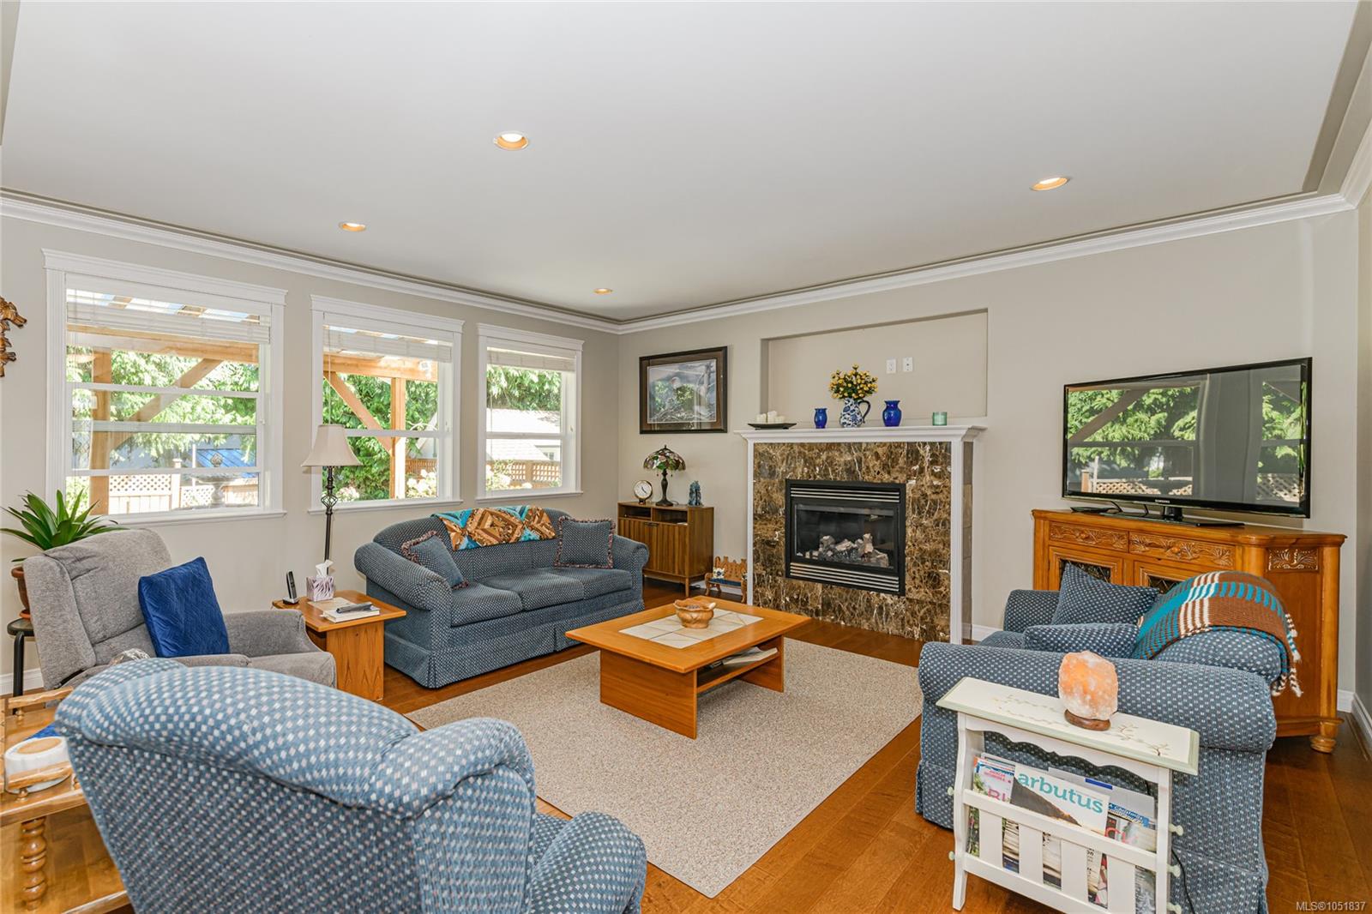
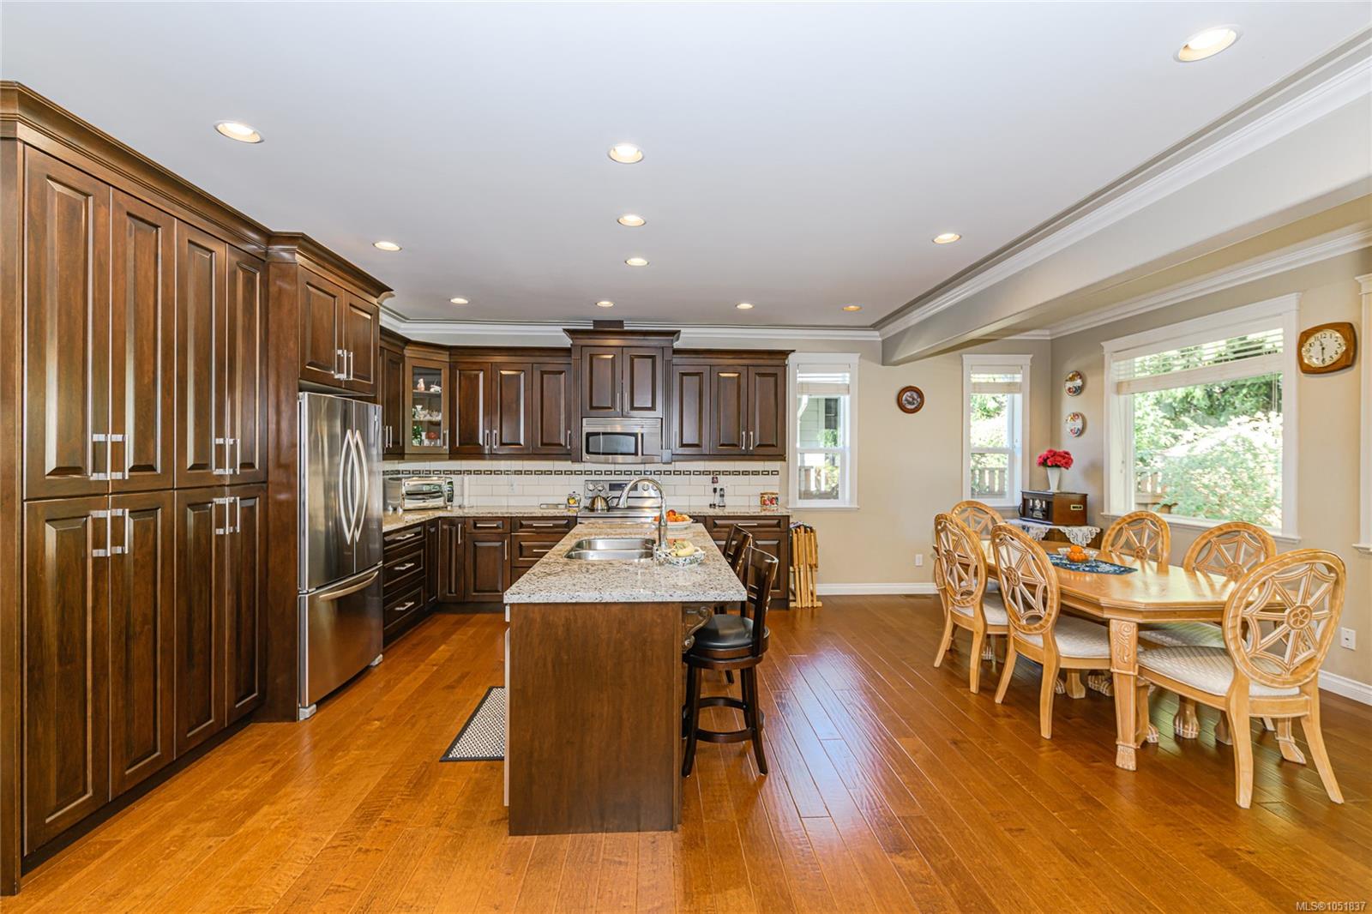
This is a special craftsman home in popular Stone Manor Estates. Remarkable value for a show-quality home of this caliber. 2286 sq. ft., 4 bedrooms, den, 3 full bathrooms with tile floors, hand-scraped hardwood floors, a great room with a gas fireplace, and an insulated attached double garage. Custom kitchen with maple cabinets, large island, granite counters, and 9' ceilings with crown molding. Close to downtown Duncan, public transit, walking trails, parks, shopping, schools, Vancouver Island University, ice arena, and the library. Enjoy the new heat pump in 2023, Low E thermal windows, and a new hot water tank. Level, bright, sunny lot with south exposure. Hardiplank siding with rock accents. A great low-maintenance property at a fantastic price to enjoy your Cowichan Lifestyle.
The Gallery
Step Inside
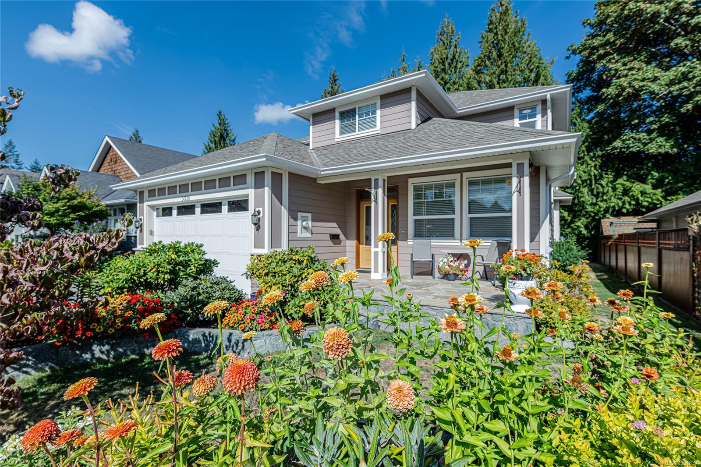
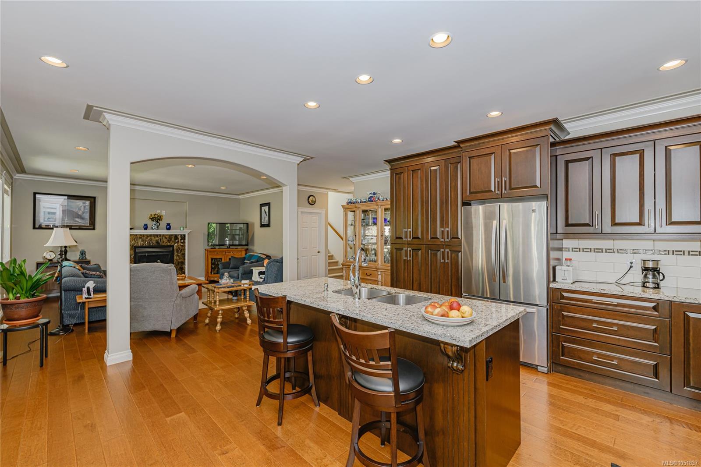
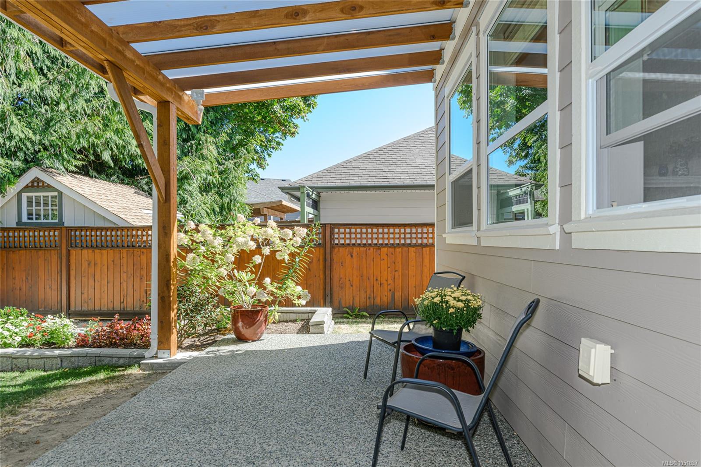
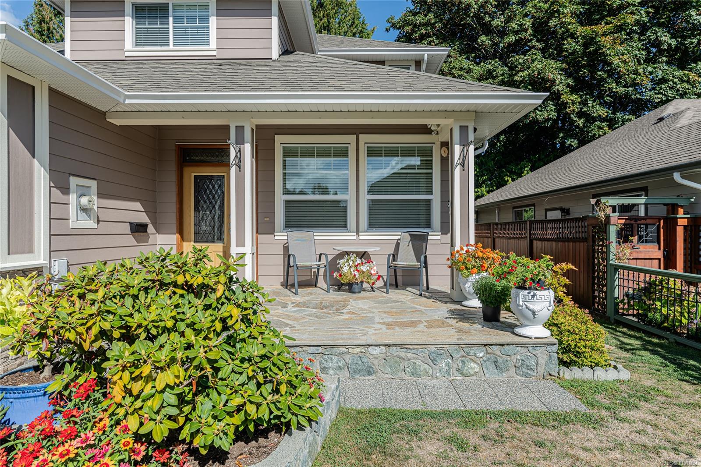
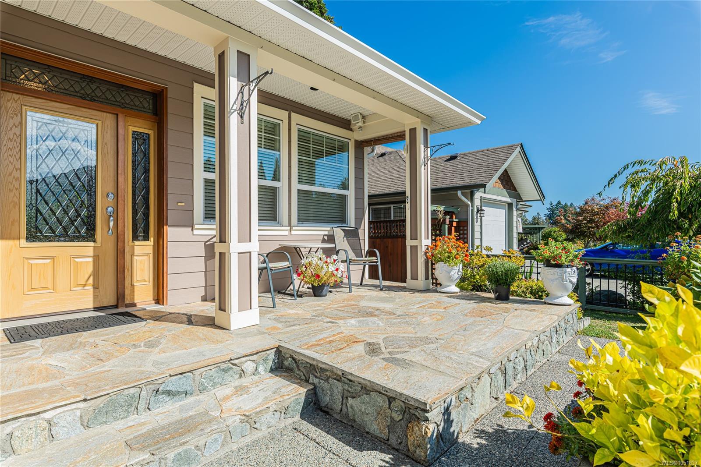
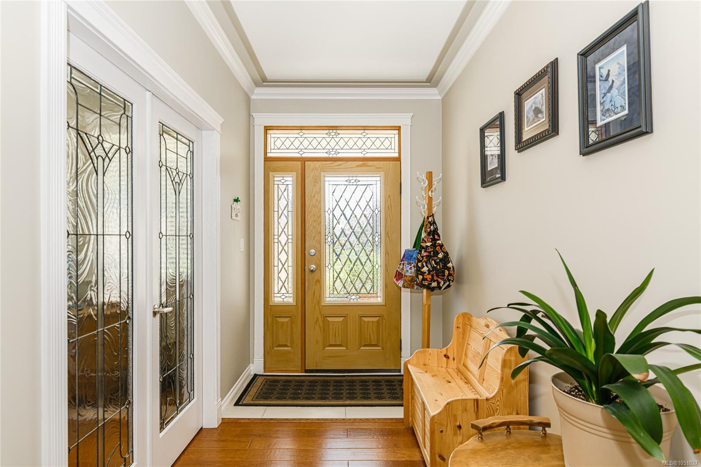
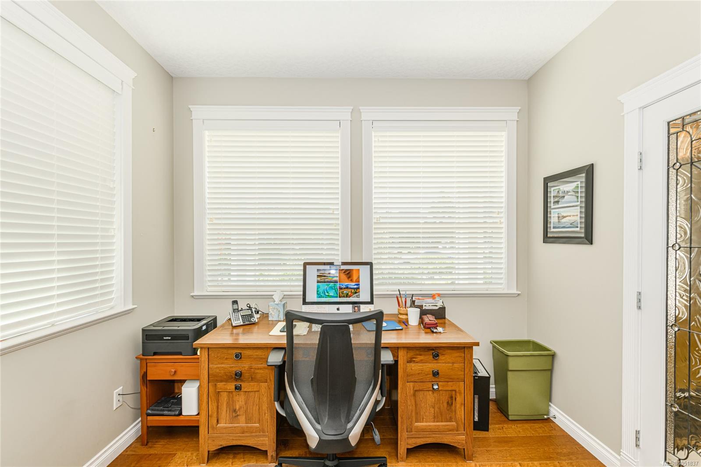
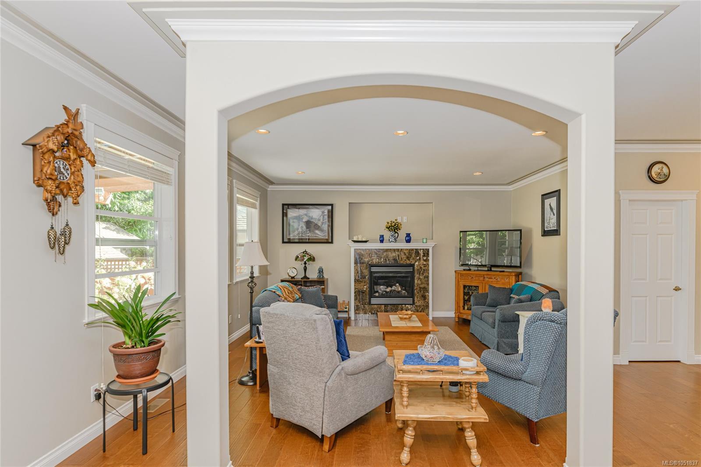
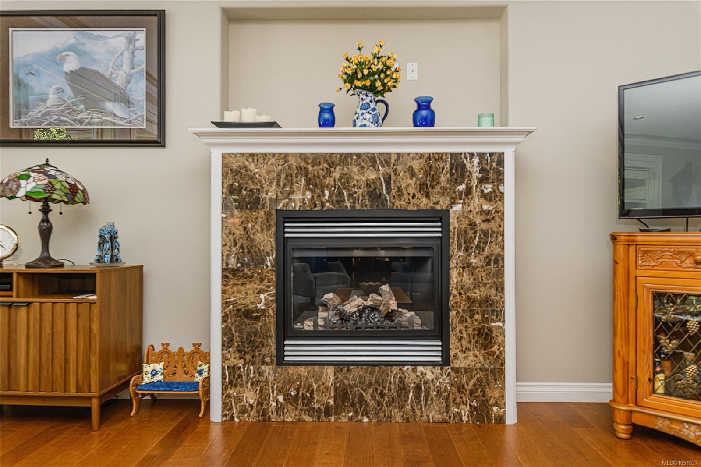
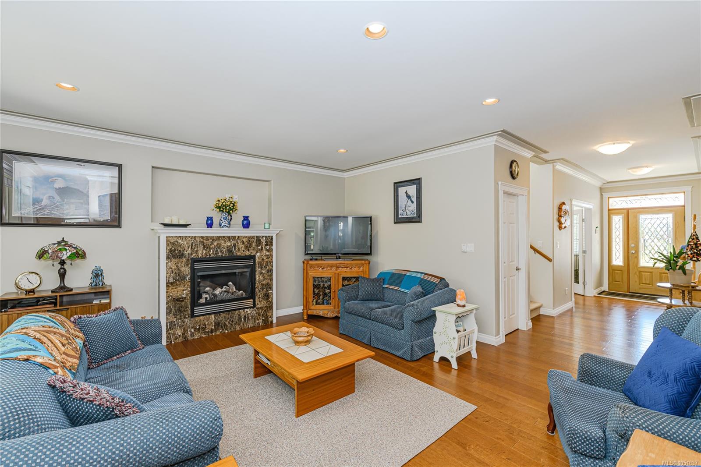
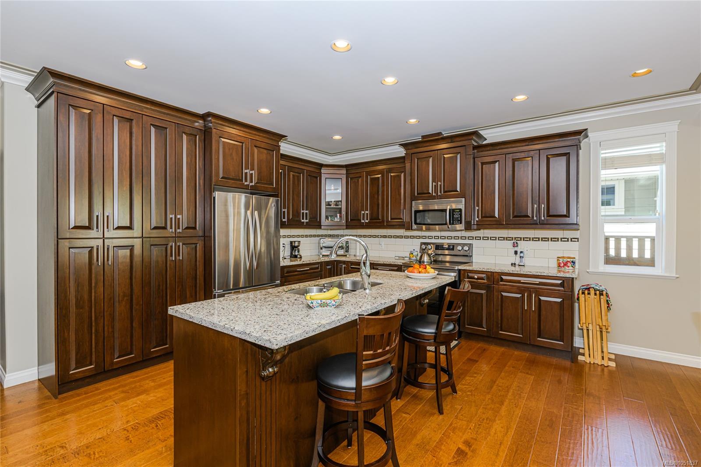
This is a special craftsman home in popular Stone Manor Estates.
The Details
Property Highlights
Bedrooms
4
Bathrooms
3
Living Area
2,286 sqft
Year Built
2011
Lot Size
0.11 acres
Building Type
House
Cooling
Fully air conditioned
Fireplace
Parking
4
View
Mountain view
Room By Room
Inside the Floor Plan
Bathroom
Level: Main level
Dimensions: 3-Piece
Den
Level: Main level
Dimensions: 11 ft x 10 ft
Dining room
Level: Main level
Dimensions: 17 ft x Measurements not available
Kitchen
Level: Main level
Dimensions: Measurements not available x 13 ft
Living room
Level: Main level
Dimensions: 16 ft x Measurements not available
Location
On the Map
Schedule a Private Showing
Let's tour 3026 Keystone Dr.
Reach out directly to Scott Parker and the team. We'll arrange a private viewing, answer your questions, and walk you through everything this home has to offer.
Scott Parker
Personal Real Estate Corporation
REMAX Professionals
REMAX Professionals
Nanaimo, British Columbia