 Scott Parker · Personal Real Estate Corporation
MLS® 1050988
Just Listed
3978 Merlin St
Nanaimo, BC · V9T 6B9
2 Beds
2 Baths
1,396 sqft
0.00 ac
Built 2001
10 Days on Market
About this home
Nanaimo Living, Reimagined.
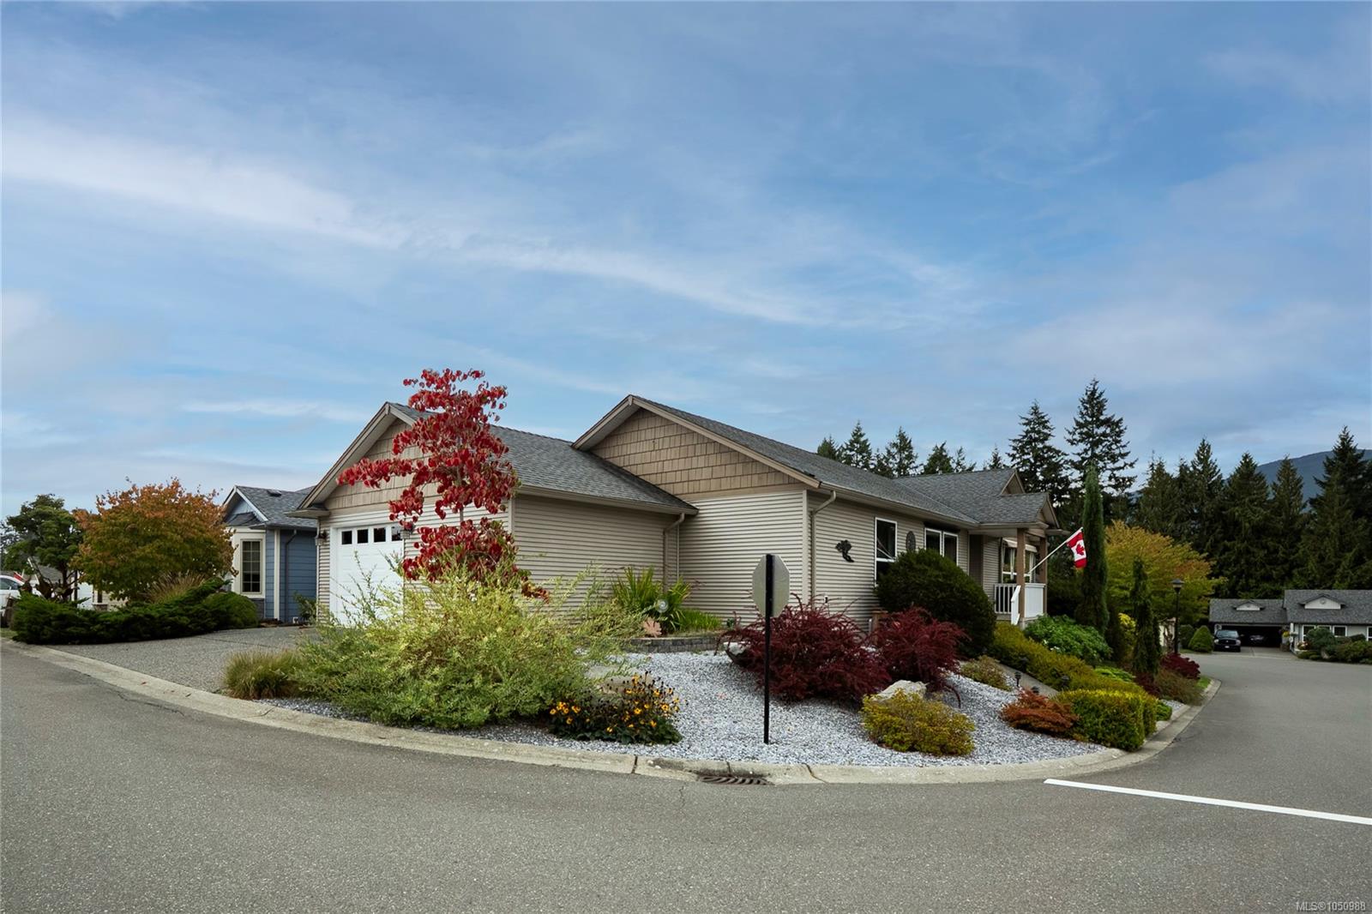
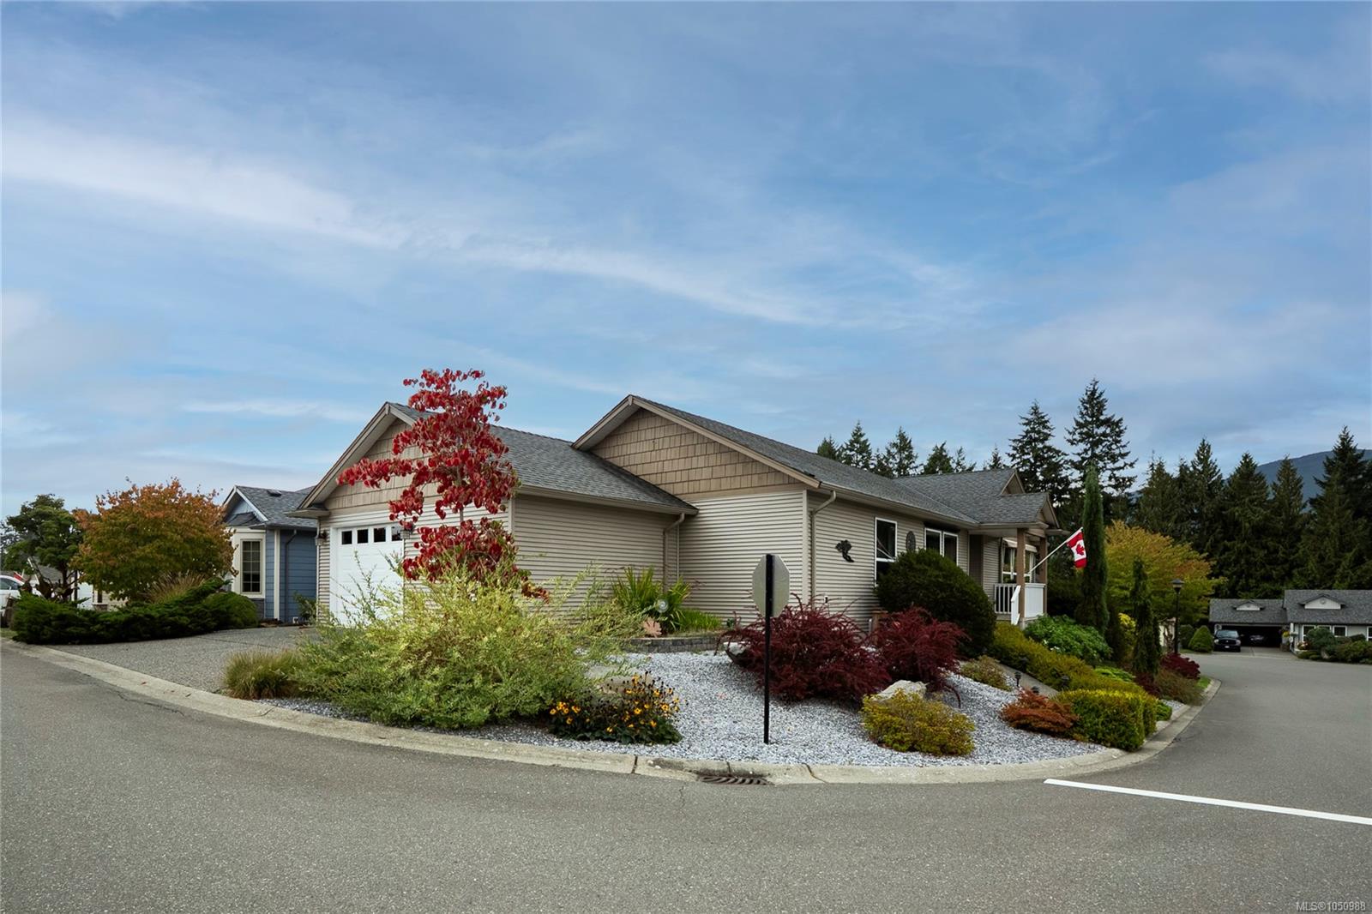
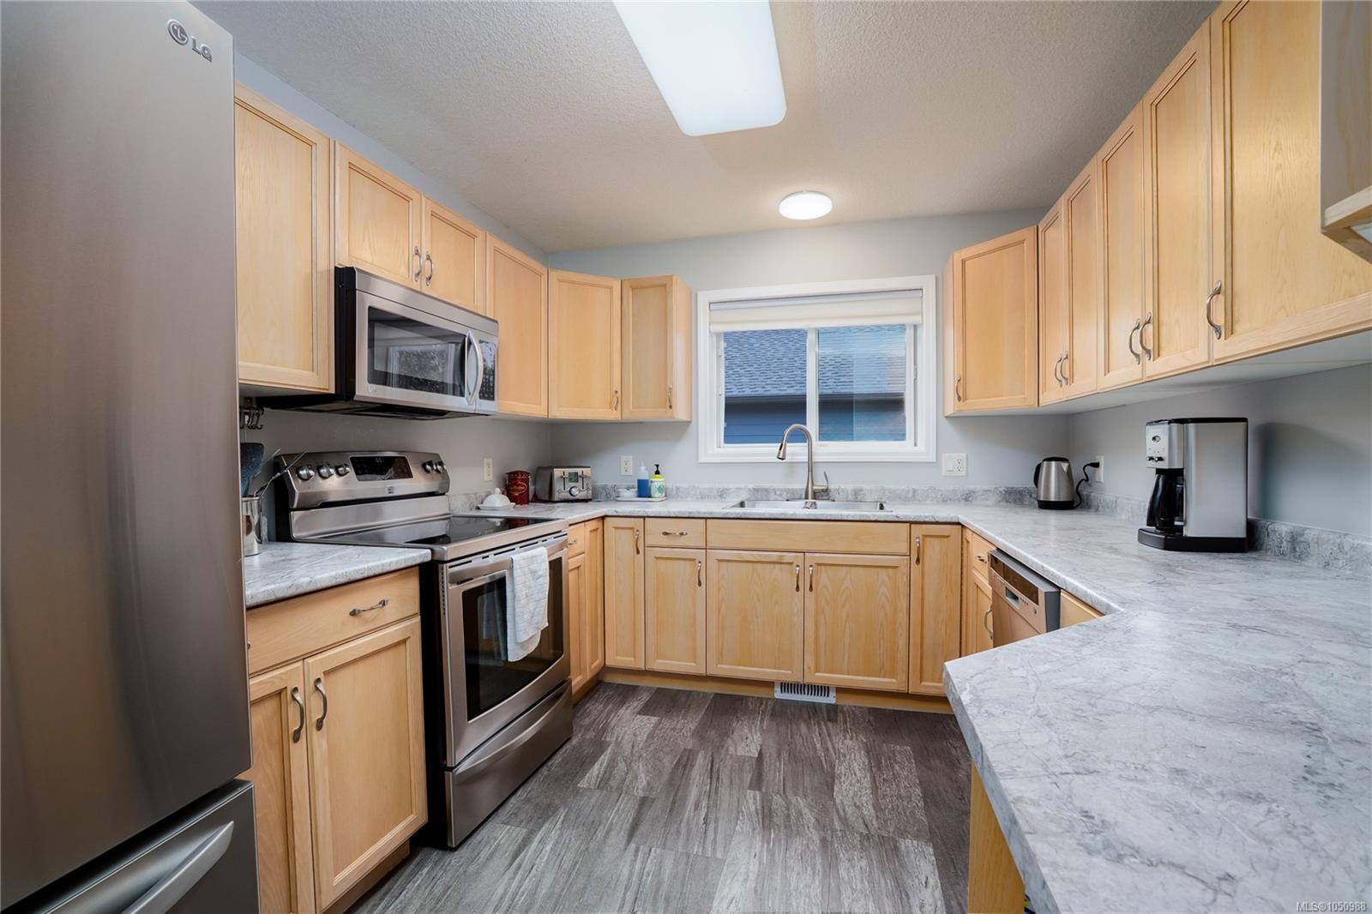
Enjoy comfort, privacy and easy-care living in Deerwood Estates, North Nanaimo's premier 55+ community. Set on a generous corner lot atop a gentle knoll, this home sits above many homes across the street, with Mt. Benson views and lovely sunsets from its west-facing windows and front porch. The bright two-bedroom-plus-den layout offers space for guests and hobbies, with solid hardwood through most of the home and updated vinyl tile in the kitchen, bathrooms and laundry. Updated appliances, interior paint, a natural gas furnace and air conditioning add everyday comfort, while a gas stove brings warmth to the living room. Enjoy morning light on the expanded covered patio or unwind on the covered front porch, with an electric awning providing summer shade. A fenced yard, easy-care mature landscaping and LeafFilter gutter guards help simplify outdoor upkeep. The single garage includes two good-sized storage rooms, making it easier to downsize without leaving treasured belongings behind.
The Gallery
Step Inside
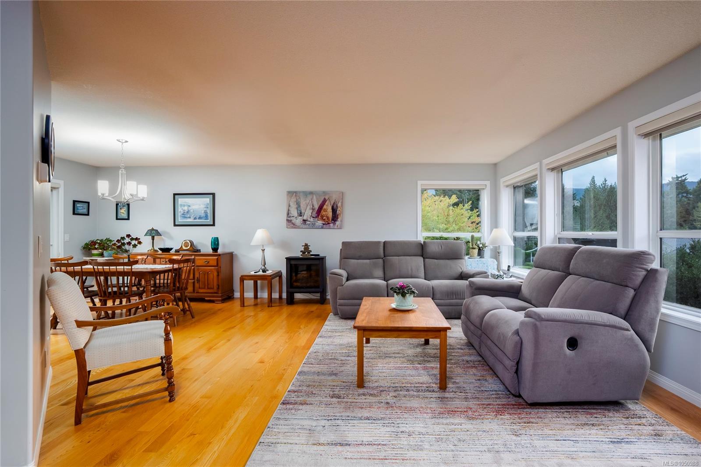
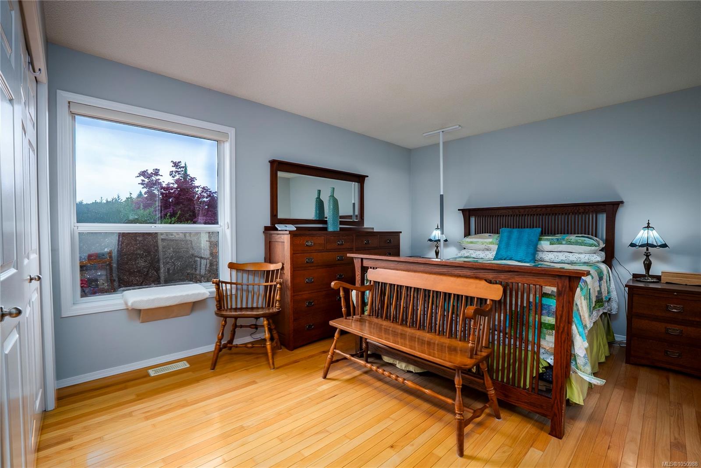
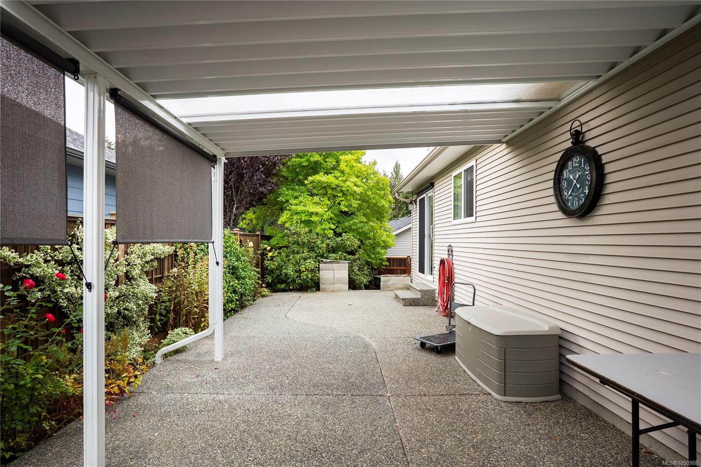
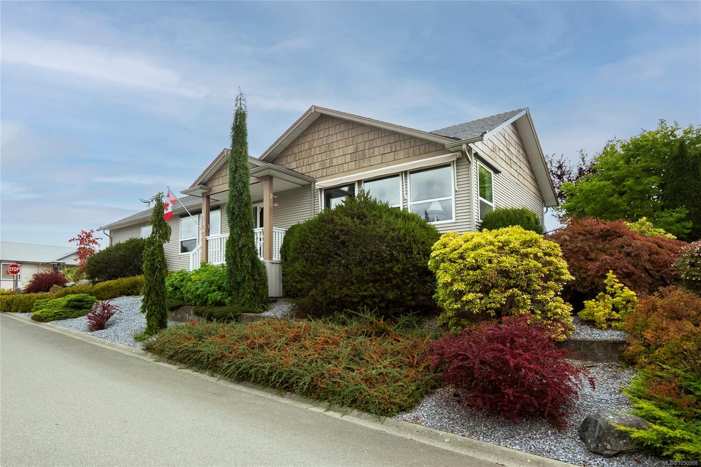
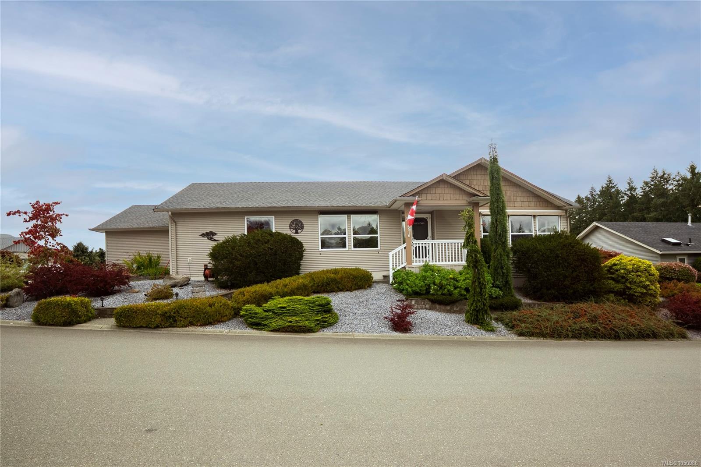
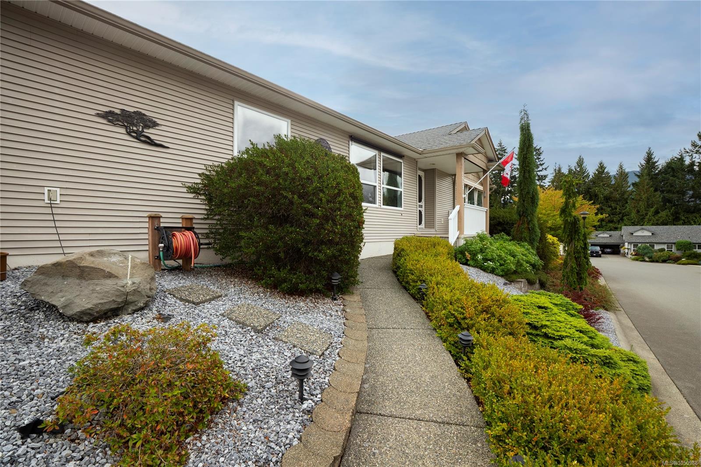
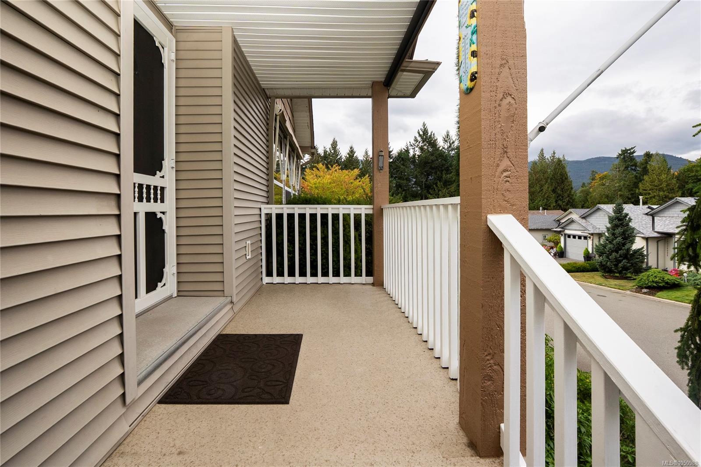
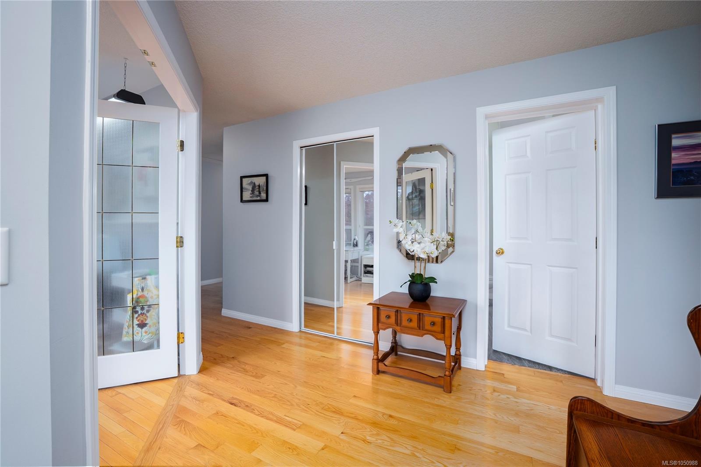
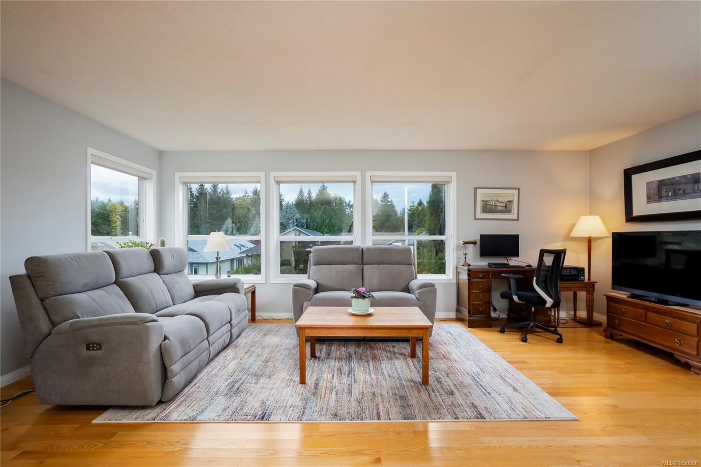
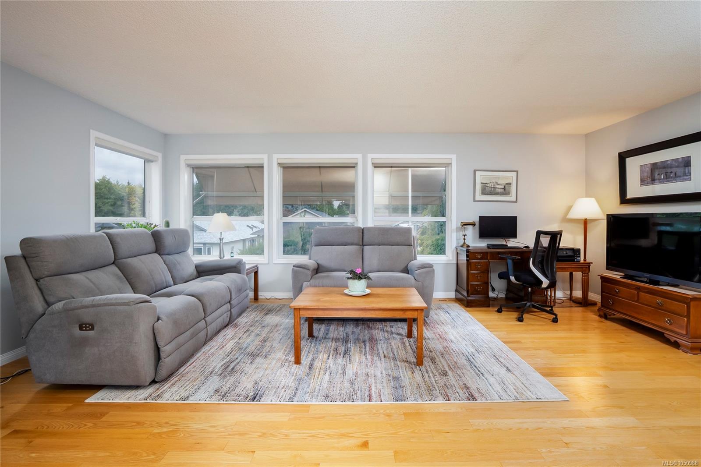
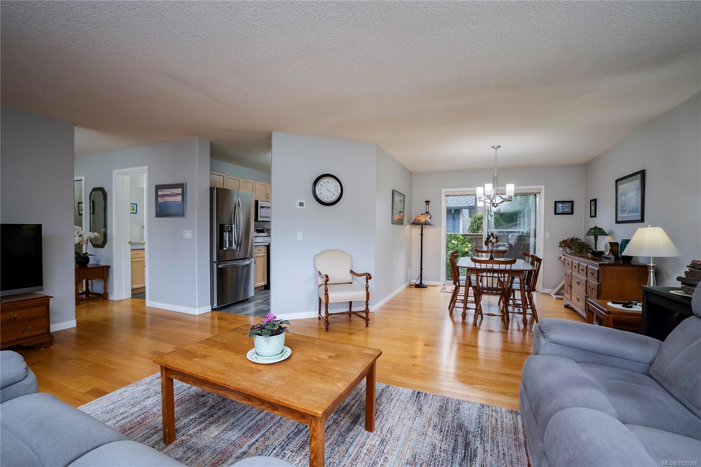
Enjoy comfort, privacy and easy-care living in Deerwood Estates, North Nanaimo's premier 55+ community.
The Details
Property Highlights
Bedrooms
2
Bathrooms
2
Living Area
1,396 sqft
Year Built
2001
Lot Size
0.00 acres
Building Type
Manufactured Home
Cooling
Air Conditioned
Fireplace
Parking
2
View
Mountain view
Room By Room
Inside the Floor Plan
Bathroom
Level: Main level
Dimensions: 3-Piece
Bedroom
Level: Main level
Dimensions: 10 ft x 11 ft
Den
Level: Main level
Dimensions: Measurements not available x 8 ft
Dining room
Level: Main level
Dimensions: 10\'6 x 8\'4
Ensuite
Level: Main level
Dimensions: 4-Piece
Kitchen
Level: Main level
Dimensions: 11 ft x Measurements not available
Laundry room
Level: Main level
Dimensions: 14 ft x Measurements not available
Living room
Level: Main level
Dimensions: 20\'6 x 15\'8
Primary Bedroom
Level: Main level
Dimensions: 11\'8 x 16\'6
Location
On the Map
Schedule a Private Showing
Let's tour 3978 Merlin St.
Reach out directly to Scott Parker and the team. We'll arrange a private viewing, answer your questions, and walk you through everything this home has to offer.
Scott Parker
Personal Real Estate Corporation
REMAX Professionals
REMAX Professionals
Nanaimo, British Columbia