 Scott Parker · Personal Real Estate Corporation
MLS® 1051524
Just Listed
401-1000 Park Blvd
Victoria, BC · V8V 2T4
2 Beds
2 Baths
1,427 sqft
0.03 ac
Built 1989
6 Days on Market
About this home
Victoria Living, Reimagined.
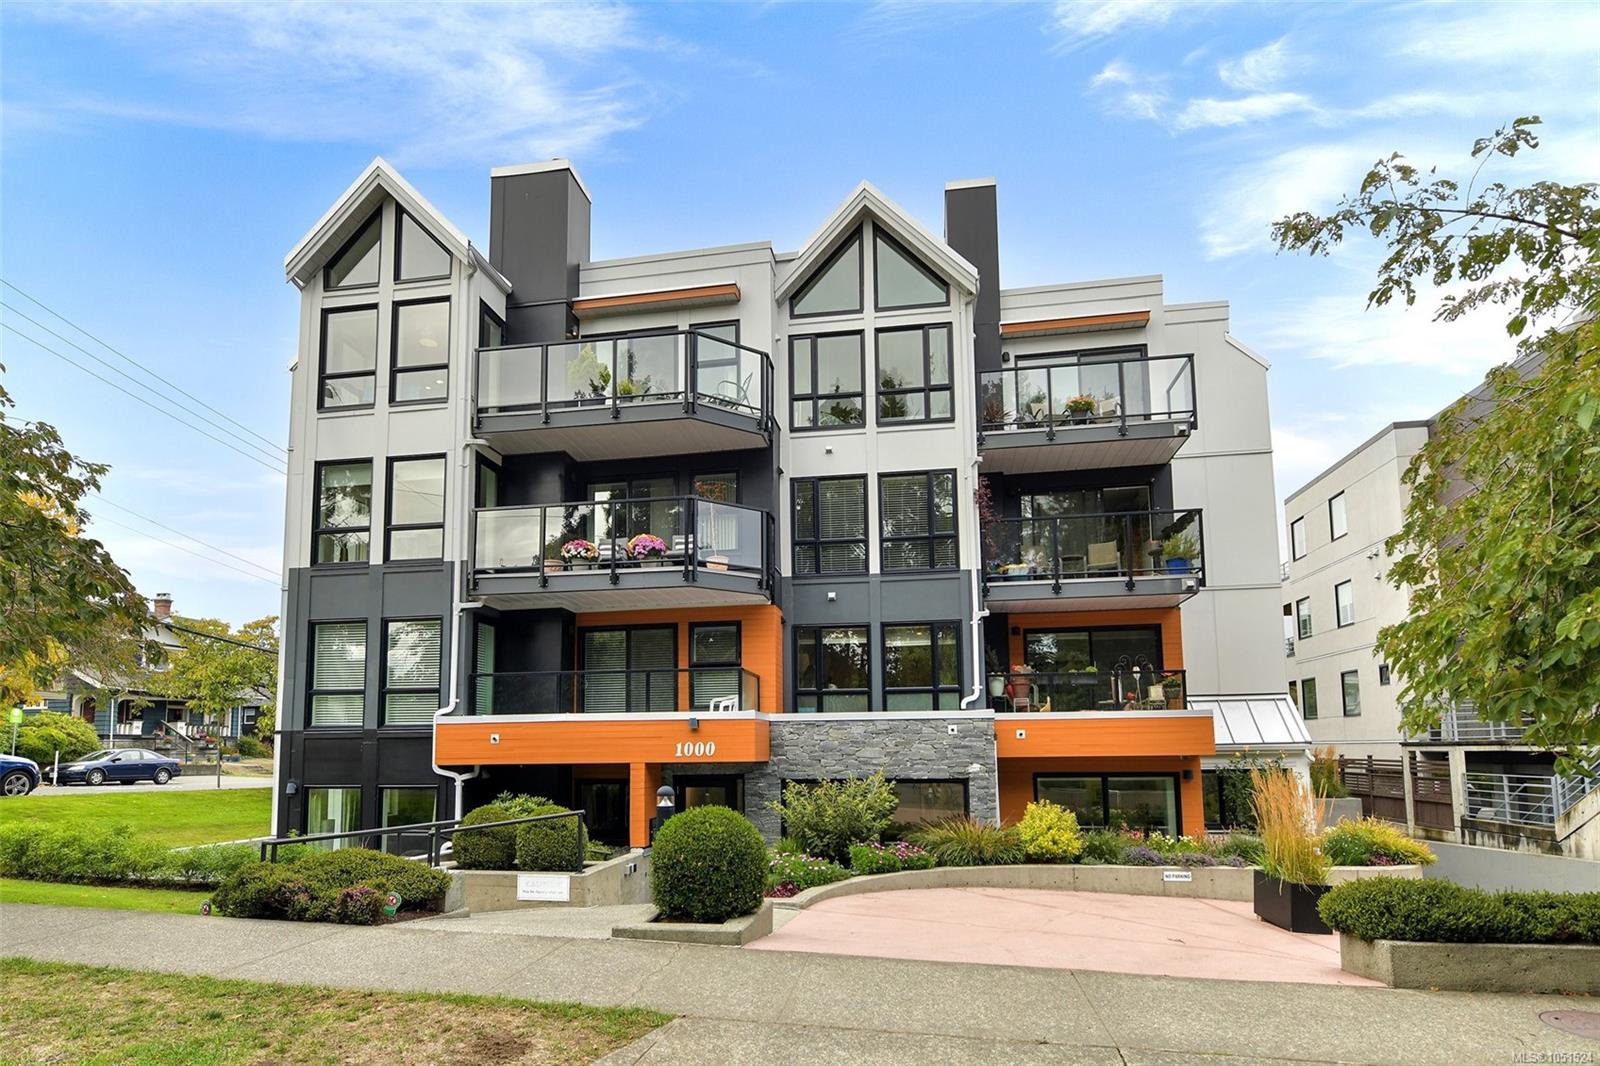
Top-floor corner home in Parkwood Place, a boutique 12-unit 55+ building overlooking Beacon Hill Park. This 2 bed, 2 bath home offers 1,427 sq ft with south and west exposure, vaulted ceilings reaching nearly 15 ft over the dining room and kitchen nook, and two park-facing decks to take in the afternoon and evening sun. Thoughtfully updated with a renovated kitchen, updated flooring and a refreshed bathroom. In the kitchen, a floor that brings a bright, garden-green accent that ties the room to the treetops outside. The layout is rare for a condo: a generous living room with gas fireplace, a separate dining room, an eating nook off the kitchen, in-suite laundry and storage, and a primary bedroom with ensuite and walk-in closet. Elevator, secure underground parking and a separate locker. Steps to Cook Street Village, Dallas Road and downtown. The best-positioned unit in the building.
The Gallery
Step Inside
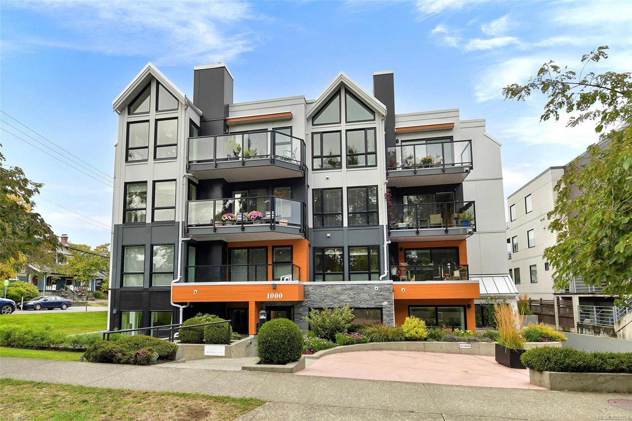
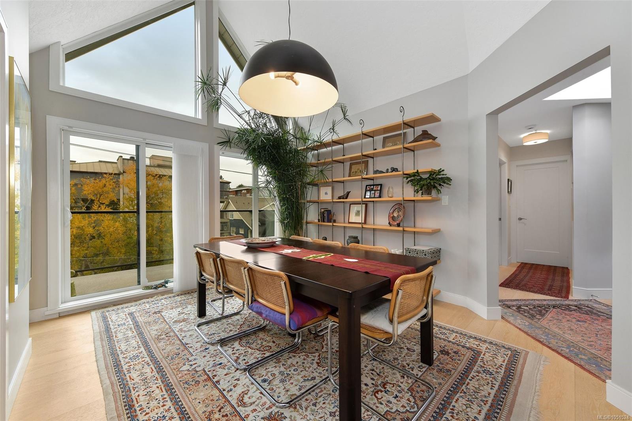
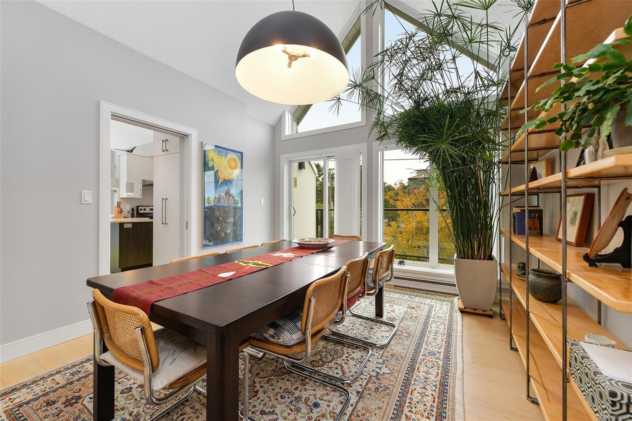
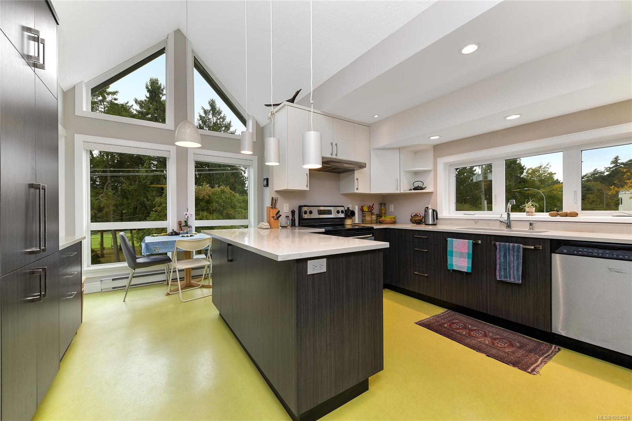
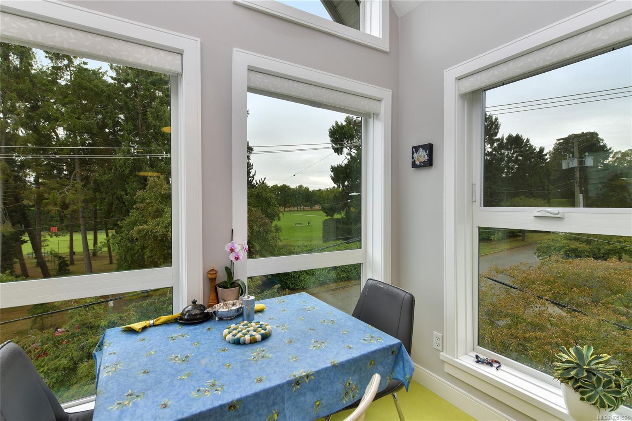
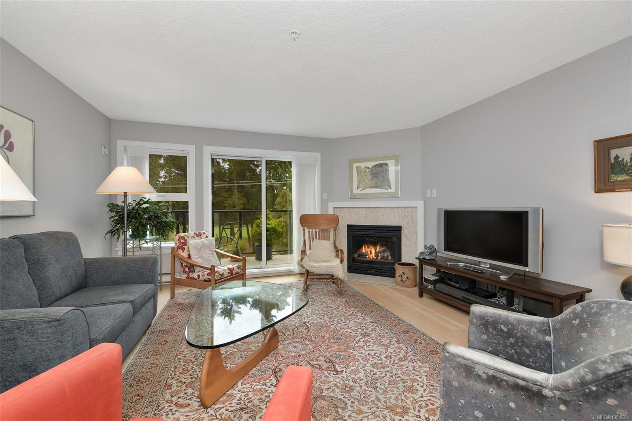
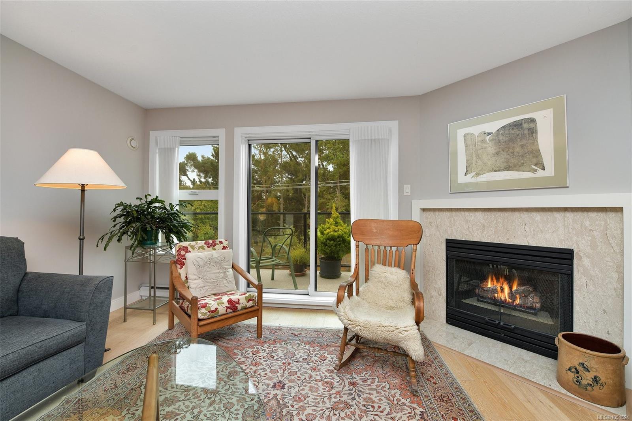
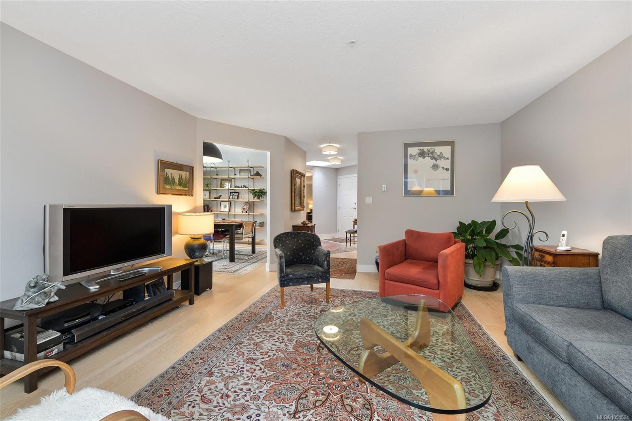
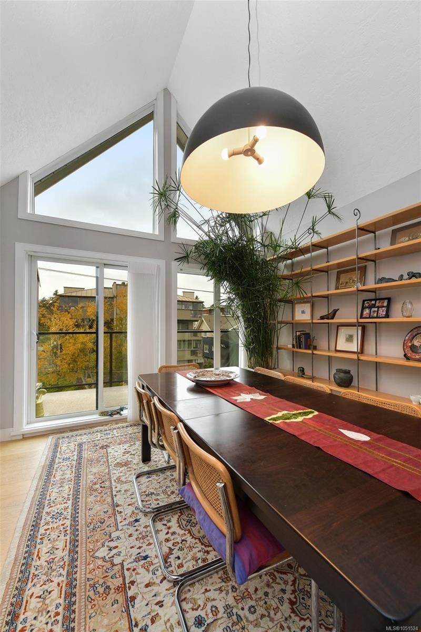
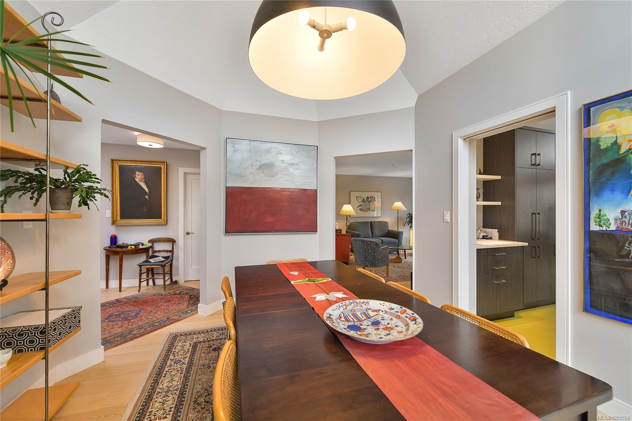
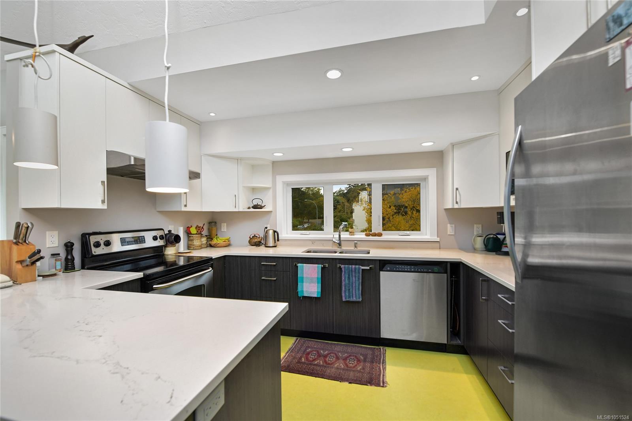
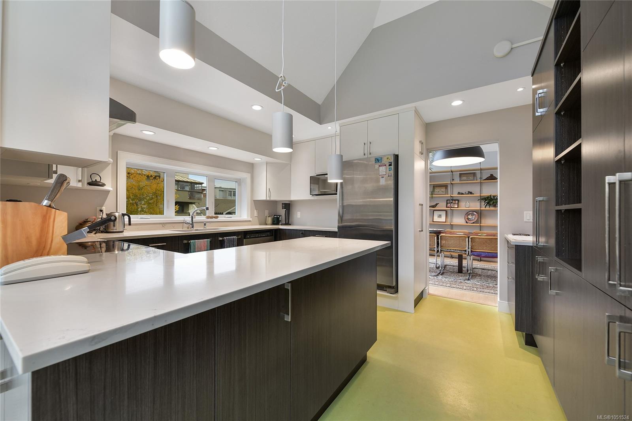
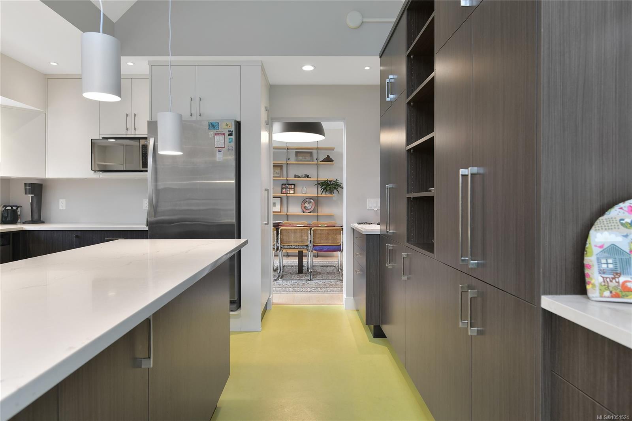
Top-floor corner home in Parkwood Place, a boutique 12-unit 55+ building overlooking Beacon Hill Park.
The Details
Property Highlights
Bedrooms
2
Bathrooms
2
Living Area
1,427 sqft
Year Built
1989
Lot Size
0.03 acres
Building Type
Apartment
Cooling
None
Fireplace
Parking
1
Room By Room
Inside the Floor Plan
Bathroom
Level: Main level
Dimensions: 10\'6 x 5\'9
Bedroom
Level: Main level
Dimensions: 12\'7 x 10\'4
Dining nook
Level: Main level
Dimensions: 9\'0 x 4\'11
Dining room
Level: Main level
Dimensions: 13\'6 x 12\'1
Ensuite
Level: Main level
Dimensions: 10\'1 x 5\'0
Entrance
Level: Main level
Dimensions: 13\'6 x 7\'10
Kitchen
Level: Main level
Dimensions: 14\'0 x 12\'2
Laundry room
Level: Main level
Dimensions: 6\'11 x 5\'5
Living room
Level: Main level
Dimensions: 16\'5 x 14\'9
Primary Bedroom
Level: Main level
Dimensions: 12\'8 x 12\'0
Storage
Level: Main level
Dimensions: 5\'4 x 4\'5
Location
On the Map
Schedule a Private Showing
Let's tour 401-1000 Park Blvd.
Reach out directly to Scott Parker and the team. We'll arrange a private viewing, answer your questions, and walk you through everything this home has to offer.
Scott Parker
Personal Real Estate Corporation
REMAX Professionals
REMAX Professionals
Nanaimo, British Columbia