 Scott Parker · Personal Real Estate Corporation
MLS® 1051047
Just Listed
431-920 Reunion Ave
Langford, BC · V9B 0W8
2 Beds
2 Baths
898 sqft
0.02 ac
Built 2024
3 Days on Market
About this home
Langford Living, Reimagined.
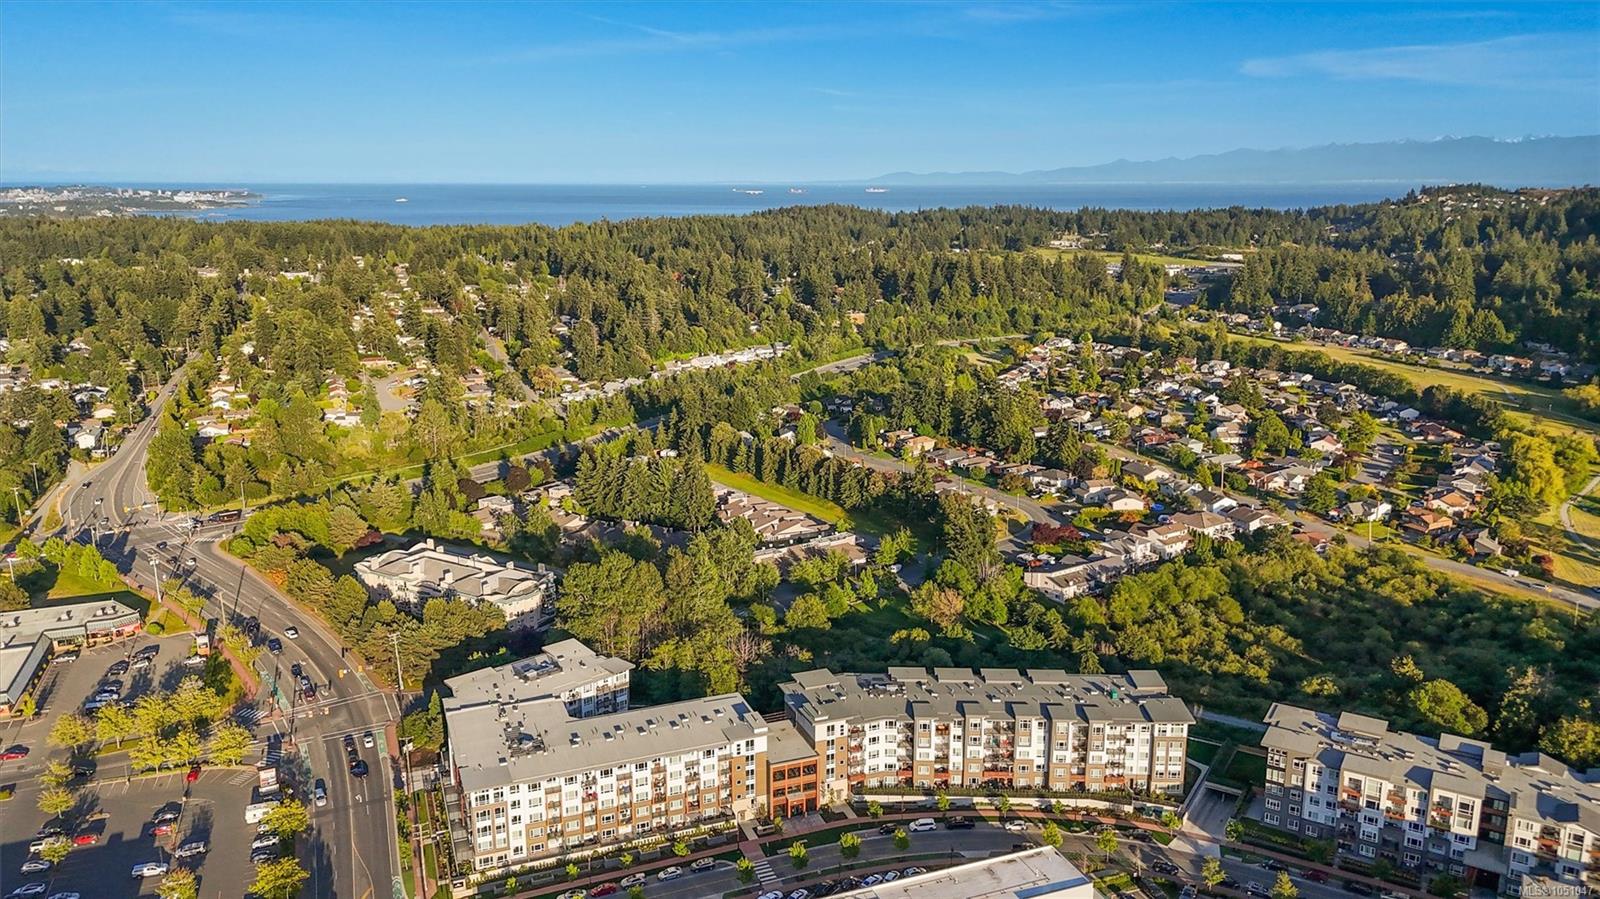
Stunning fourth-floor, air conditioned, south-facing condo, ideally located on the quiet side of the building with views of a lush wooded forest and the Galloping Goose Trail. Enjoy full privacy on your sunny balcony, perfect for lounging, BBQs, or entertaining. Inside, you'll find two spacious bedrooms positioned on opposite sides for maximum privacy, plus spa-inspired bathrooms featuring a luxurious soaker tub. A dedicated office nook makes working from home a breeze. The open-concept kitchen offers ample counter and cupboard space, plus full-sized in-suite laundry. Top-tier building amenities including a gym, pet wash station, fenced dog play area, shared BBQ terrace, and an expansive indoor/outdoor common room with a full kitchen. Secure underground parking (one of the best parking spots in the building), storage locker & visitor parking. Across the street from Belmont Market with fine dining, yoga studios, Starbucks, Grocery Store, and so much more. Nature, luxury, & convenience!
The Gallery
Step Inside
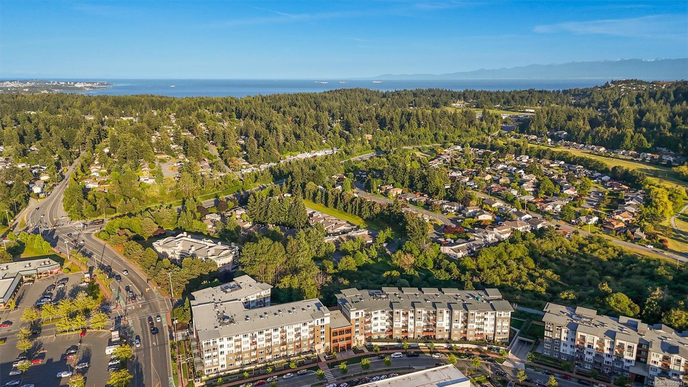
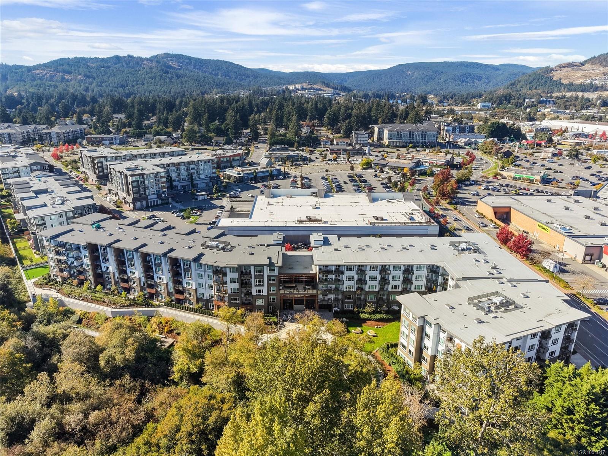
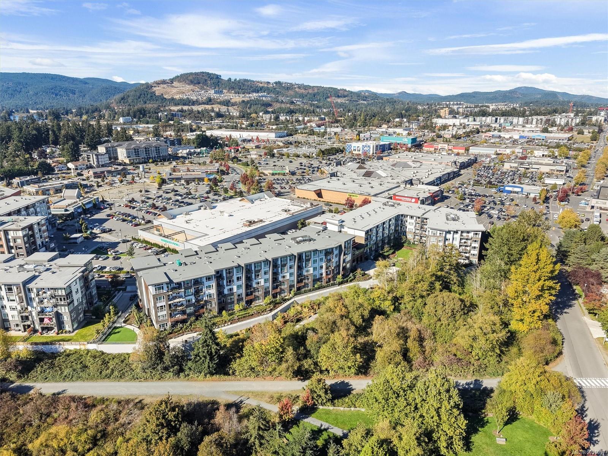
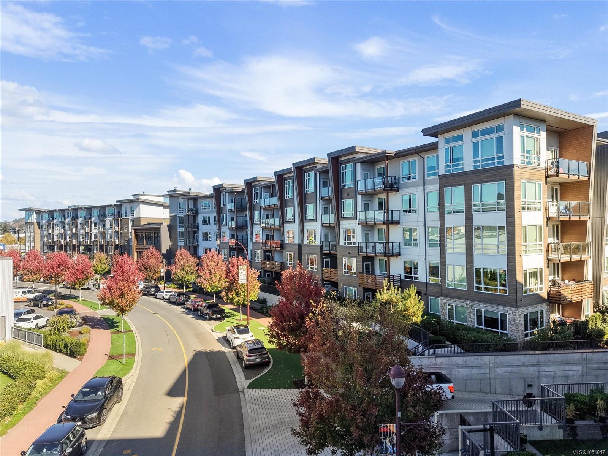
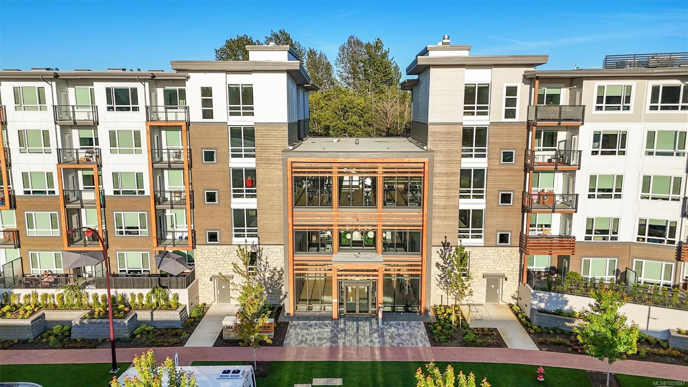
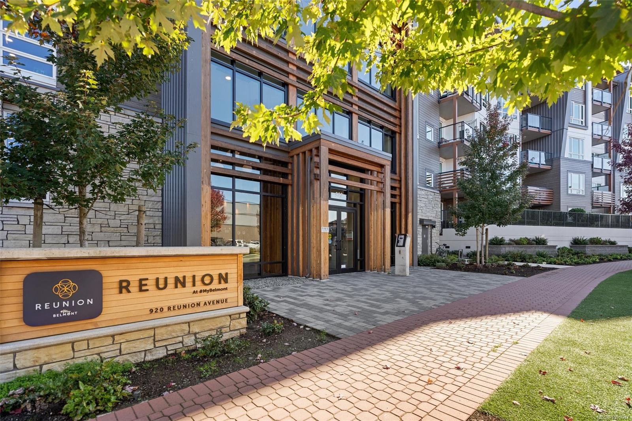
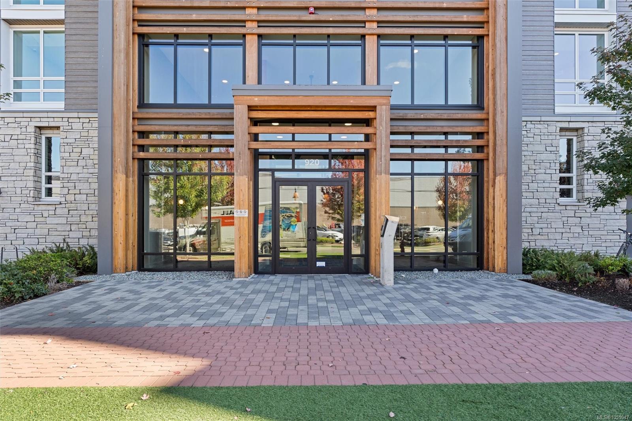
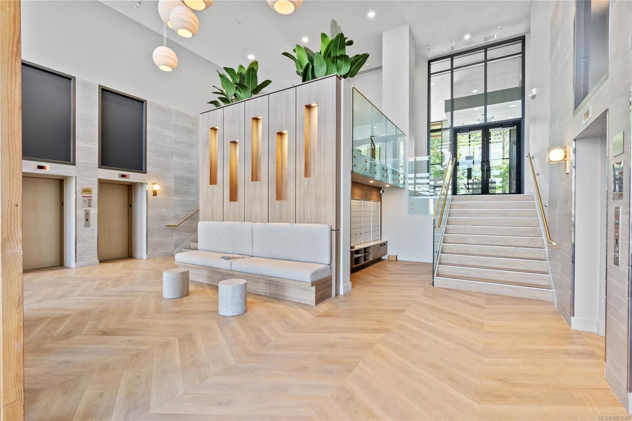
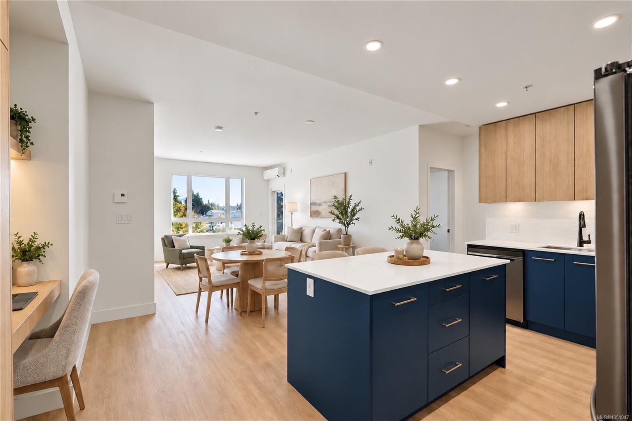
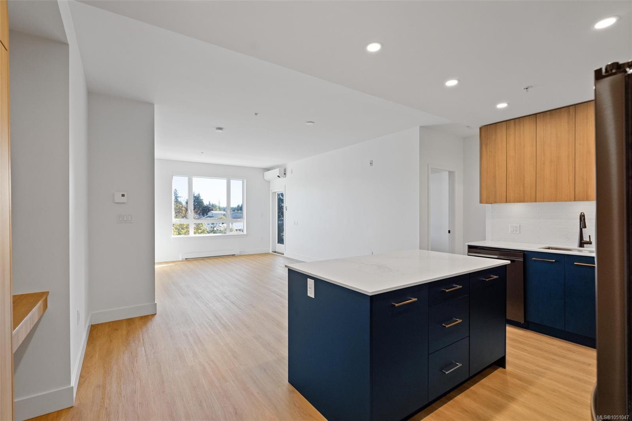
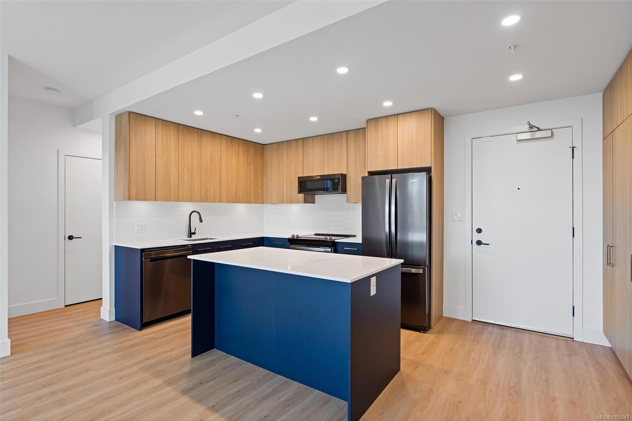
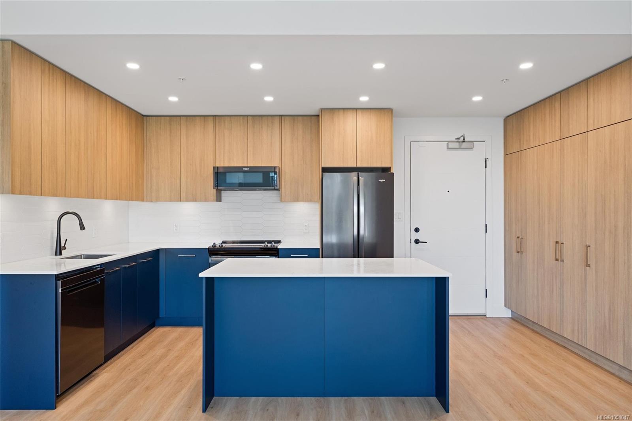
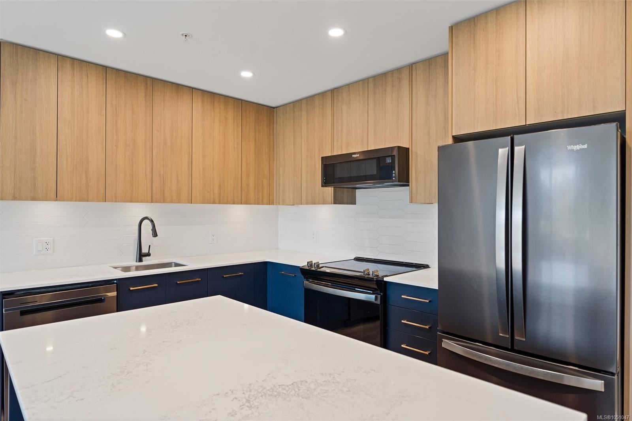
Stunning fourth-floor, air conditioned, south-facing condo, ideally located on the quiet side of the building with views of a lush wooded forest and the Galloping Goose Trail.
The Details
Property Highlights
Bedrooms
2
Bathrooms
2
Living Area
898 sqft
Year Built
2024
Lot Size
0.02 acres
Building Type
Apartment
Cooling
Air Conditioned
Parking
1
Room By Room
Inside the Floor Plan
Balcony
Level: Main level
Dimensions: 9 ft x 9 ft
Bathroom
Level: Main level
Dimensions: 4-Piece
Bedroom
Level: Main level
Dimensions: 9 ft x 10 ft
Dining room
Level: Main level
Dimensions: 14 ft x 7 ft
Ensuite
Level: Main level
Dimensions: 4-Piece
Entrance
Level: Main level
Dimensions: 7 ft x 11 ft
Kitchen
Level: Main level
Dimensions: 10 ft x 12 ft
Living room
Level: Main level
Dimensions: 12 ft x 11 ft
Primary Bedroom
Level: Main level
Dimensions: 10 ft x 11 ft
Location
On the Map
Schedule a Private Showing
Let's tour 431-920 Reunion Ave.
Reach out directly to Scott Parker and the team. We'll arrange a private viewing, answer your questions, and walk you through everything this home has to offer.
Scott Parker
Personal Real Estate Corporation
REMAX Professionals
REMAX Professionals
Nanaimo, British Columbia