 Scott Parker · Personal Real Estate Corporation
MLS® 1051744
Just Listed
4413 Strom Ness Pl
Saanich, BC · V8Z 6S7
3 Beds
2 Baths
1,523 sqft
0.17 ac
Built 1983
1 Day on Market
About this home
Saanich Living, Reimagined.
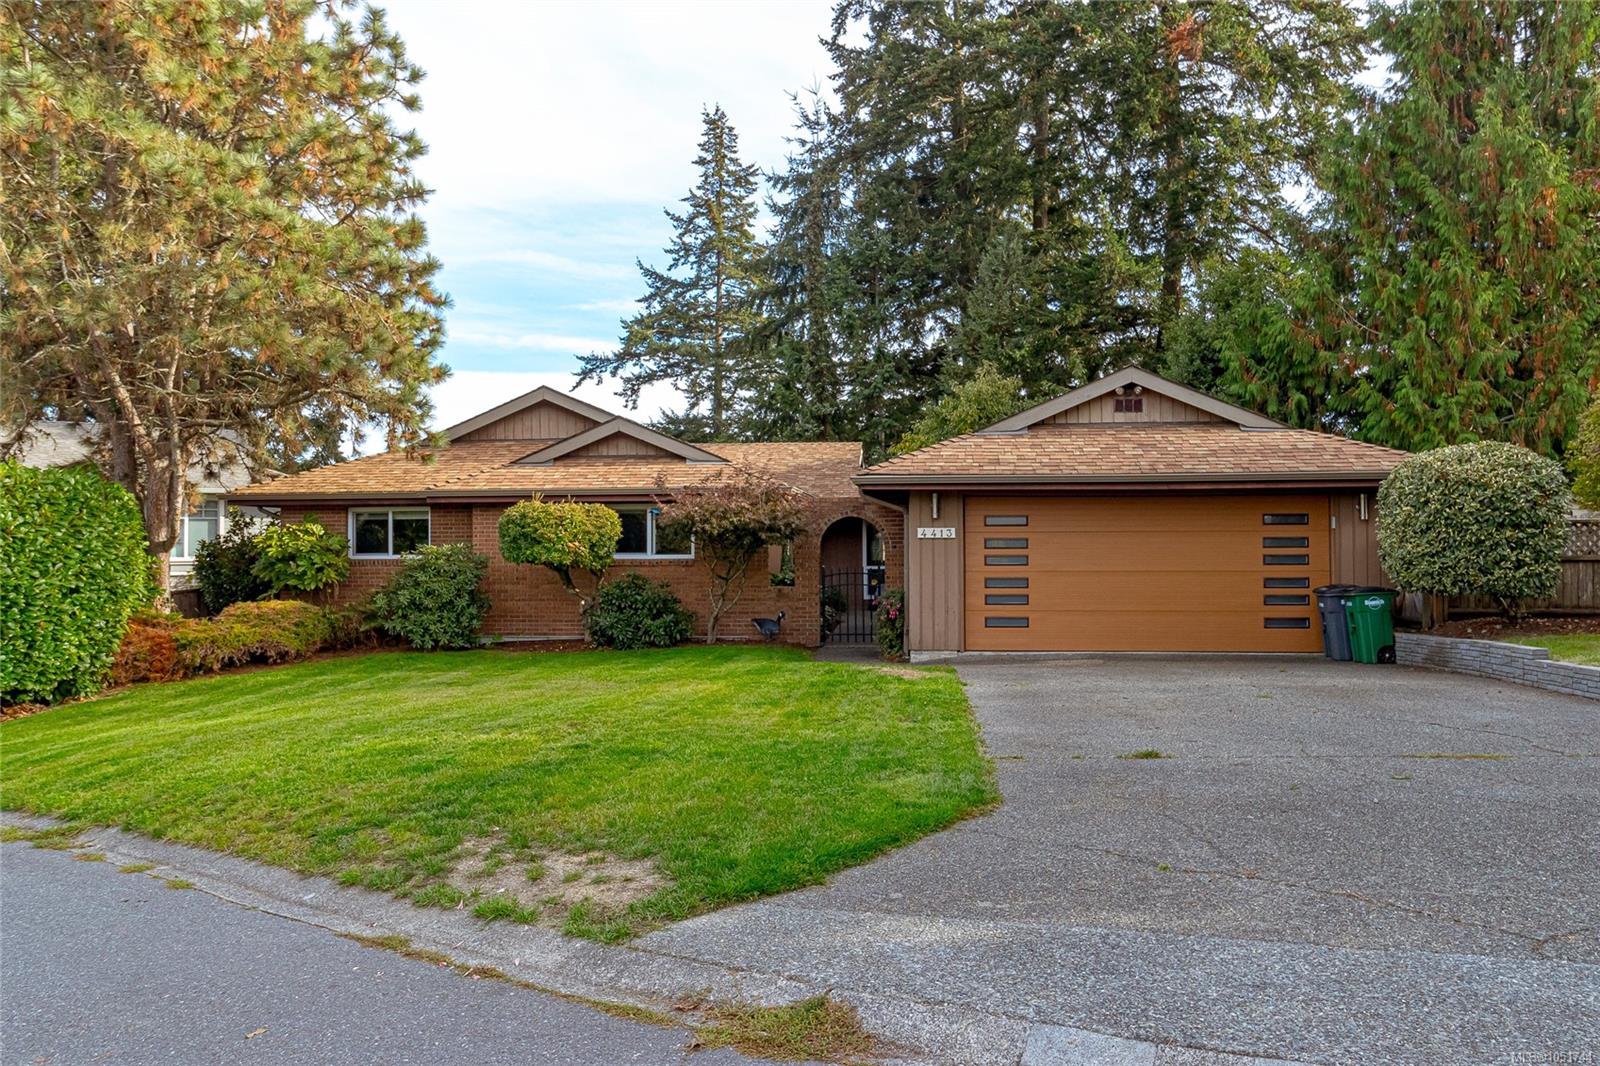
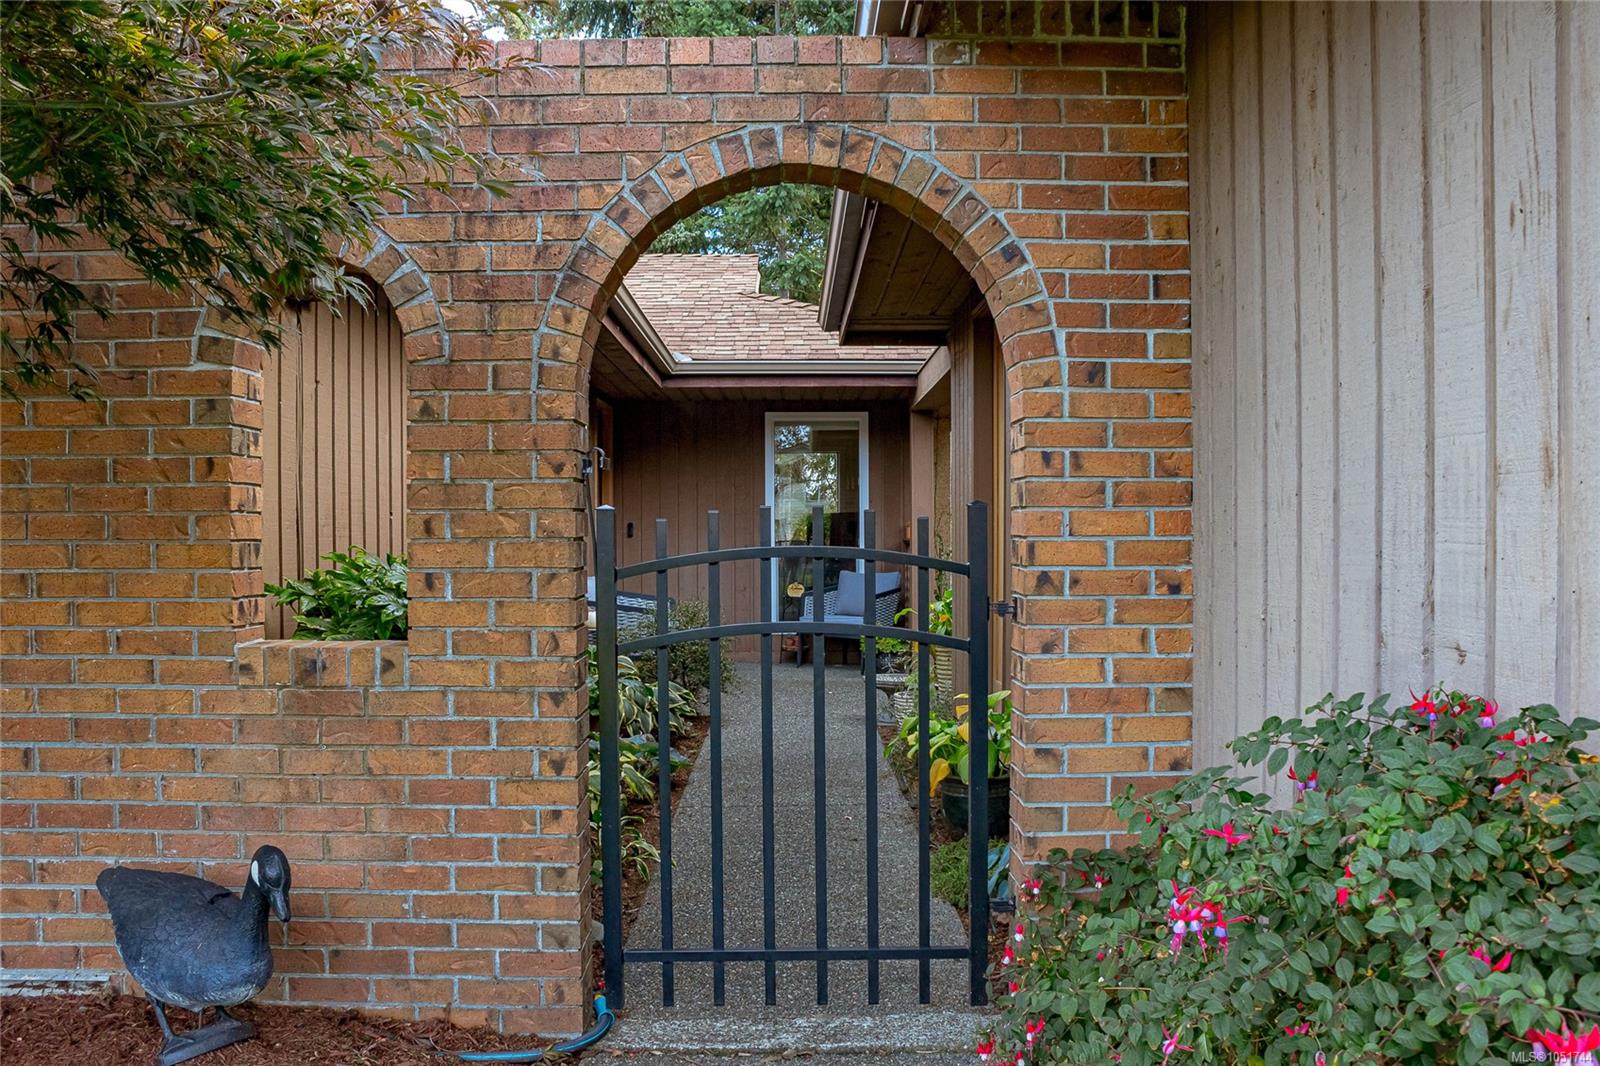
Enjoy comfortable one-level living at 4413 Strom Ness Place, a welcoming 3 bed/2bath rancher on a quiet cul-de-sac in Royal Oak. New windows and renovated kitchen and bathrooms enhance the home’s comfort and appeal. The thoughtfully designed floor plan features a bright, skylit kitchen with access to a deck, the perfect spot to enjoy your morning coffee. A gas fireplace adds warmth to the living room, while the primary bedroom features a 4-piece ensuite with in-floor heating. Other features include heat pump with integrated gas furnace and on demand hot water. Outside, a private backyard and courtyard offer inviting spaces to relax or entertain. A double garage and crawl space provide convenient parking and storage. Close to schools, this home combines everyday practicality with inviting indoor and outdoor living. Open House Sat 2-4
The Gallery
Step Inside
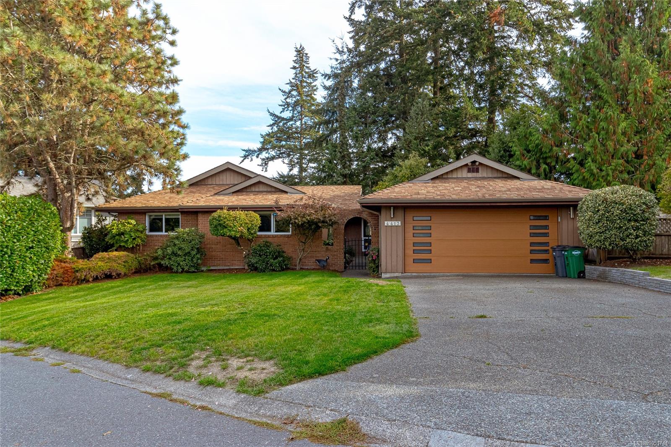
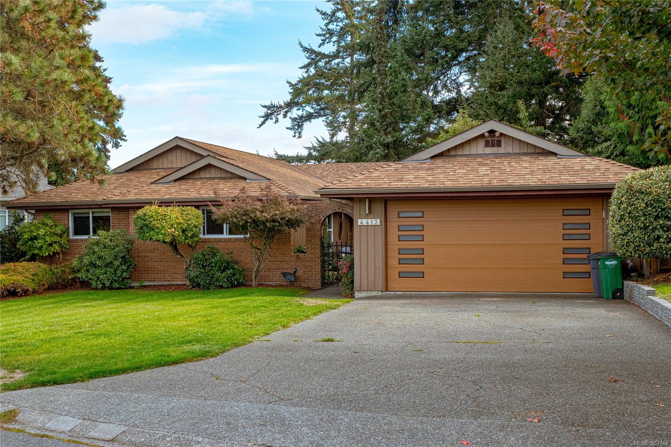
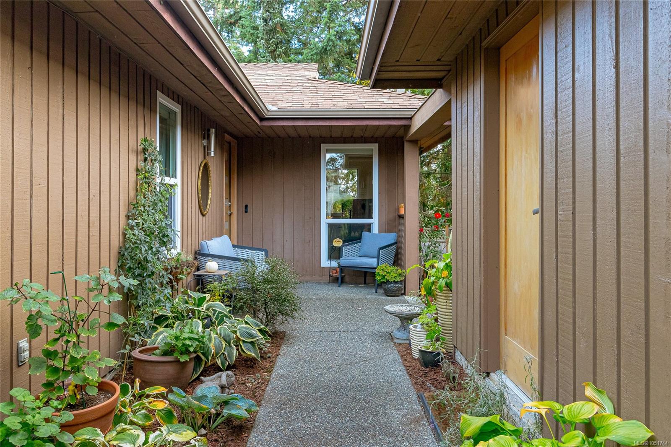
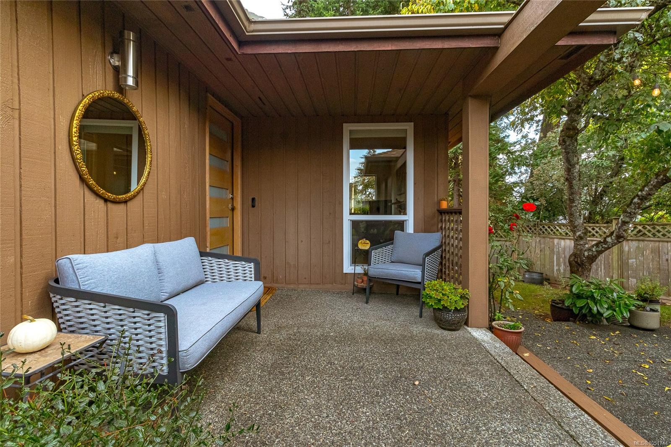
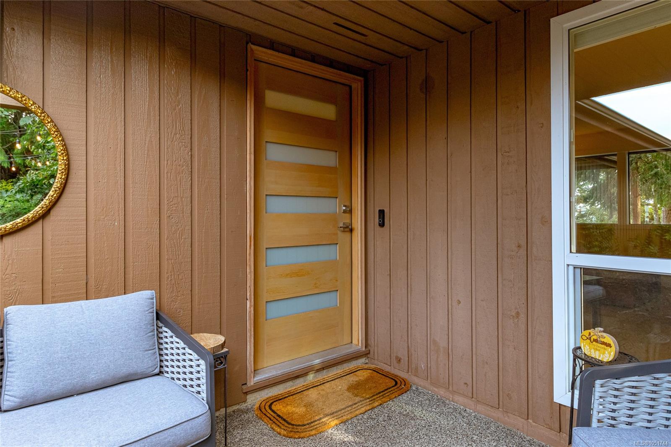
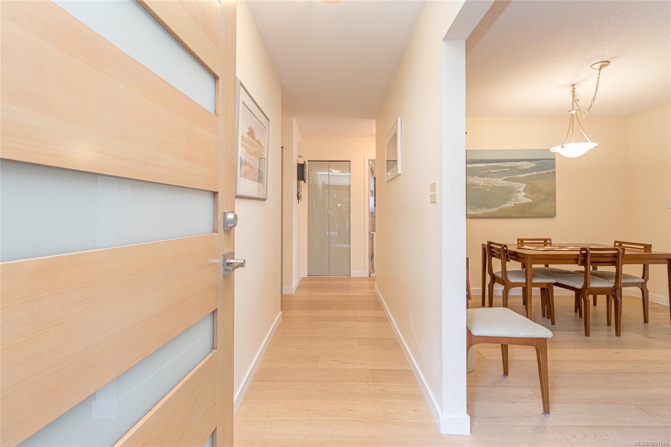
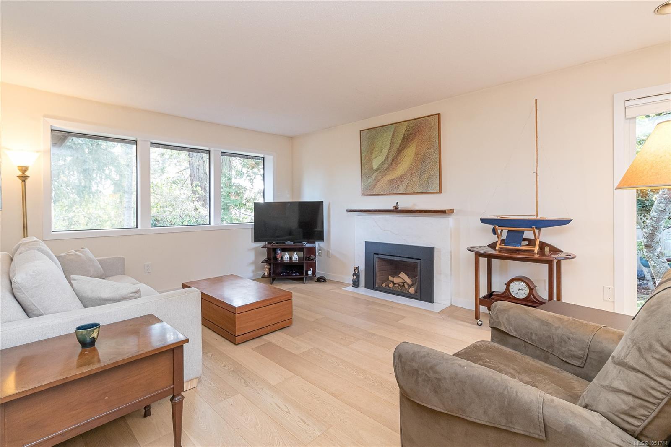
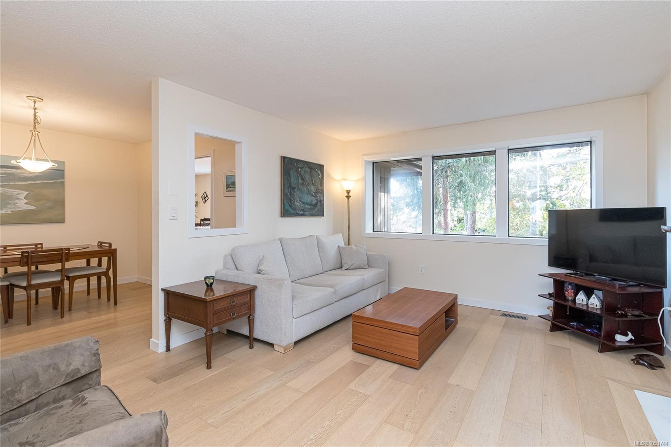
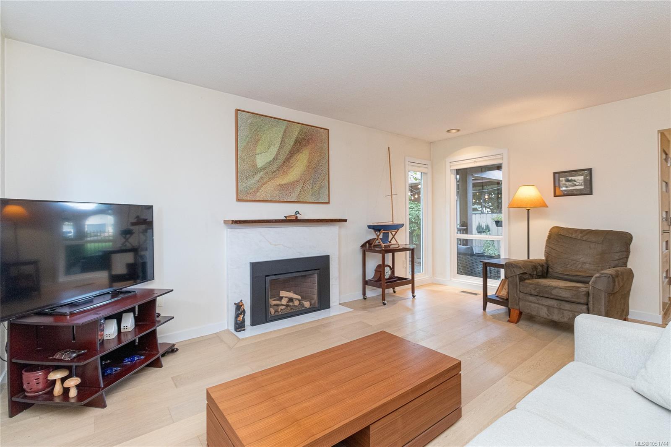
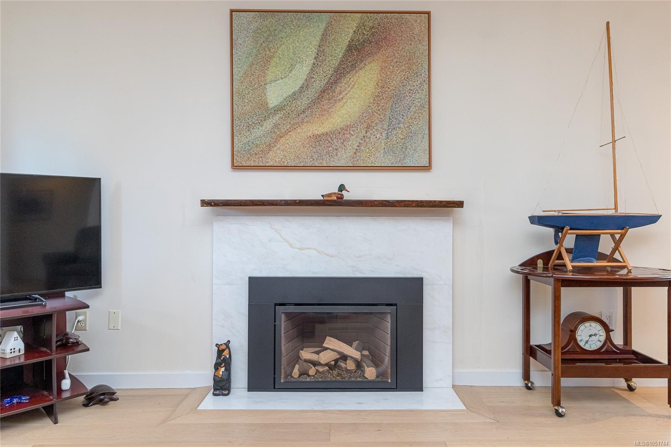
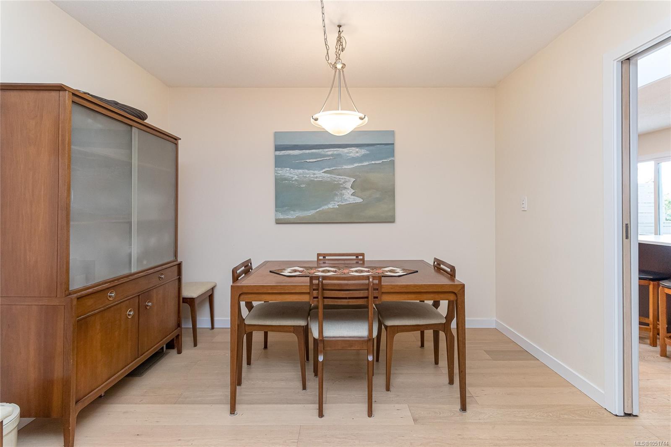
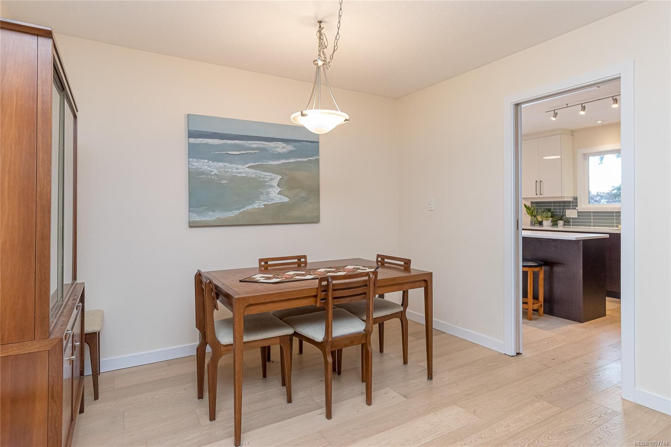
Enjoy comfortable one-level living at 4413 Strom Ness Place, a welcoming 3 bed/2bath rancher on a quiet cul-de-sac in Royal Oak.
The Details
Property Highlights
Bedrooms
3
Bathrooms
2
Living Area
1,523 sqft
Year Built
1983
Lot Size
0.17 acres
Building Type
House
Cooling
See Remarks
Fireplace
Parking
4
View
Mountain view
Room By Room
Inside the Floor Plan
Bathroom
Level: Main level
Dimensions: 4-Piece
Bedroom
Level: Main level
Dimensions: 9\'8 x 11\'2
Bedroom
Level: Main level
Dimensions: 10\' x 11\'
Dining room
Level: Main level
Dimensions: 10\'11 x 10\'0
Ensuite
Level: Main level
Dimensions: 4-Piece
Entrance
Level: Main level
Dimensions: 4\' x 10\'
Family room
Level: Main level
Dimensions: 10\'3 x 17\'2
Kitchen
Level: Main level
Dimensions: 11\' x 12\'
Laundry room
Level: Main level
Dimensions: 8\' x 9\'
Living room
Level: Main level
Dimensions: 12\'6 x 16\'9
Patio
Level: Main level
Dimensions: 14\'6 x 20\'9
Porch
Level: Main level
Dimensions: 11\'3 x 9\'1
Primary Bedroom
Level: Main level
Dimensions: 12\' x 14\'
Location
On the Map
Schedule a Private Showing
Let's tour 4413 Strom Ness Pl.
Reach out directly to Scott Parker and the team. We'll arrange a private viewing, answer your questions, and walk you through everything this home has to offer.
Scott Parker
Personal Real Estate Corporation
REMAX Professionals
REMAX Professionals
Nanaimo, British Columbia