 Scott Parker · Personal Real Estate Corporation
MLS® 1051206
Just Listed
46-1255 Wain Rd
North Saanich, BC · V8L 4R4
2 Beds
3 Baths
1,616 sqft
0.07 ac
Built 1989
2 Days on Market
About this home
North Saanich Living, Reimagined.
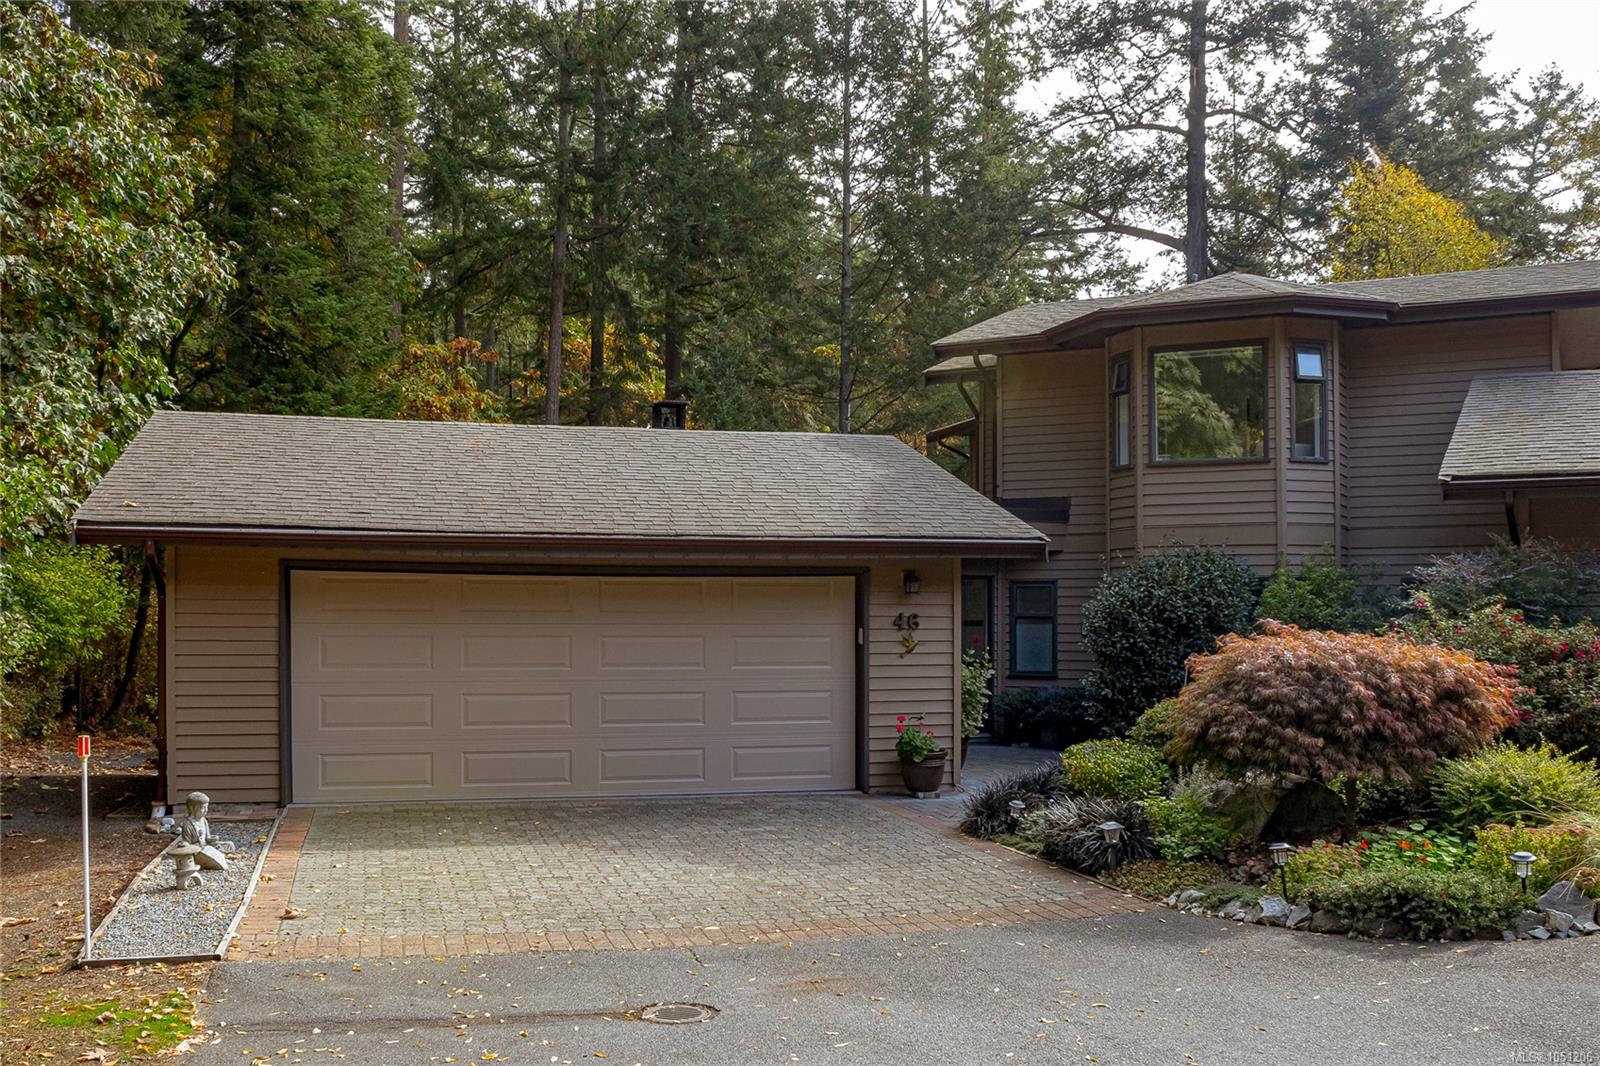
Welcome to Eagle Ridge Estates, a pet-friendly, gated community on 75 acres of park-like grounds with walking trails. This updated end-unit townhome offers main-level living and a private, forested outlook. The spacious living room features vaulted ceilings, wood-burning fireplace & access to a large, sunny deck surrounded by trees for privacy. A walk-through kitchen connects to a versatile family room/sunroom, with seamless access to the deck for outdoor dining & entertaining. Main-floor primary suite offers a walk-in closet, laundry area and spa-inspired ensuite. Upstairs you’ll find an additional bedroom, full bathroom, and a versatile office/den or rec room. Lower level provides outdoor access, abundant storage & large double garage with workshop space. Additional features include a heat pump and access to boat & RV storage (subject to waitlist). Just minutes from beaches, marinas, Sidney, the airport and ferries, this exceptional home offers the best of carefree West Coast living.
The Gallery
Step Inside
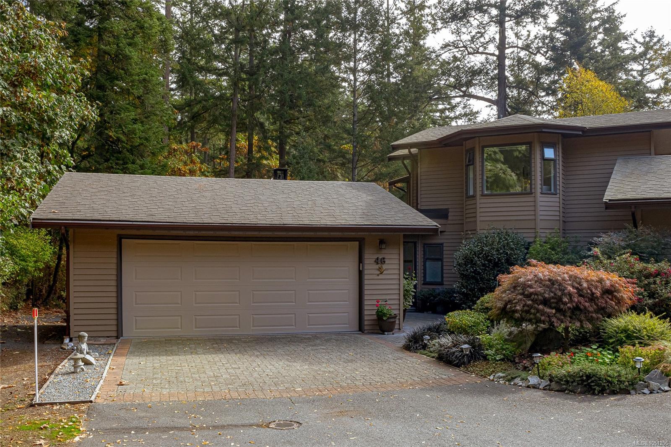
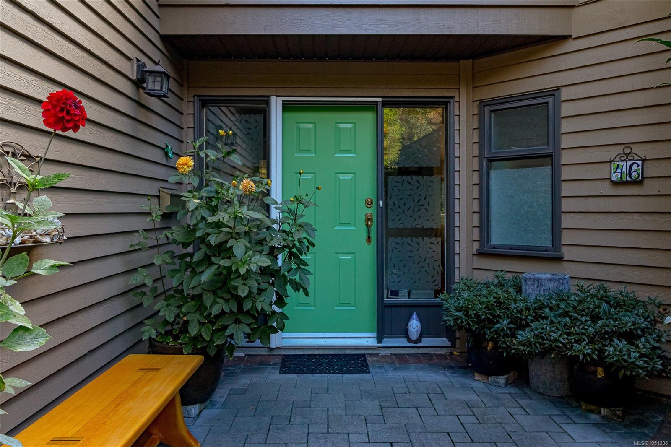
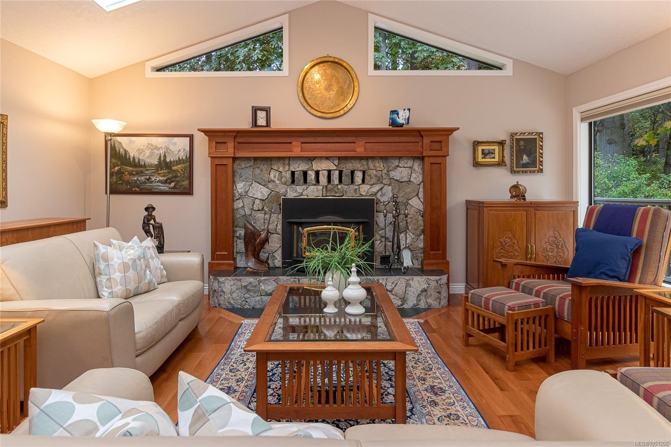
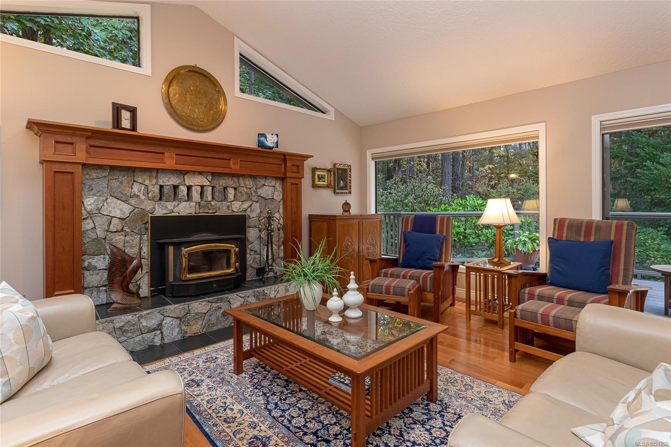
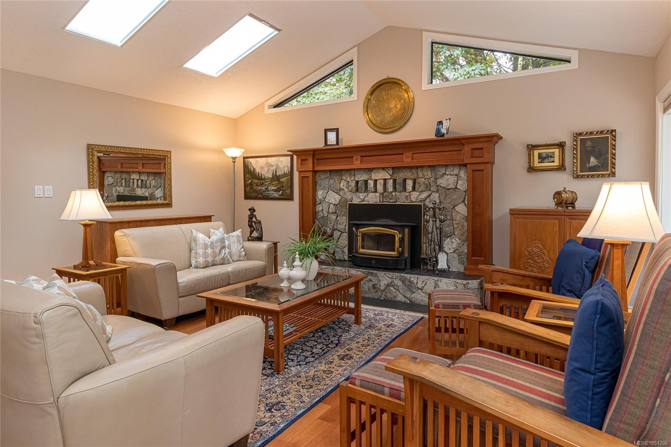
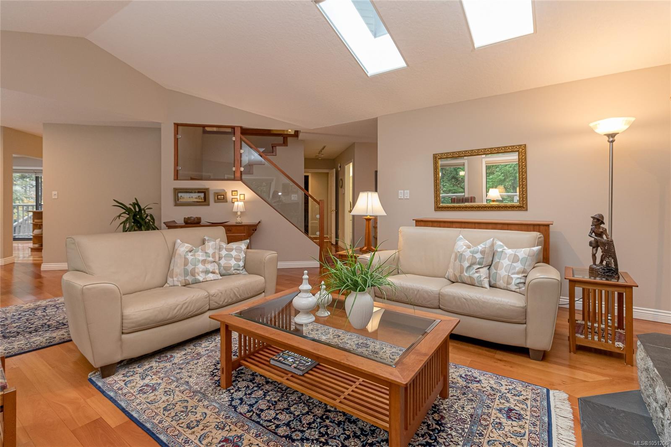
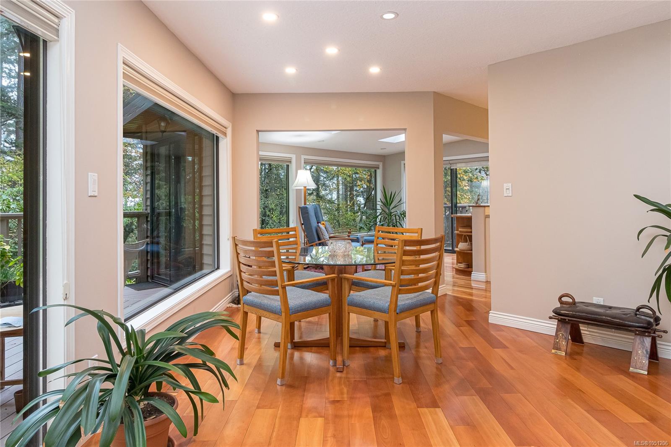
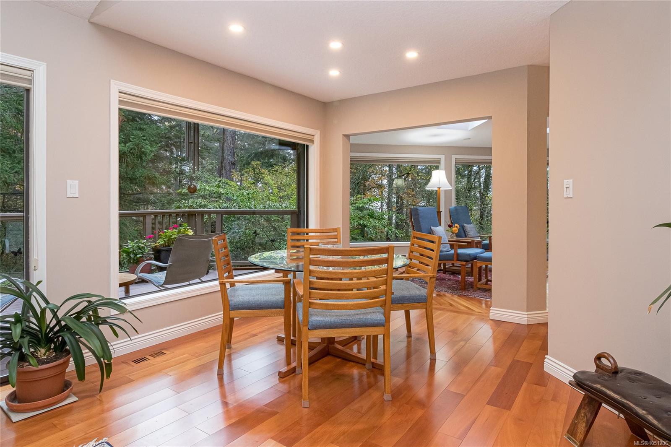
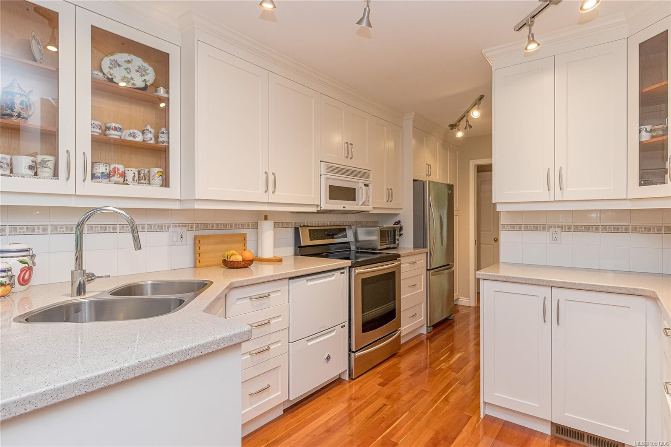
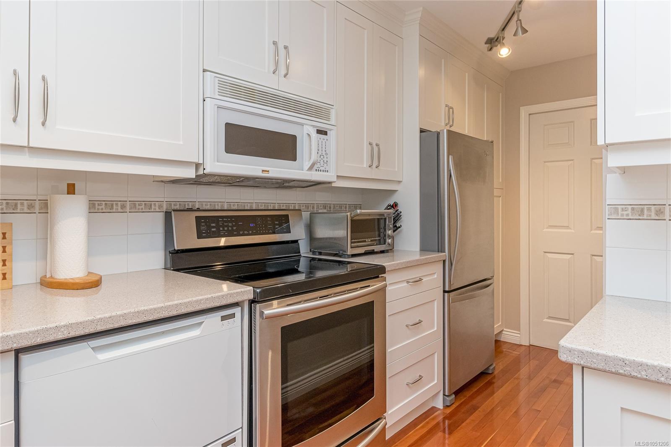
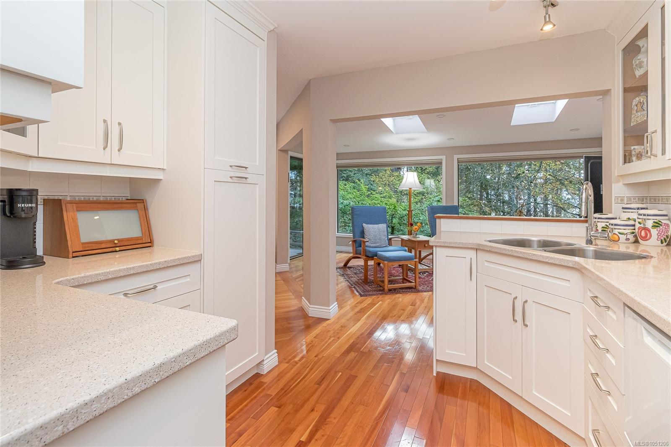
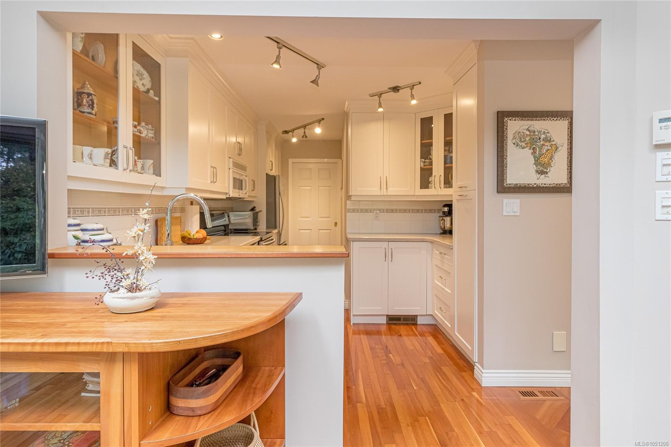
Welcome to Eagle Ridge Estates, a pet-friendly, gated community on 75 acres of park-like grounds with walking trails.
The Details
Property Highlights
Bedrooms
2
Bathrooms
3
Living Area
1,616 sqft
Year Built
1989
Lot Size
0.07 acres
Building Type
Row / Townhouse
Cooling
Air Conditioned
Fireplace
Parking
2
Room By Room
Inside the Floor Plan
Bathroom
Level: Main level
Dimensions: 2-Piece
Dining room
Level: Main level
Dimensions: 8\'10 x 8\'8
Ensuite
Level: Main level
Dimensions: 4-Piece
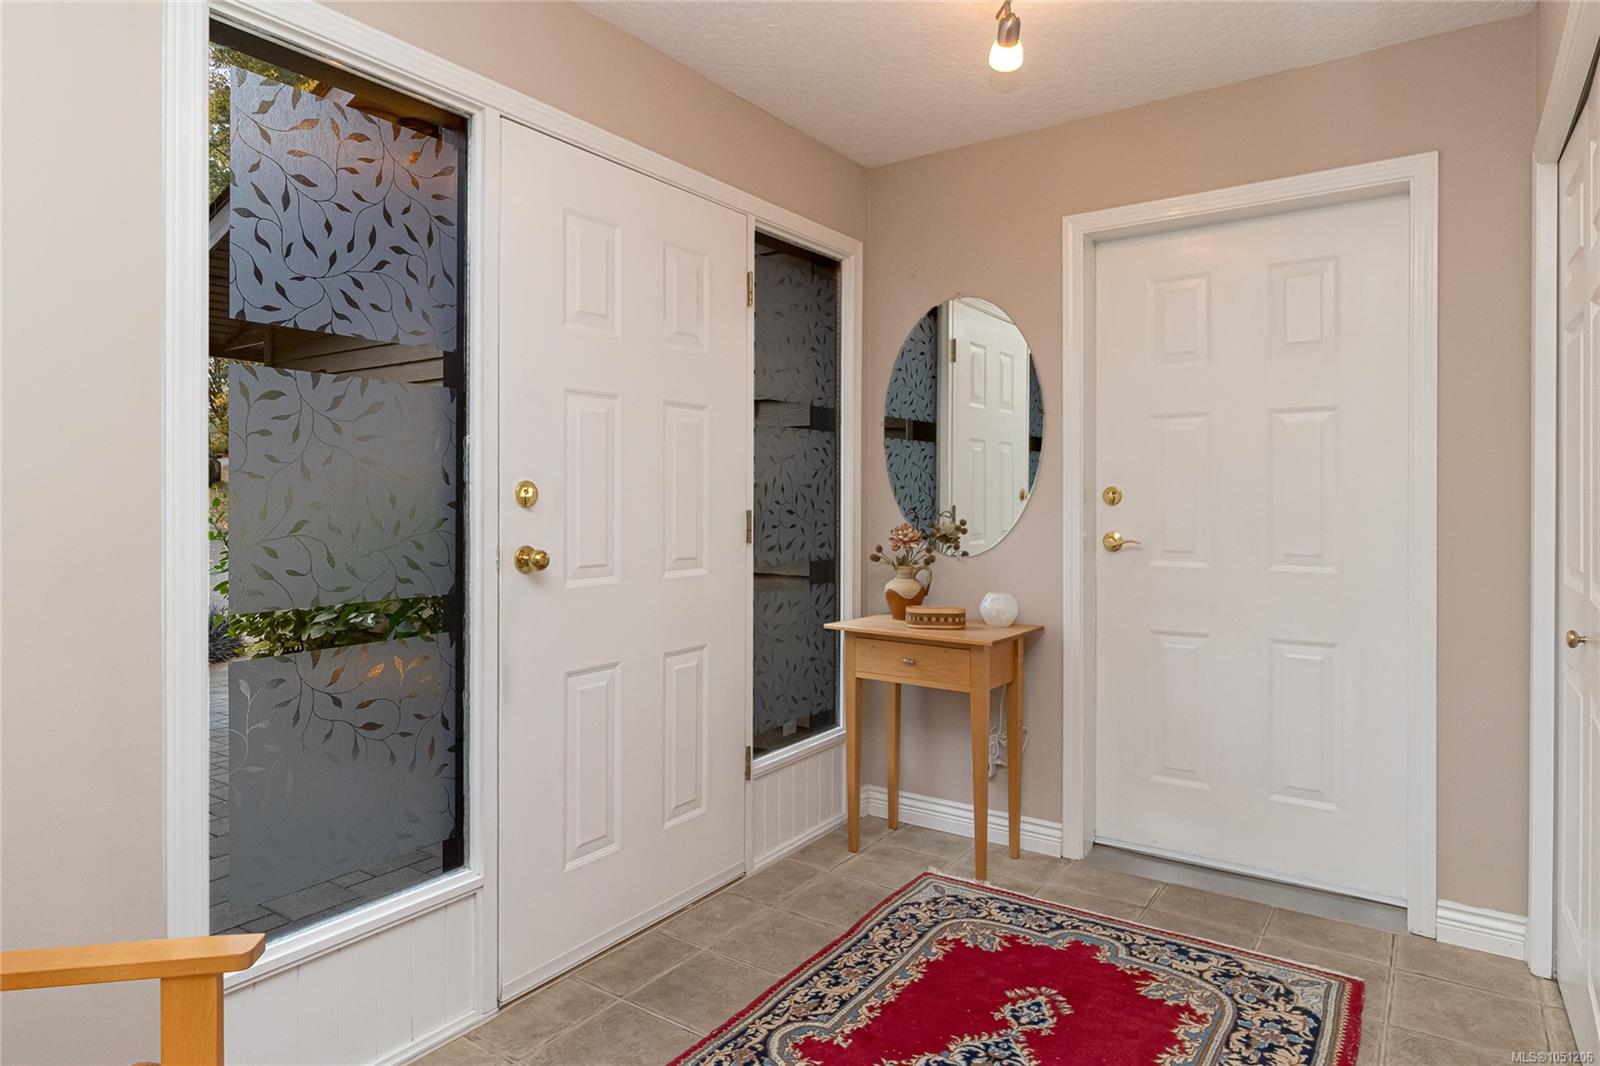
Entrance
Level: Main level
Dimensions: 8\'8 x 6\'9
Family room
Level: Main level
Dimensions: 16\'6 x 11\'7
Kitchen
Level: Main level
Dimensions: 10\'6 x 16\'9
Laundry room
Level: Main level
Dimensions: 6\'5 x 11\'3
Living room
Level: Main level
Dimensions: 19\'11 x 17\'7
Primary Bedroom
Level: Main level
Dimensions: 12\'8 x 15\'4
Location
On the Map
Schedule a Private Showing
Let's tour 46-1255 Wain Rd.
Reach out directly to Scott Parker and the team. We'll arrange a private viewing, answer your questions, and walk you through everything this home has to offer.
Scott Parker
Personal Real Estate Corporation
REMAX Professionals
REMAX Professionals
Nanaimo, British Columbia