
Link copied to clipboard
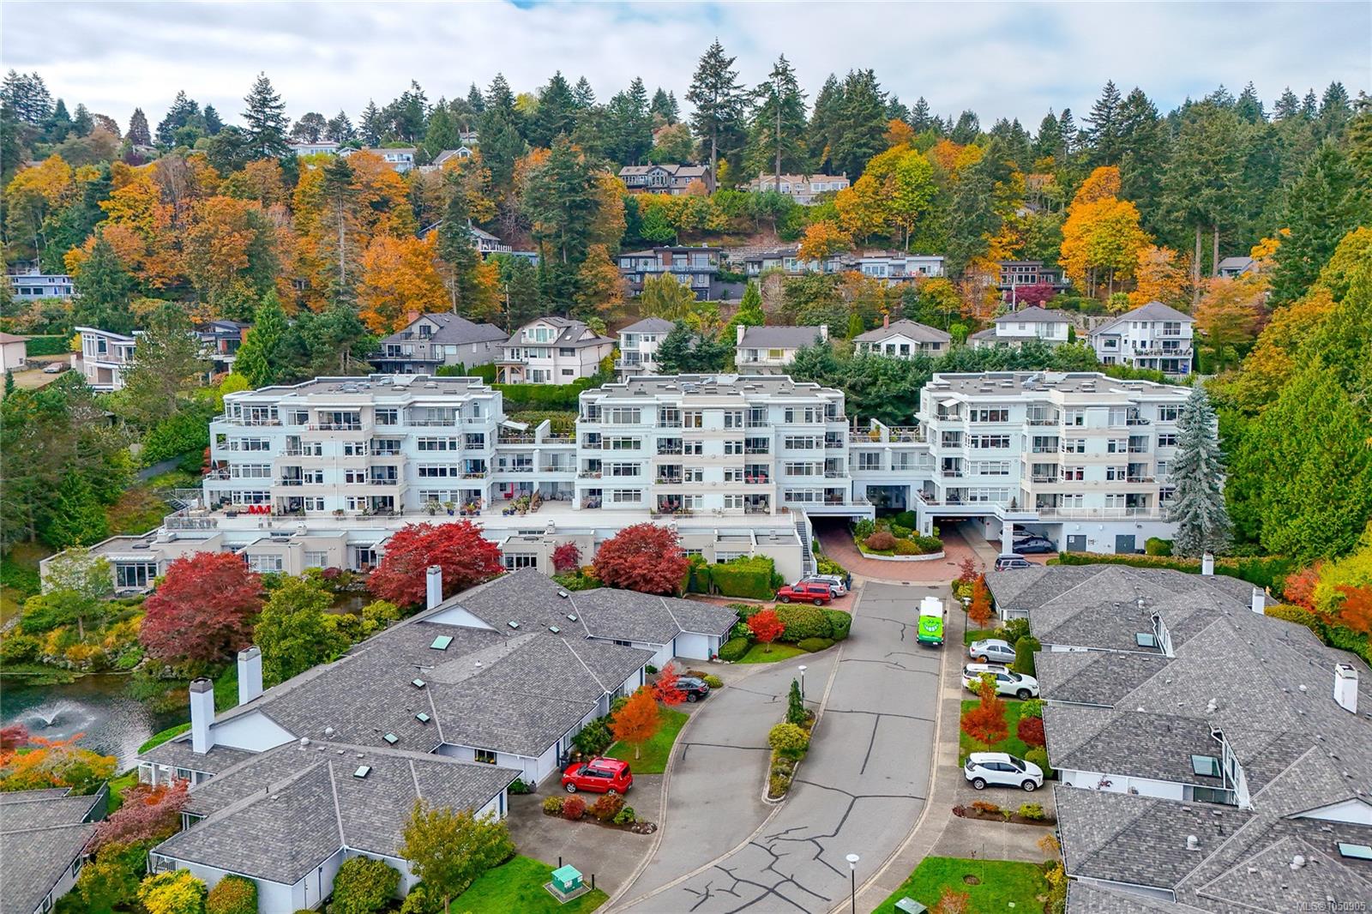
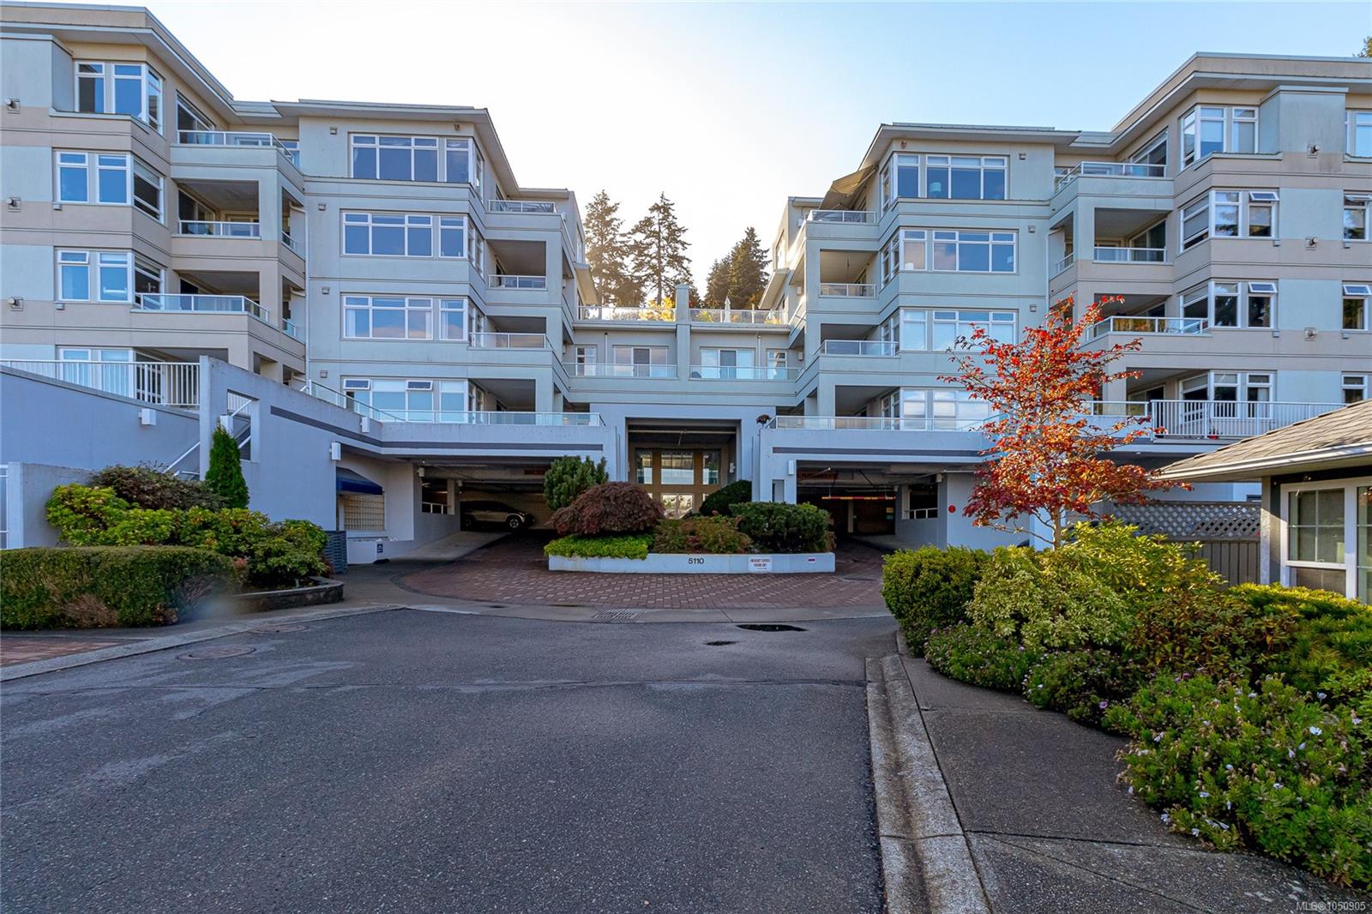
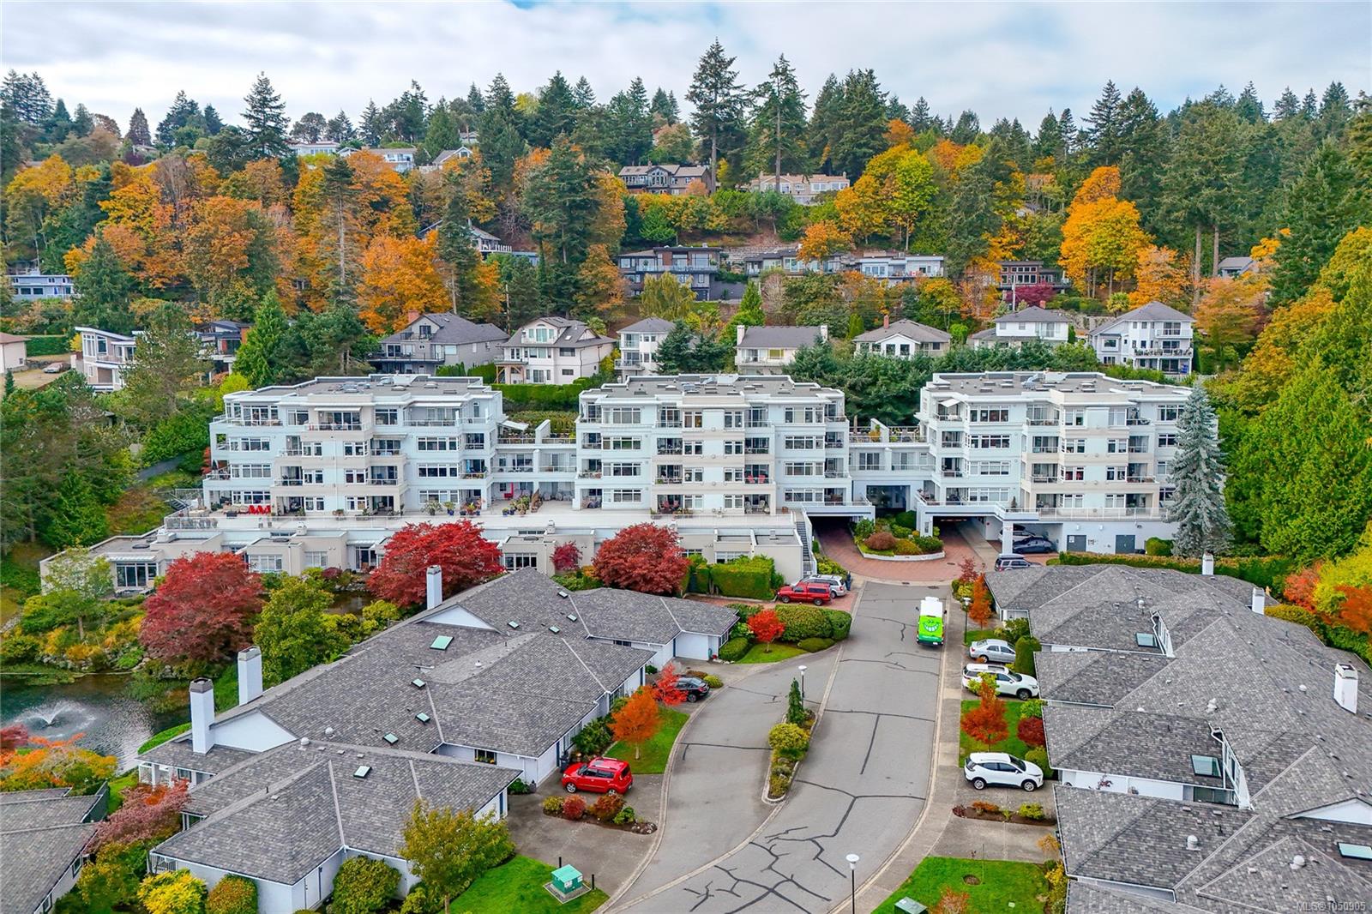
Featured exterior photo of 501-5110 Cordova Bay Rd, Saanich, BC
Scott Parker Personal Real Estate Corporation logo Scott Parker · Personal Real Estate Corporation
MLS® 1050905
Just Listed

501-5110 Cordova Bay Rd

Saanich, BC · V8Y 2K5
$1,350,000
2 Beds 3 Baths 1,898 sqft 0.05 ac Built 1994 3 Days on Market
About this home

Saanich Living, Reimagined.

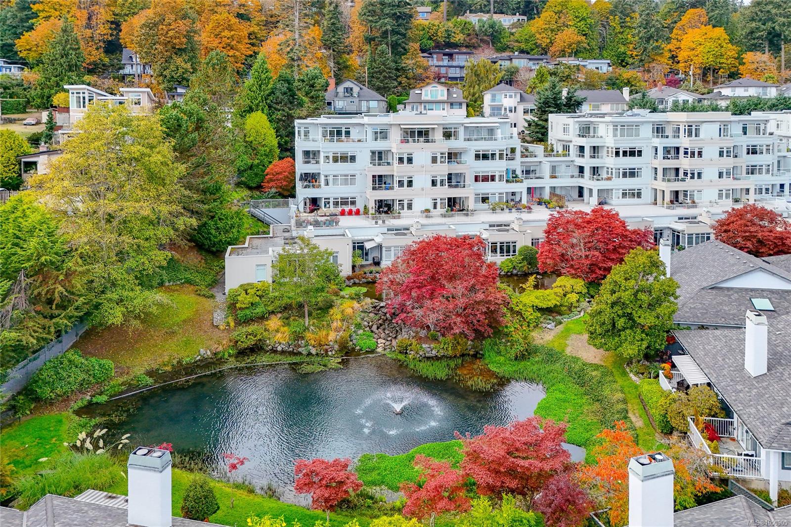
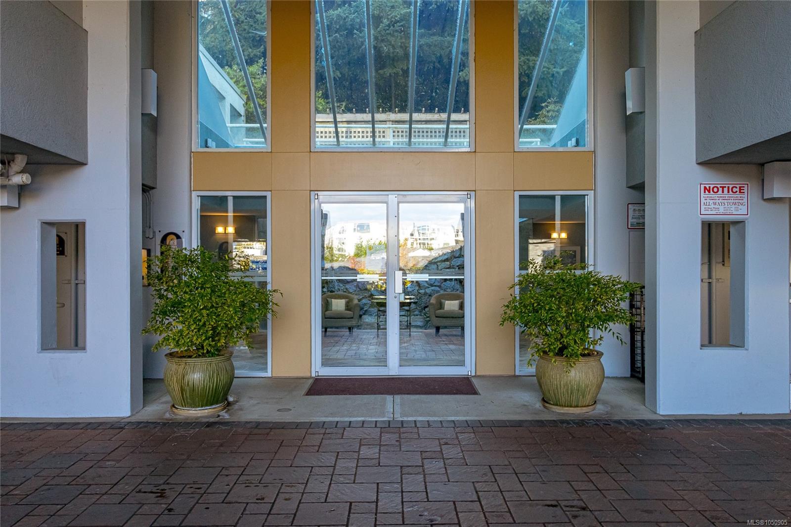
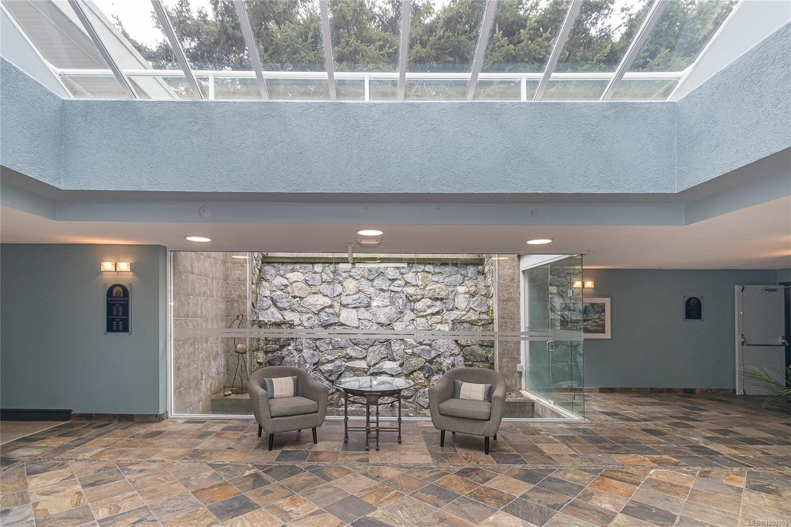
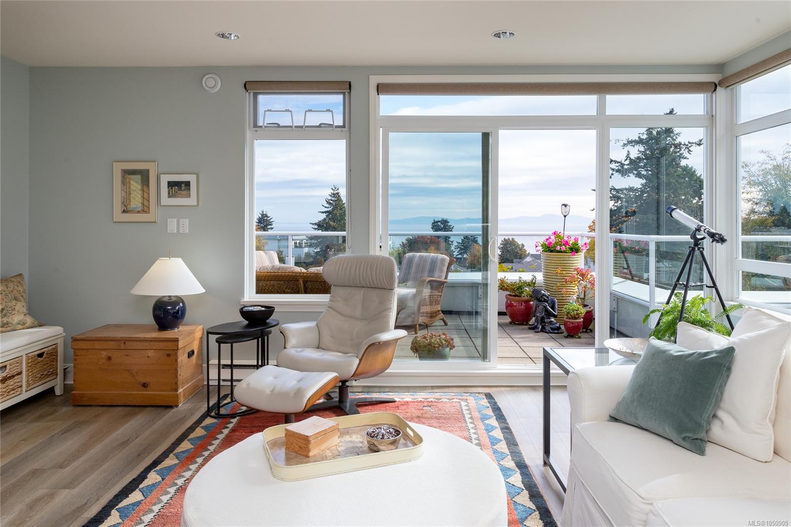
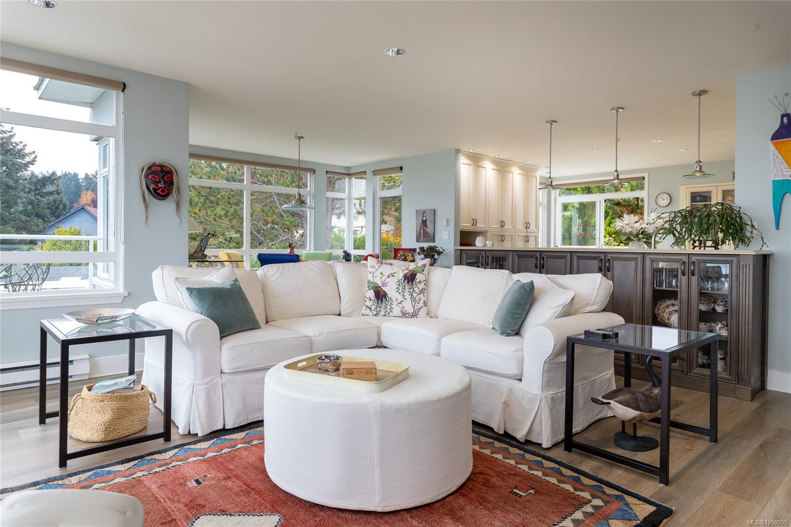
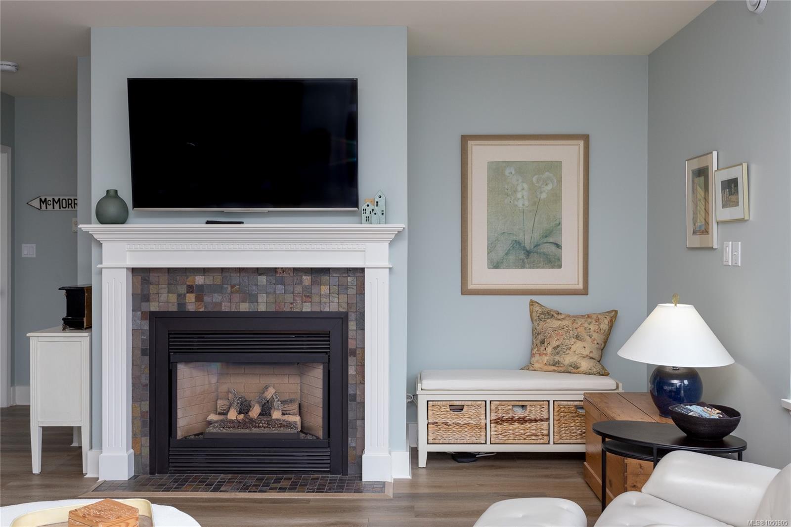
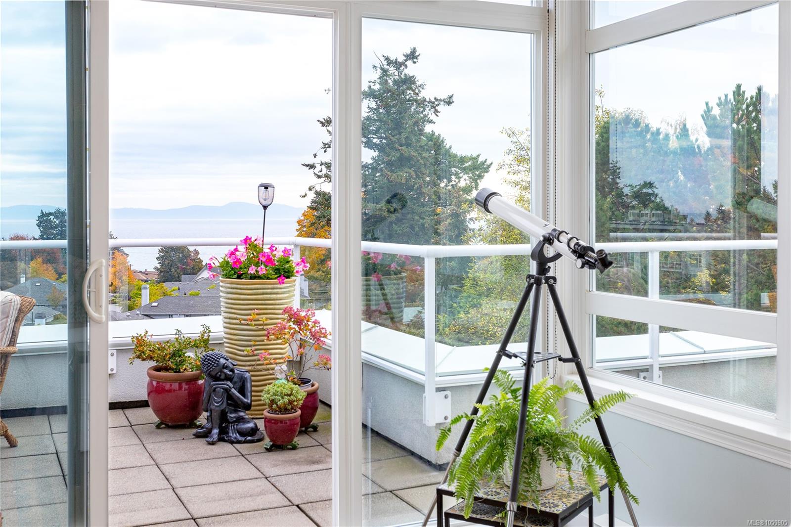
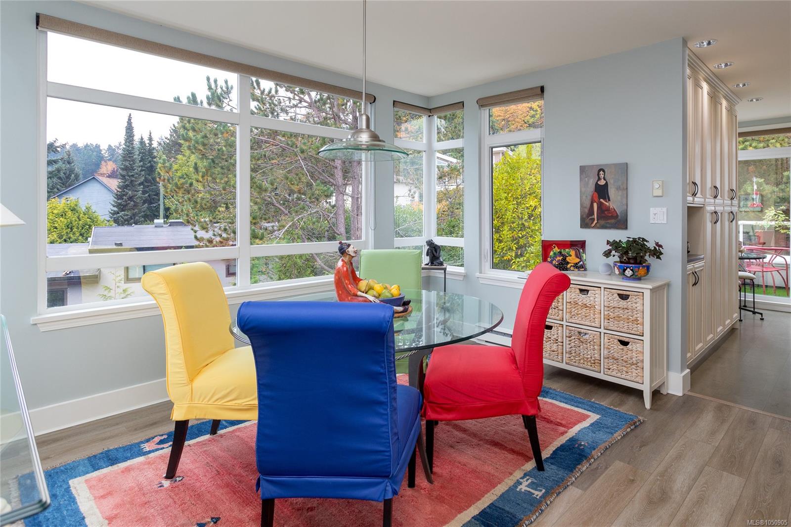
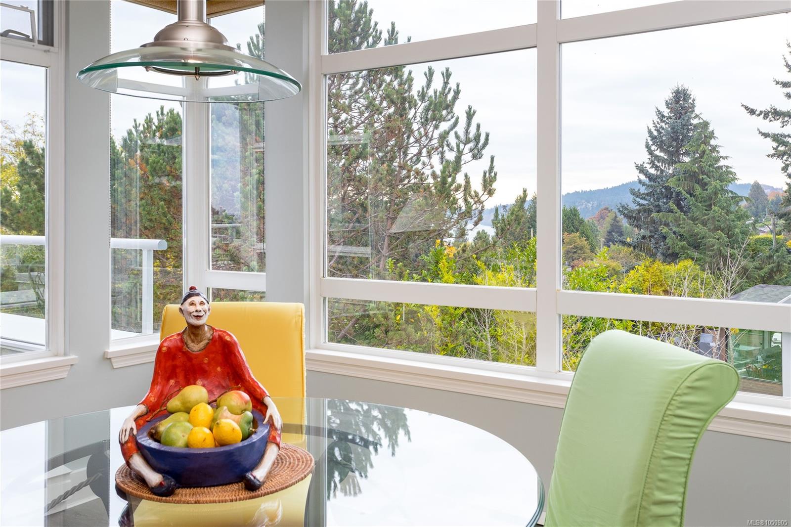
Arguably the BEST location in this luxury 55+ condo complex! This SOUTH/EAST CORNER PENTHOUSE offers approx. 1,900 SF of bright, spacious living with PANORAMIC OCEAN VIEWS from all principal rooms. The open kitchen/dining area features a massive quartz island, eating bar, breakfast nook, floor-to-ceiling cabinetry, butler’s pantry and access to a wraparound ocean view deck. Both very large bedrooms offer their own walk-in closet, ensuite and balcony access, plus there is a skylit den & 3 outdoor balconies provide almost 500 sf sunny space. Only 2 homes on the 5th floor, with storage next to the suite. Tasteful updates incl. interior paint, cork flooring, walk-in closet and ensuite upgrades, steam shower, bidet toilet seat, custom wallpaper in the powder room, rebuilt awnings, window coverings, fridge, dishwasher, new microwave and built-in recycling station. On-demand hot water, secure pkg with EV charging roughed in, clubhouse, indoor pool, hot tub, guest rooms and 2 pets permitted.
Arguably the BEST location in this luxury 55+ condo complex!
The Details

Property Highlights

Bedrooms 2
Bathrooms 3
Living Area 1,898 sqft
Year Built 1994
Lot Size 0.05 acres
Building Type Apartment
Cooling None
Fireplace
Parking 1
View Ocean view, Valley view
Room By Room

Inside the Floor Plan

Balcony

Level: Main level

Dimensions: 11 ft x 8 ft

Balcony

Level: Main level

Dimensions: 20 ft x 4 ft

Balcony

Level: Main level

Dimensions: 7 ft x 5 ft

Balcony

Level: Main level

Dimensions: 18 ft x 10 ft

Bathroom

Level: Main level

Dimensions: 2-Piece

Bedroom

Level: Main level

Dimensions: 17 ft x 13 ft

Den

Level: Main level

Dimensions: 12 ft x 9 ft

Dining room

Level: Main level

Dimensions: 13 ft x 9 ft

Ensuite

Level: Main level

Dimensions: 4-Piece

Ensuite

Level: Main level

Dimensions: 4-Piece

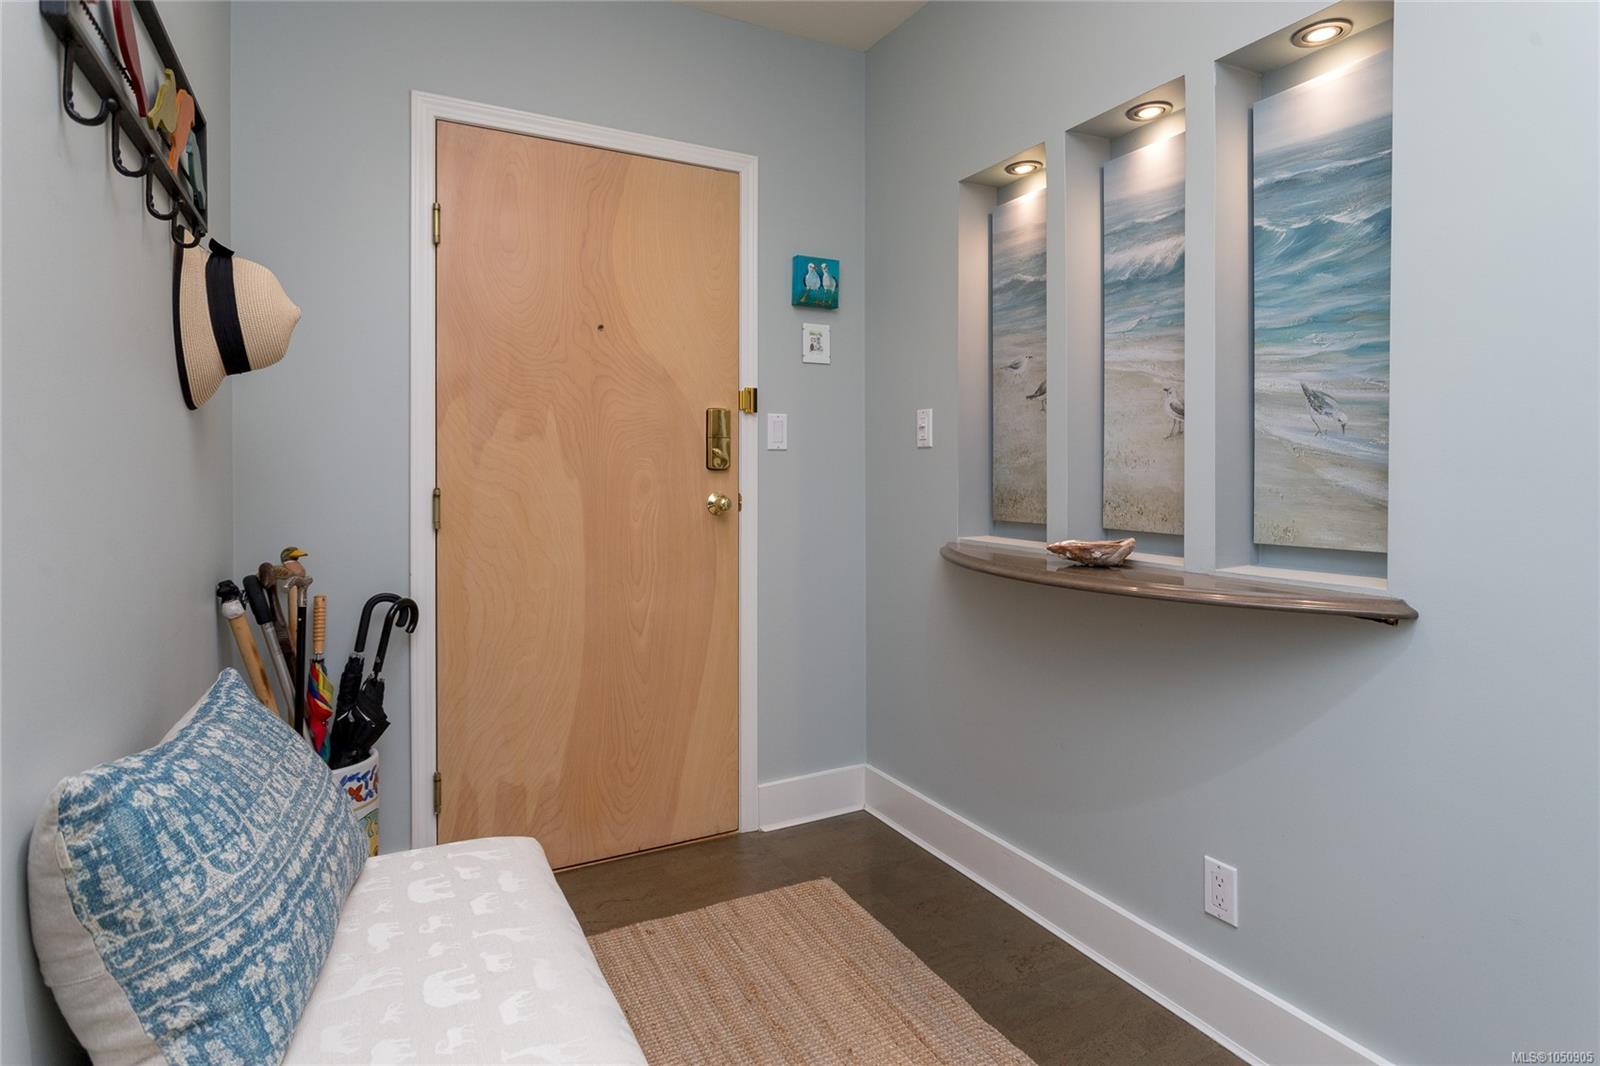
Entrance

Level: Main level

Dimensions: 10 ft x 6 ft

Kitchen

Level: Main level

Dimensions: 17 ft x 14 ft

Laundry room

Level: Main level

Dimensions: 9 ft x 8 ft

Living room

Level: Main level

Dimensions: 18 ft x 16 ft

Primary Bedroom

Level: Main level

Dimensions: 16 ft x 12 ft

Storage

Level: Main level

Dimensions: 9 ft x 6 ft

Location

On the Map

501-5110 Cordova Bay Rd, Saanich, BC Open in Google Maps
Schedule a Private Showing

Let's tour 501-5110 Cordova Bay Rd.

Reach out directly to Scott Parker and the team. We'll arrange a private viewing, answer your questions, and walk you through everything this home has to offer.

Scott Parker

Personal Real Estate Corporation
REMAX Professionals
Nanaimo, British Columbia
For Sellers

Thinking of selling your property?

Try out our online Instant Home Estimator tool for a fast, ballpark valuation of your home using recent Vancouver Island sold data.

Try the Instant Home Estimator
501-5110 Cordova Bay Rd — enlarged listing photo