 Scott Parker · Personal Real Estate Corporation
MLS® 1050963
Just Listed
5209 Old West Saanich Rd
Saanich, BC · V8X 3X1
7 Beds
5 Baths
5,014 sqft
7.90 ac
Built 1980
9 Days on Market
About this home
Saanich Living, Reimagined.
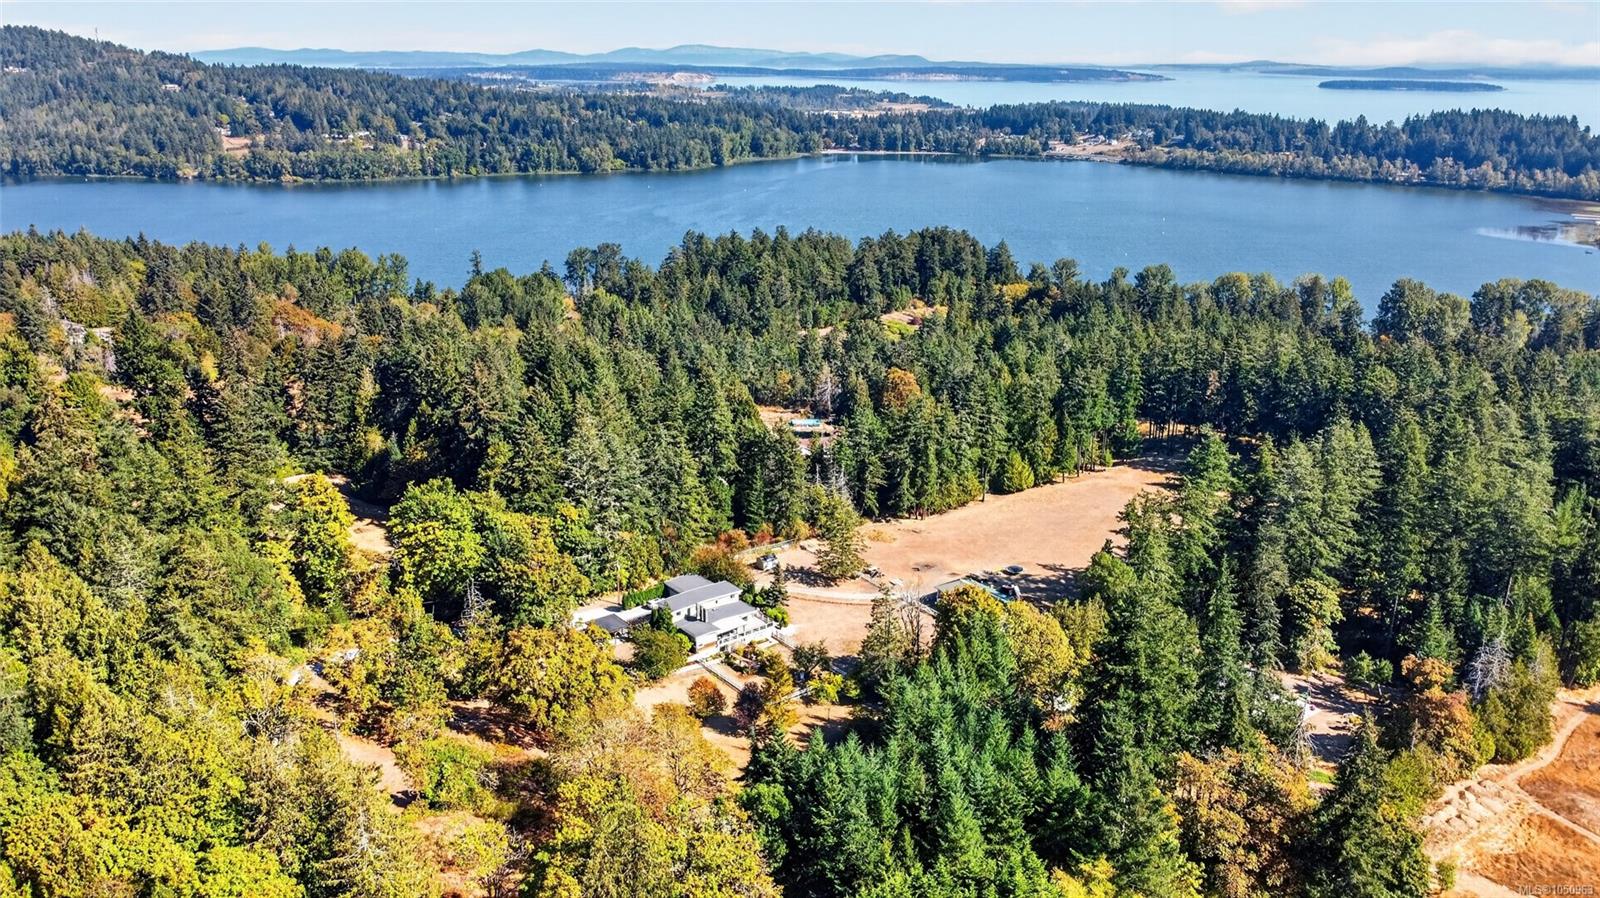
Private acreage on a quiet country road in SW West Saanich, reached via a long driveway for complete privacy from the road. Multigenerational layout with two full kitchens; the lower-level suite has its own full walkout to a private, SW-facing garden patio, plus a concrete wraparound deck facing south off the main level. Kitchen and bathrooms on the main level are newer renovations. Primary on main floor with accessible ensuite. 3 fireplaces. Both the main and lower levels are wheelchair accessible. Heat pump plus backup generator with transfer switch — genuine rural reliability. Detached barn and working-acreage setup suit equestrian, hobby-farm, vineyard, or multigenerational family buyers. Minutes to downtown Victoria, YYJ Airport, and BC Ferries. Agricultural-character acreage of this size is increasingly scarce in Greater Victoria — a genuine opportunity for buyers who want privacy, flexibility, and land without leaving the city behind.
The Gallery
Step Inside
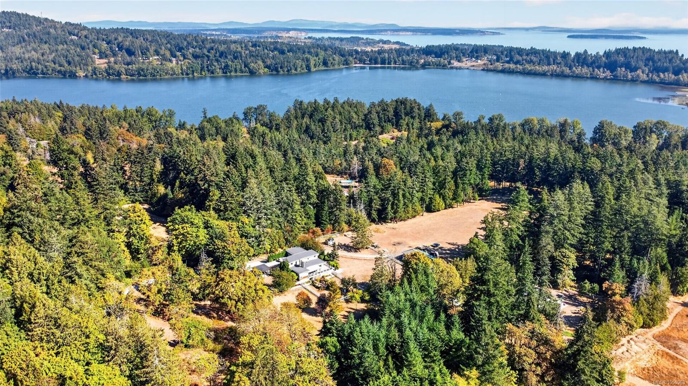
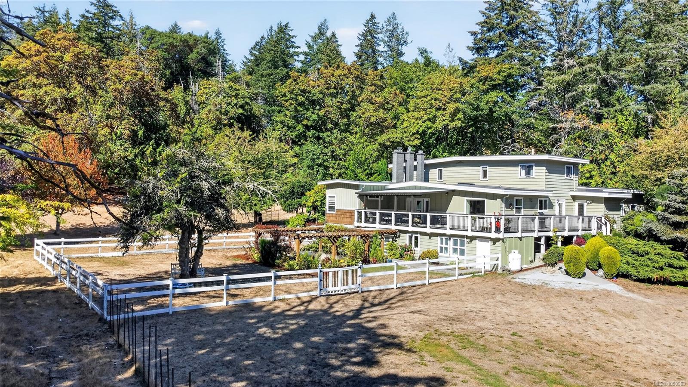
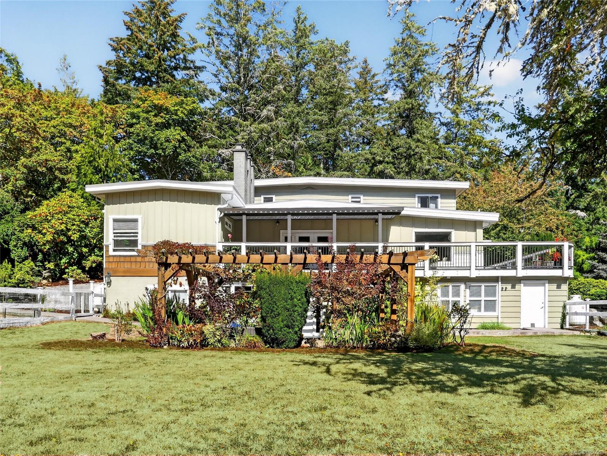
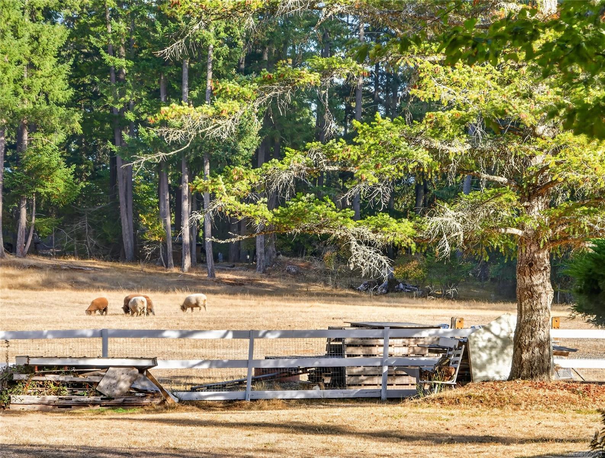
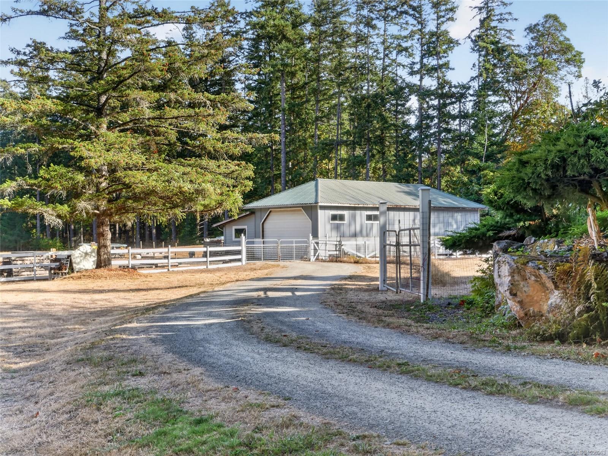
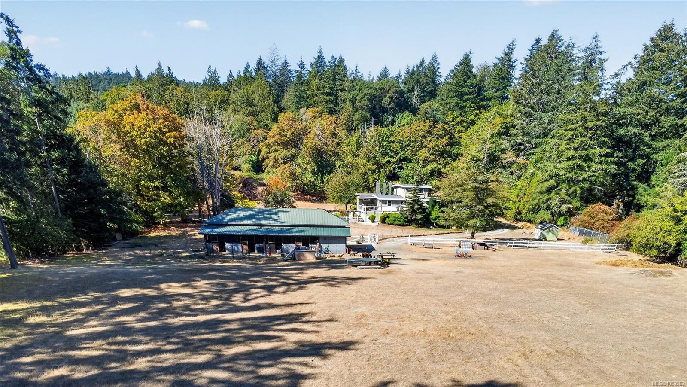
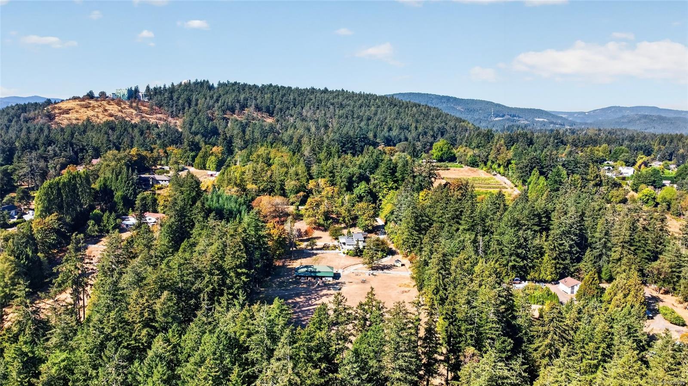
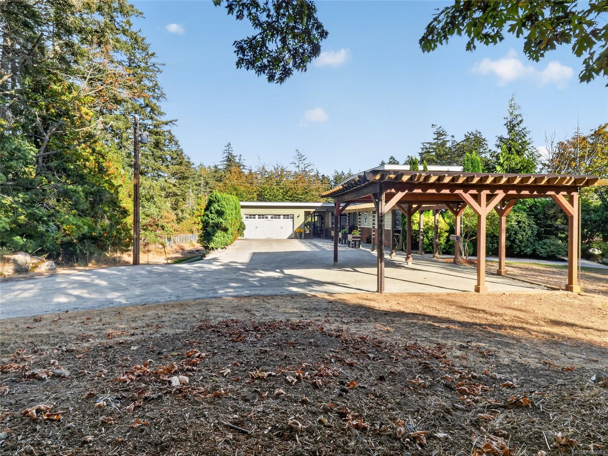
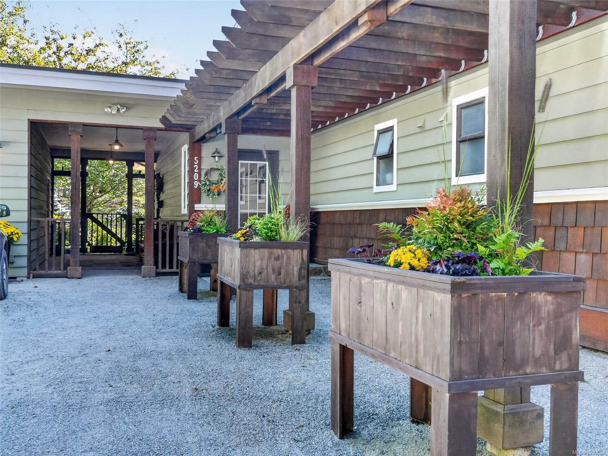
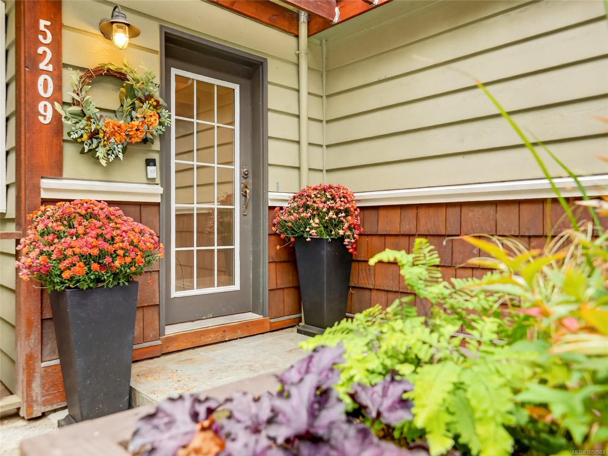
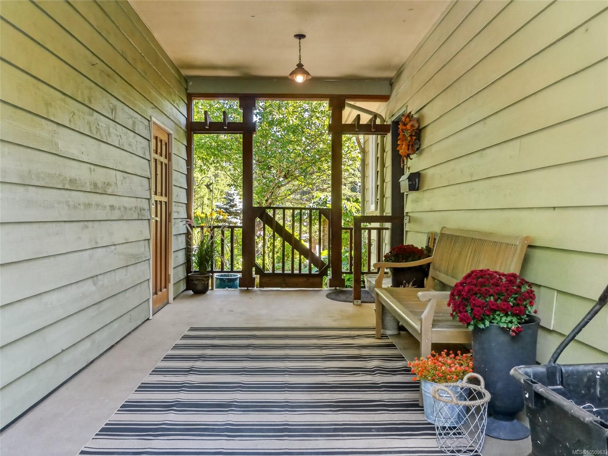
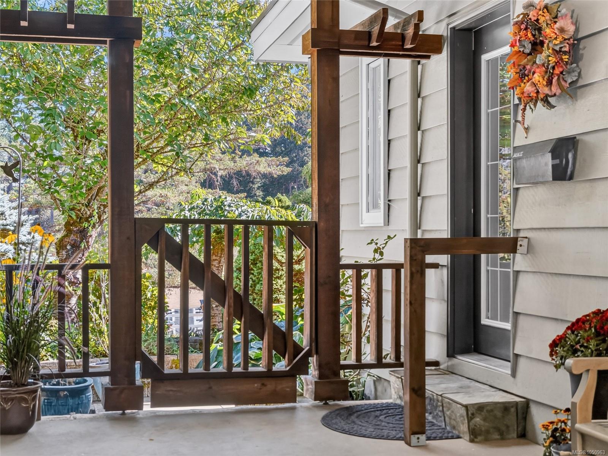
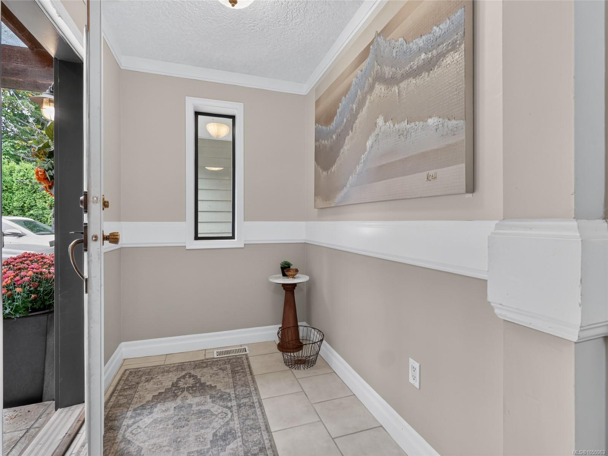
Private acreage on a quiet country road in SW West Saanich, reached via a long driveway for complete privacy from the road.
The Details
Property Highlights
Bedrooms
7
Bathrooms
5
Living Area
5,014 sqft
Year Built
1980
Lot Size
7.90 acres
Building Type
House
Cooling
Central air conditioning
Fireplace
Parking
6
View
Valley view
Room By Room
Inside the Floor Plan
Bathroom
Level: Main level
Dimensions: 9\'7 x 6\'0
Dining room
Level: Main level
Dimensions: 16\'9 x 20\'10
Ensuite
Level: Main level
Dimensions: 9\'7 x 15\'2
Entrance
Level: Main level
Dimensions: 13\'6 x 22\'8
Entrance
Level: Main level
Dimensions: 7\'0 x 4\'7
Kitchen
Level: Main level
Dimensions: 16\'5 x 14\'2
Living room
Level: Main level
Dimensions: 16\'1 x 22\'4
Pantry
Level: Main level
Dimensions: 4\'7 x 4\'3
Patio
Level: Main level
Dimensions: 18\' x 18\'
Primary Bedroom
Level: Main level
Dimensions: 17\'10 x 15\'2
Location
On the Map
Schedule a Private Showing
Let's tour 5209 Old West Saanich Rd.
Reach out directly to Scott Parker and the team. We'll arrange a private viewing, answer your questions, and walk you through everything this home has to offer.
Scott Parker
Personal Real Estate Corporation
REMAX Professionals
REMAX Professionals
Nanaimo, British Columbia