 Scott Parker · Personal Real Estate Corporation
5212 Gainsberg Rd
Bowser Living, Reimagined.
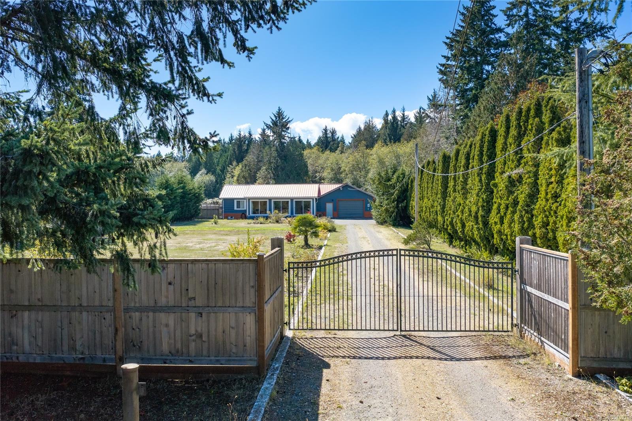
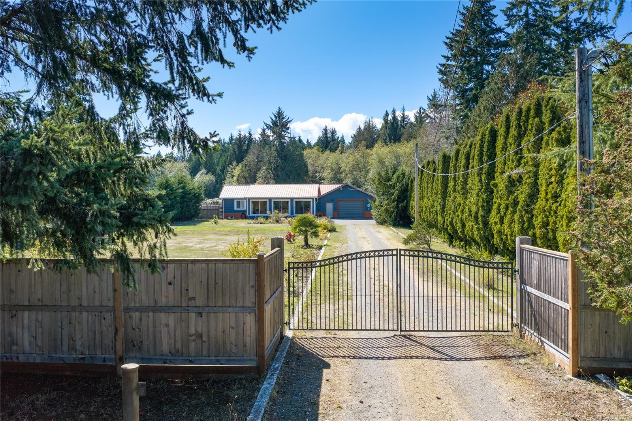
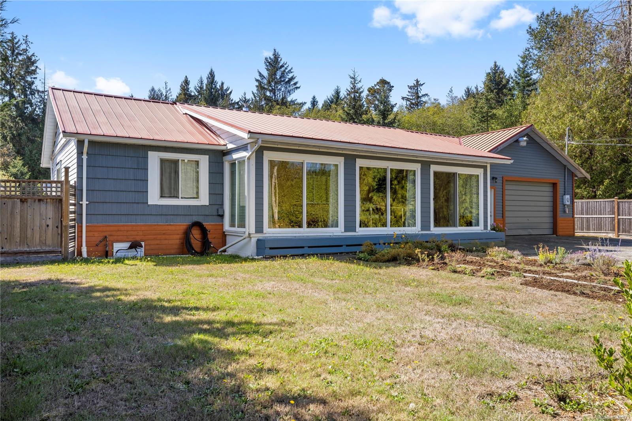
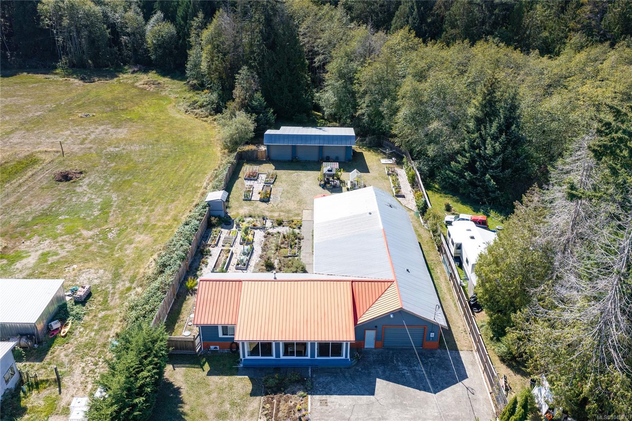
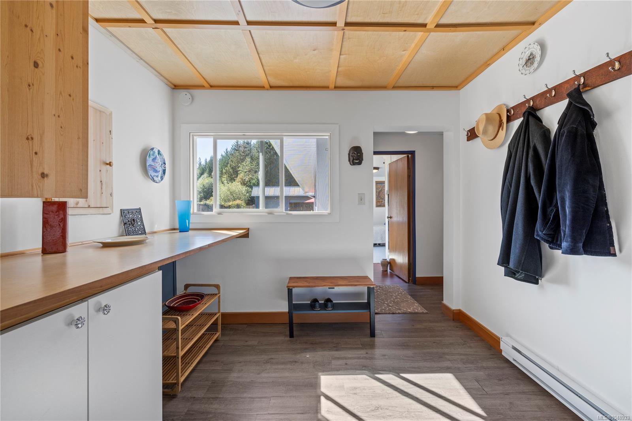
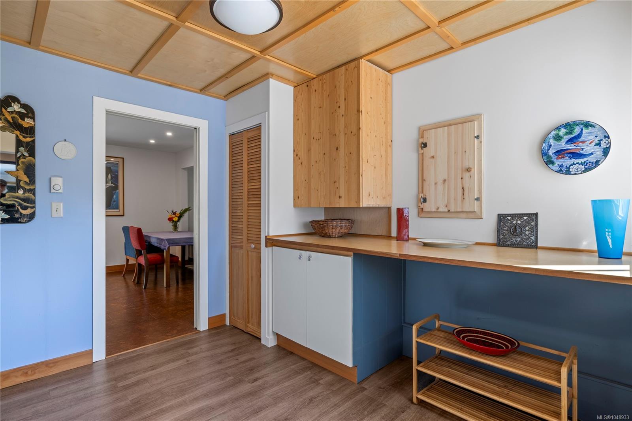
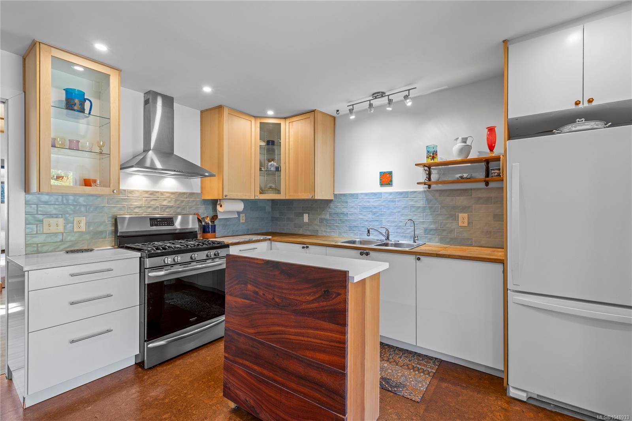
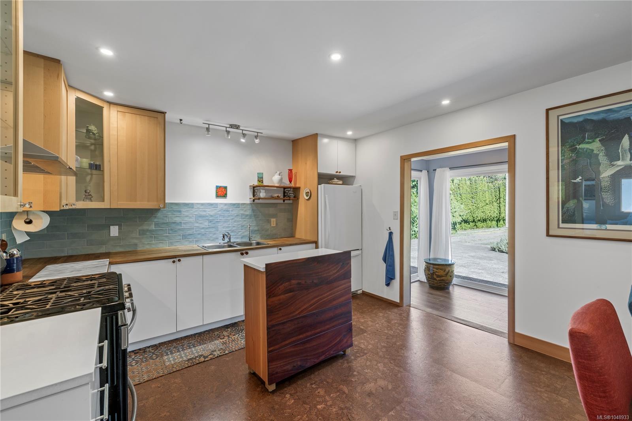
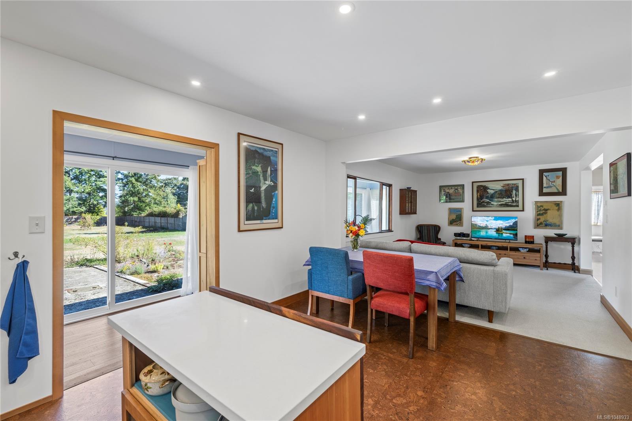
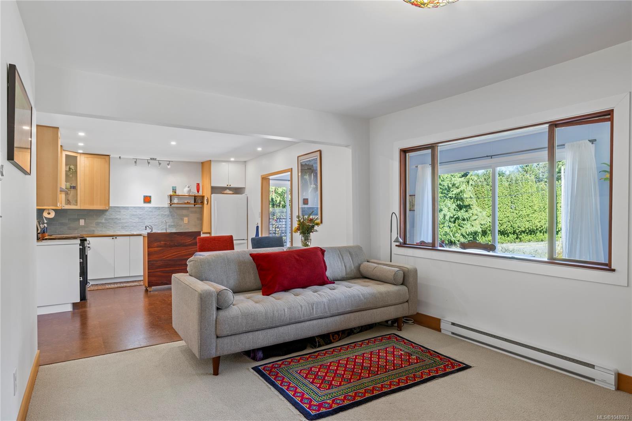
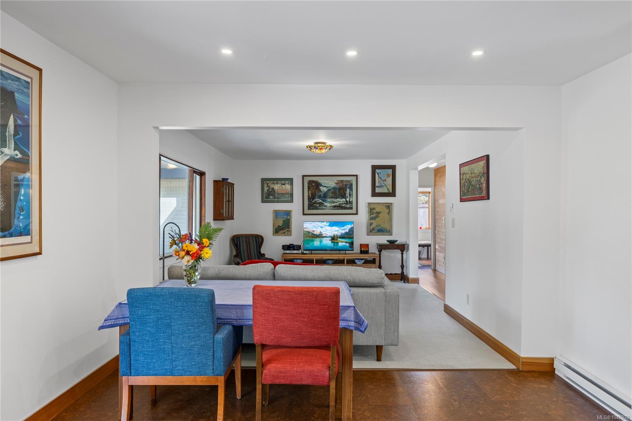
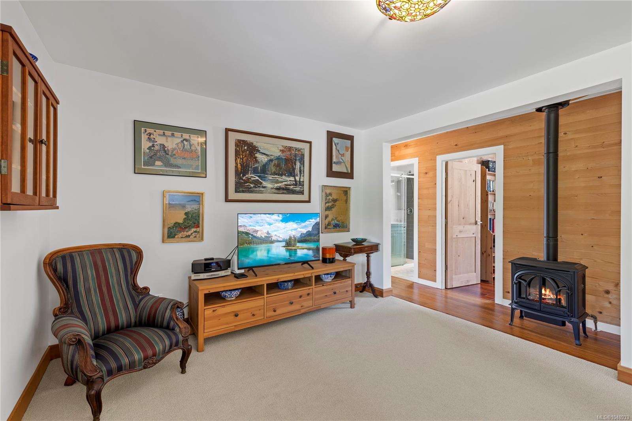
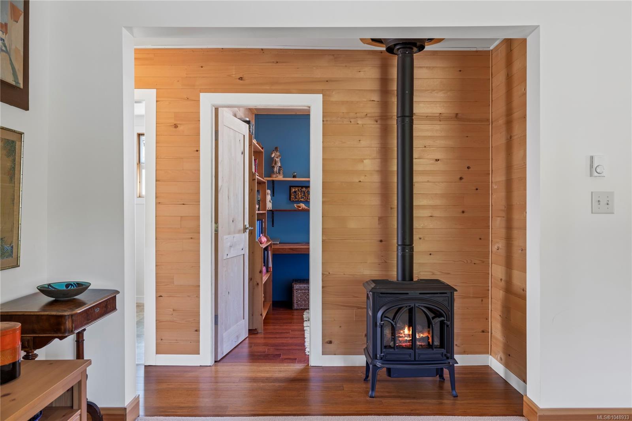
Located a short walk from Deep Bay Marina and boat launch, this immaculate 2,816 sq. ft. single-level residence offers efficient Scandinavian design on a fully fenced, gated, and cleared 1.09-acre property. Extensively updated down to the studs, this home features 4 bedrooms, 2 bathrooms, an updated septic system (2015), and municipal water.
Coastal living at its finest, the property boasts a 1,000 sq. ft. attached garage PLUS a detached 3-bay shop—ideal for collector cars, boats, kayaks and other hobbyists pursuits. Additional highlights include a light-filled artist's studio, extensive gardens, and exceptional privacy. Enjoy tranquil rural living just 5 minutes from local shopping and 30 minutes to Courtenay’s amenities and airport.
Beauty is more than skin deep here—book your private showing and explore the area today!
Step Inside
Property Highlights
Inside the Floor Plan
Bathroom
Level: Main level
Dimensions: 3-Piece
Bathroom
Level: Main level
Dimensions: 4-Piece
Bedroom
Level: Main level
Dimensions: 9\'6 x 20\'8
Bedroom
Level: Main level
Dimensions: 8\'4 x 11\'0
Bedroom
Level: Main level
Dimensions: 13\'2 x 8\'2
Dining room
Level: Main level
Dimensions: 7\'2 x 12\'5
Hobby room
Level: Main level
Dimensions: 9\'6 x 23\'0
Kitchen
Level: Main level
Dimensions: 9\'0 x 12\'5
Living room
Level: Main level
Dimensions: 15\'8 x 11\'8
Mud room
Level: Main level
Dimensions: 9\'10 x 10\'5
Primary Bedroom
Level: Main level
Dimensions: 12\'10 x 11\'0
Recreation room
Level: Main level
Dimensions: 23\'4 x 29\'0
Storage
Level: Main level
Dimensions: 3\'6 x 7\'8
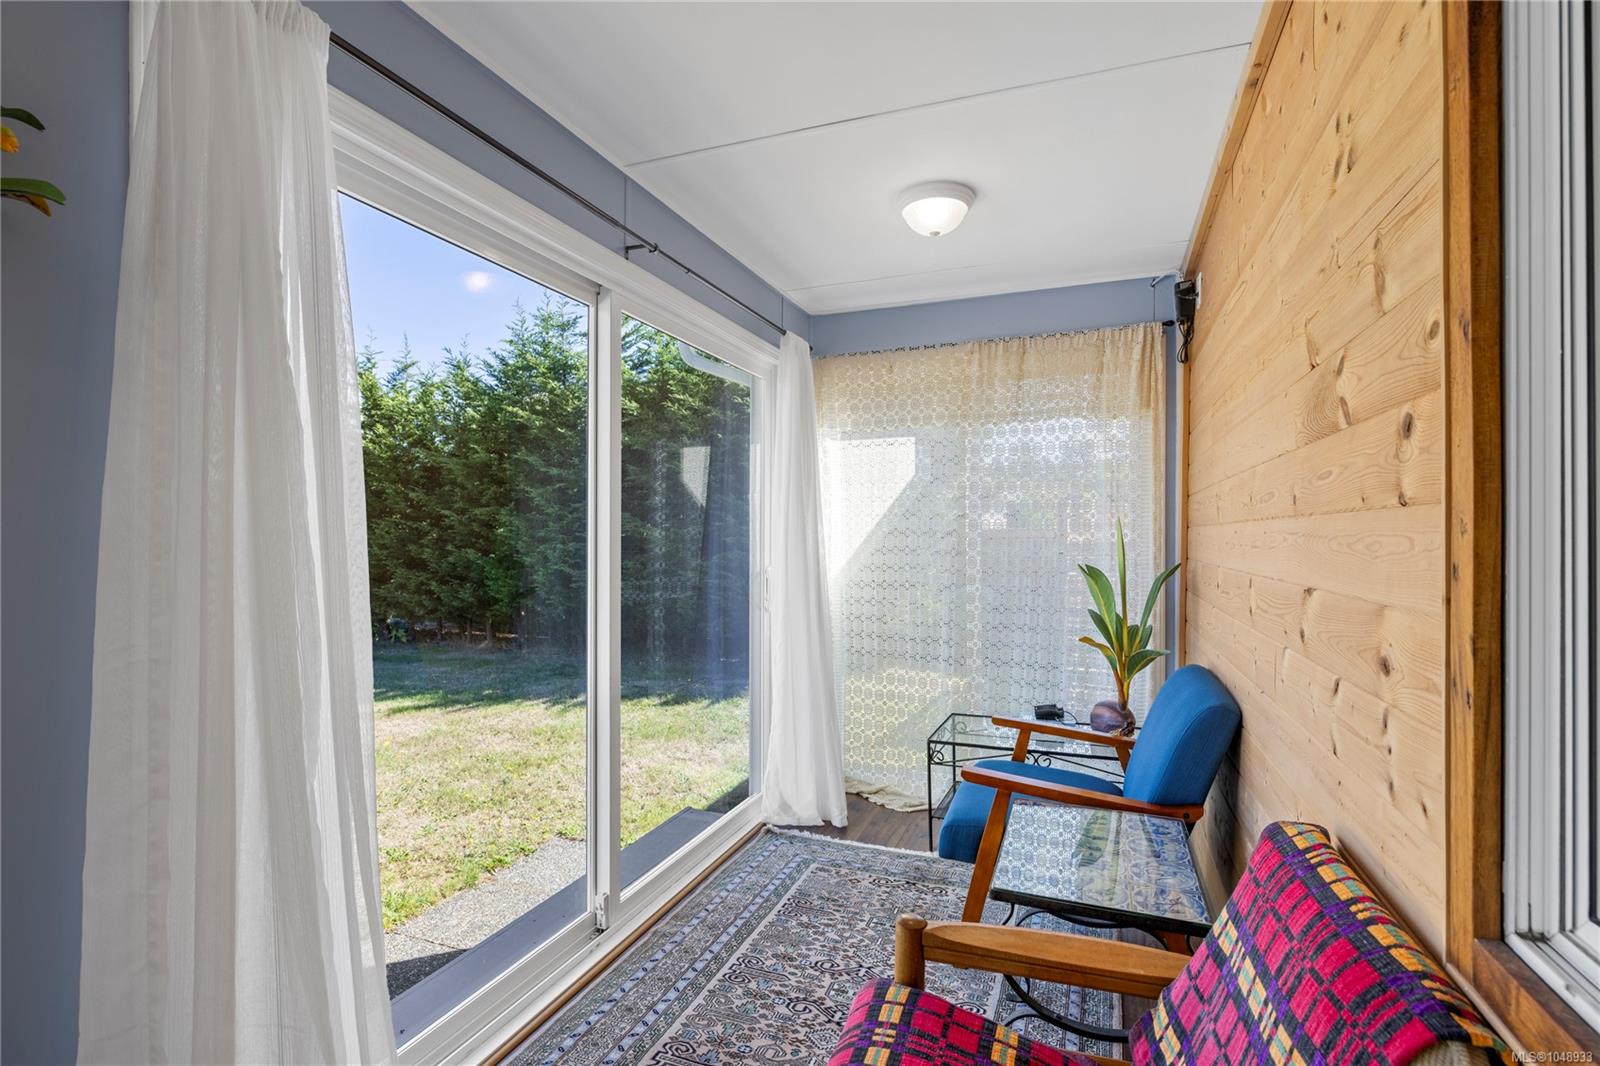
Sunroom
Level: Main level
Dimensions: 23\'4 x 9\'6
Sunroom
Level: Main level
Dimensions: 34\'8 x 5\'3
Workshop
Level: Main level
Dimensions: 9\'6 x 9\'1
On the Map
Let's tour 5212 Gainsberg Rd.
Reach out directly to Scott Parker and the team. We'll arrange a private viewing, answer your questions, and walk you through everything this home has to offer.
Scott Parker
REMAX Professionals