 Scott Parker · Personal Real Estate Corporation
MLS® 1051007
Just Listed
741 Cowper St
Saanich, BC · V9A 2G1
3 Beds
3 Baths
2,425 sqft
0.16 ac
Built 1945
10 Days on Market
About this home
Saanich Living, Reimagined.
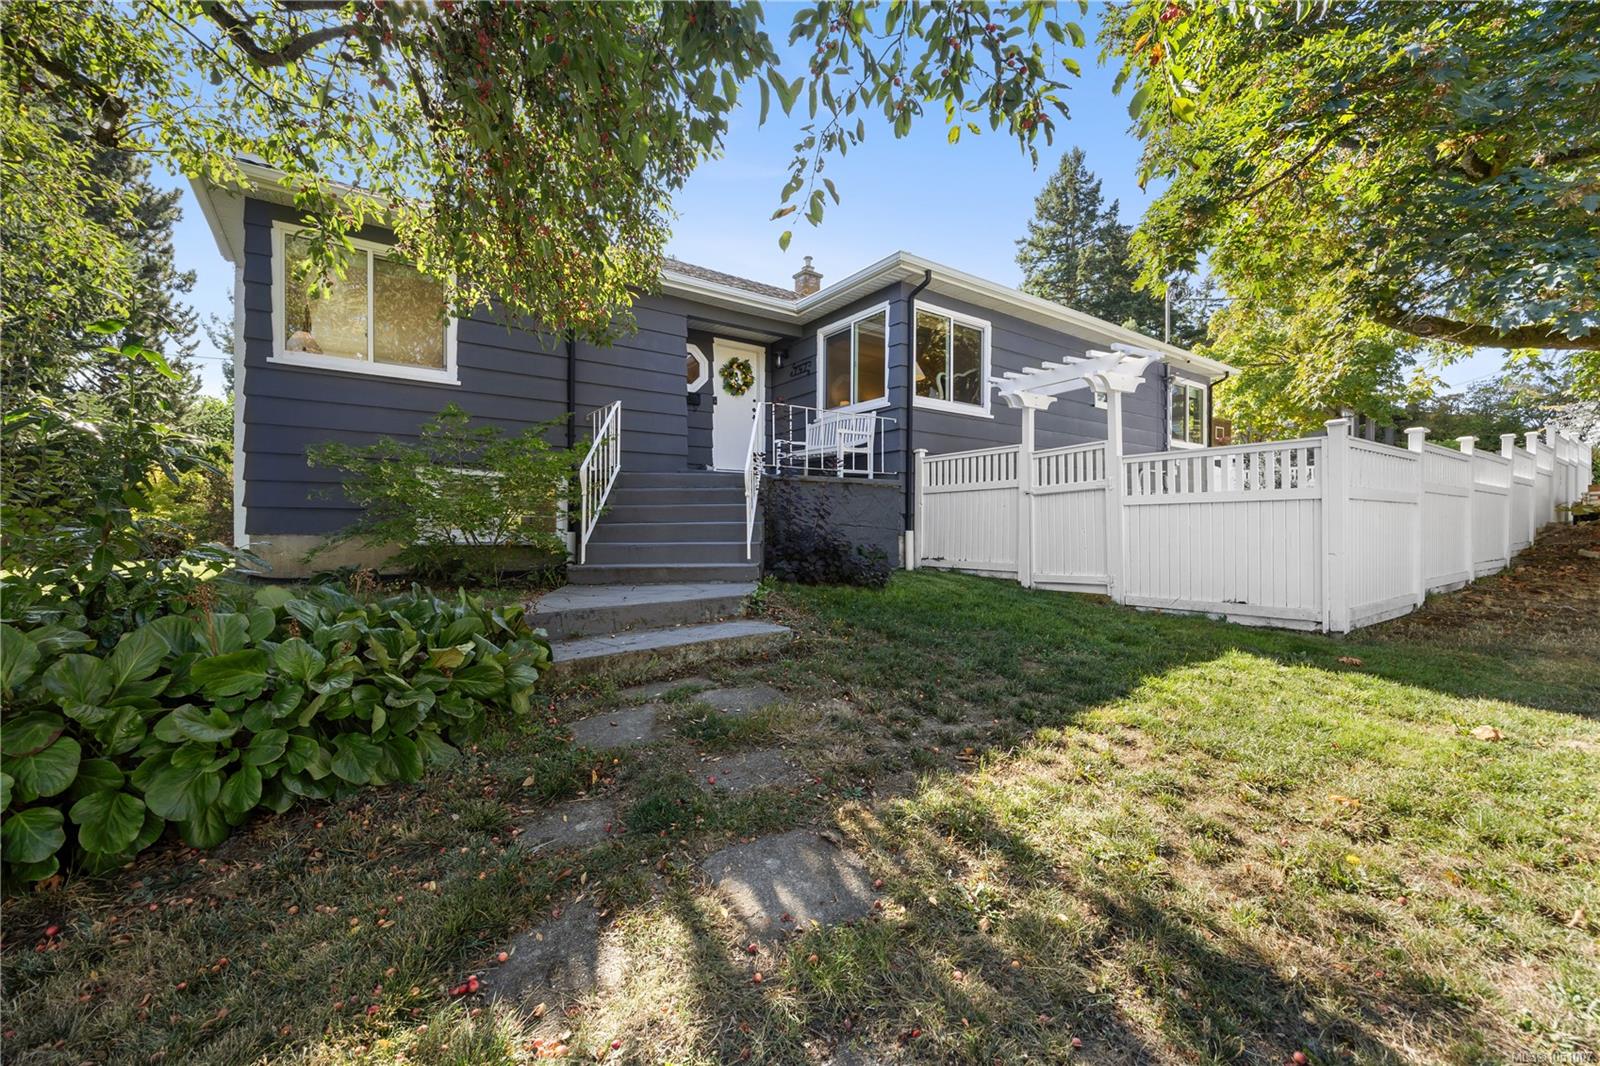
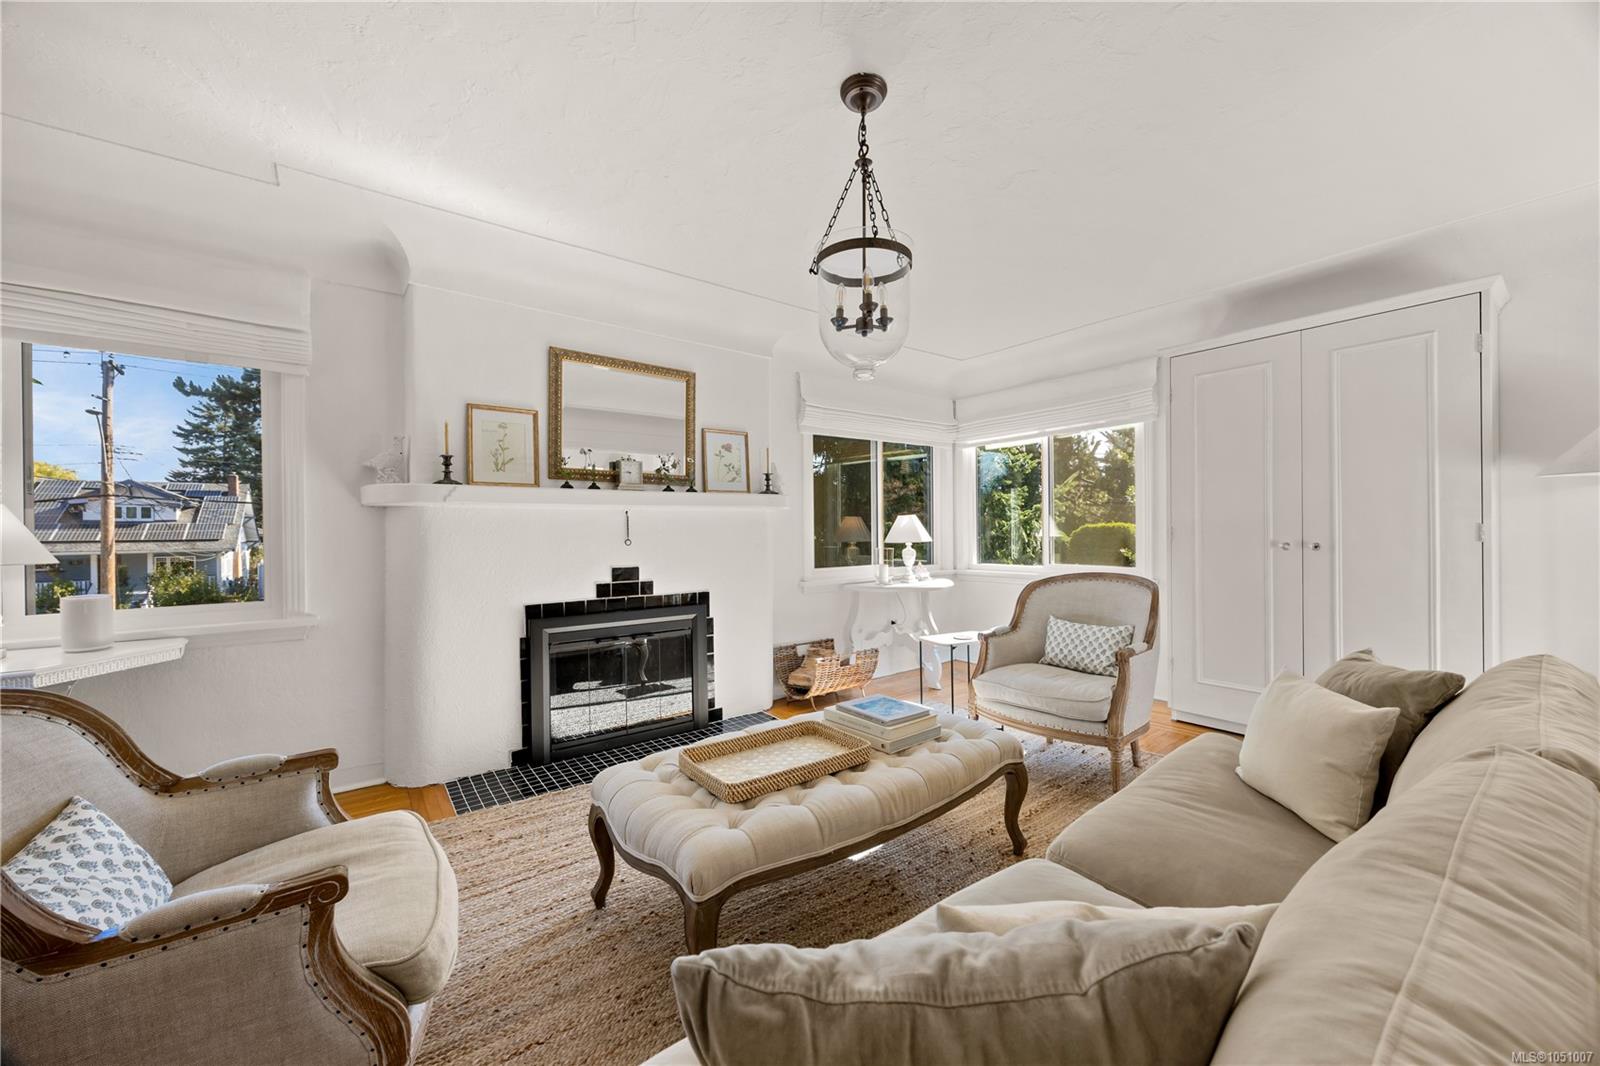
Welcome to 741 Cowper St, a beautifully maintained & thoughtfully updated 3 BED, 3 BATH home on a sunny corner lot in the Gorge. Filled with natural light and character, the main level features hardwood floors, large windows, coved ceilings, a wood-burning fireplace, updated kitchen w/SS appliances & breakfast nook, plus an updated main bath. Fresh paint, Roman blinds & numerous updates make it move-in ready. Enjoy the new back deck & patio w/BBQ area, perfect for entertaining. The lower level offers a self-contained suite w/updated flooring, refreshed laundry, lighting & paint, providing rental income potential or flexibility for extended family. The converted garage provides a dedicated office/flex space w/electrical. Additional updates incl: newer heat pump, windows, exterior drain tile & repiped basement water lines. Located in a peaceful, family-friendly neighbourhood near parks, schools, shopping & Gorge waterfront walks, with easy access to downtown Victoria.
The Gallery
Step Inside
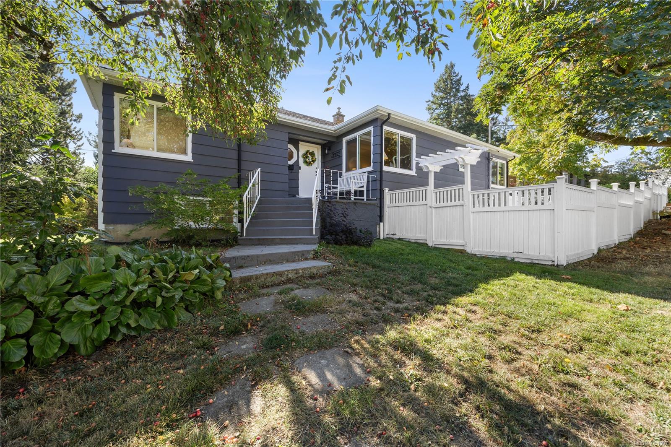
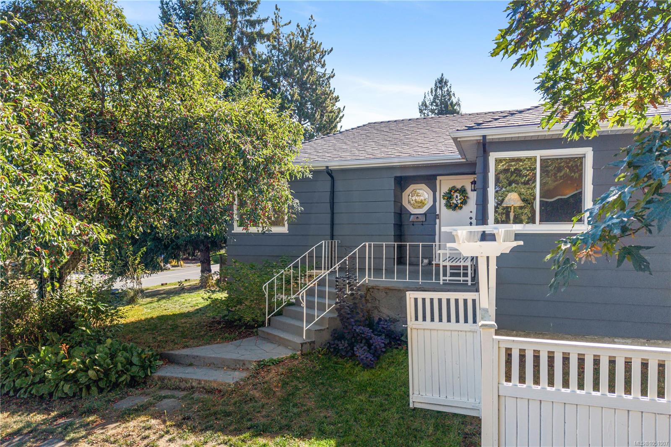
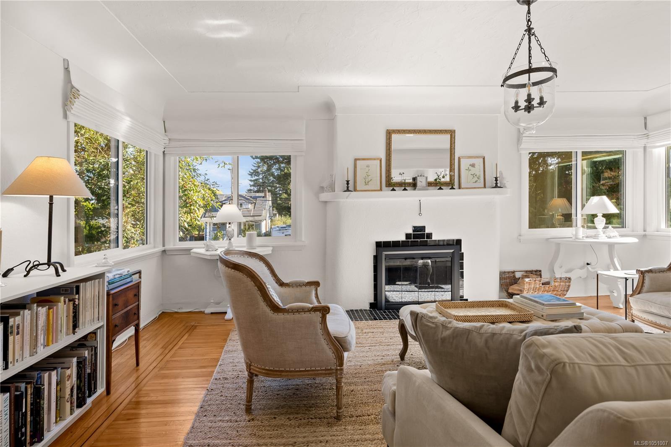
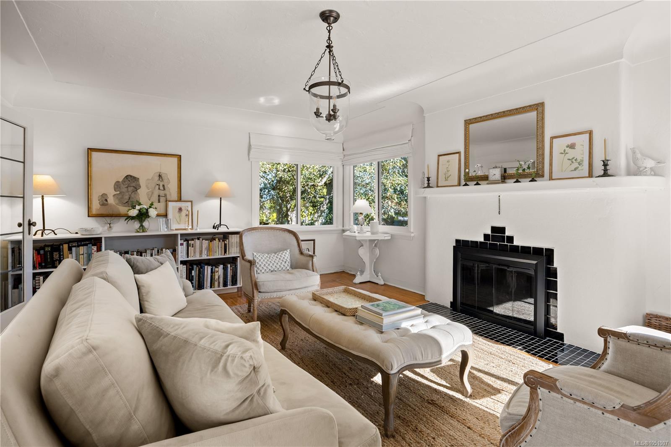
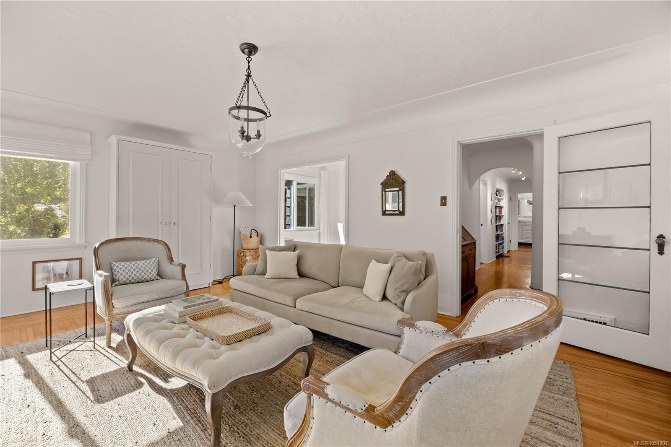
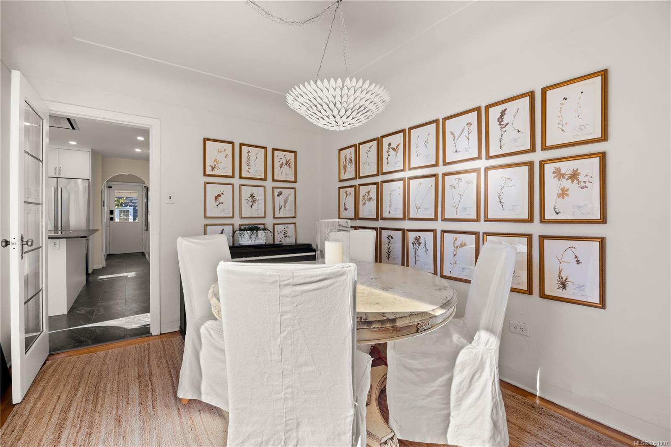
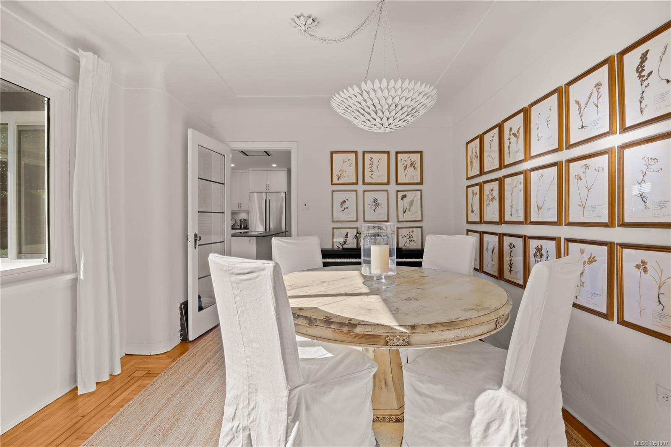
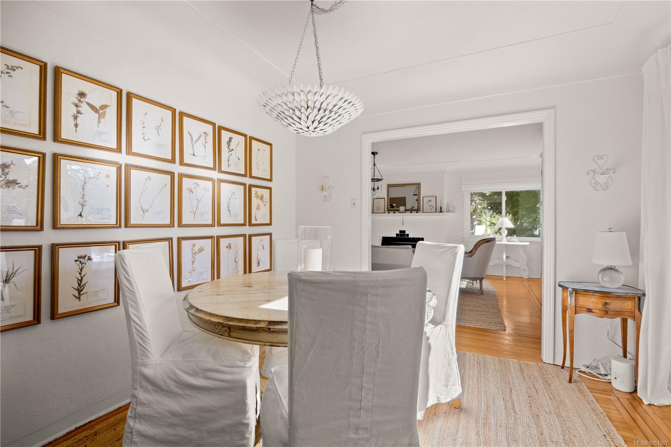
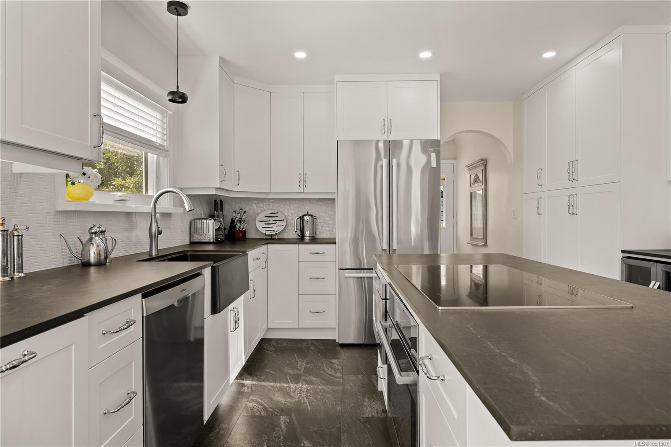
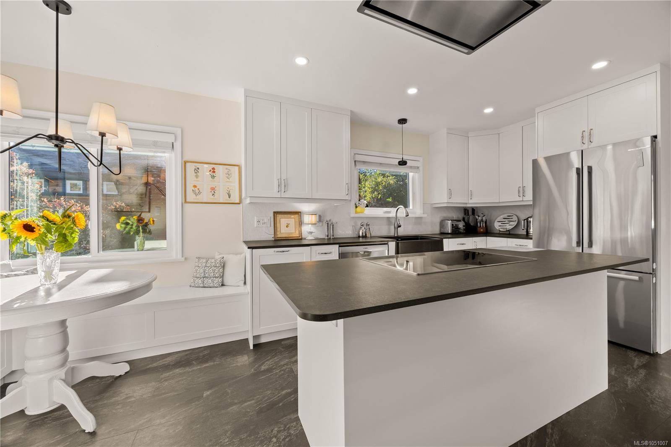
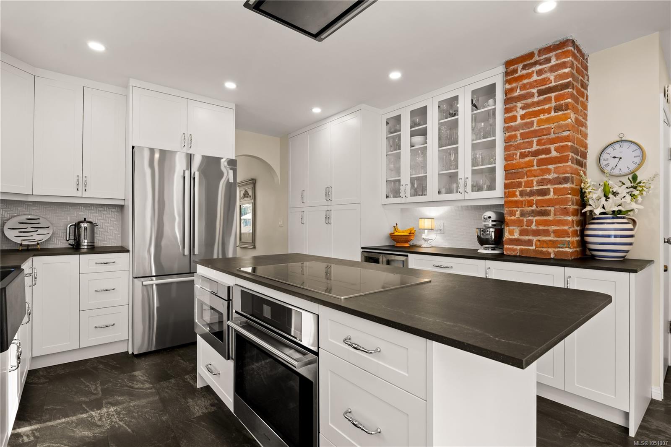
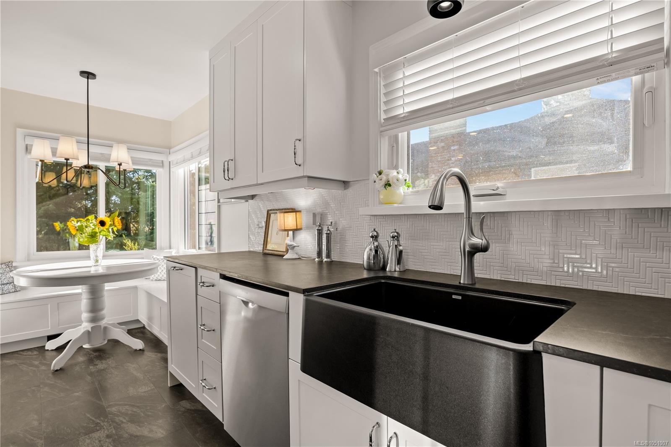
Welcome to 741 Cowper St, a beautifully maintained & thoughtfully updated 3 BED, 3 BATH home on a sunny corner lot in the Gorge.
The Details
Property Highlights
Bedrooms
3
Bathrooms
3
Living Area
2,425 sqft
Year Built
1945
Lot Size
0.16 acres
Building Type
House
Cooling
Air Conditioned, Central air conditioning
Fireplace
Parking
2
Room By Room
Inside the Floor Plan
Bathroom
Level: Main level
Dimensions: 5-Piece
Bedroom
Level: Main level
Dimensions: 11 ft x 12 ft
Dining room
Level: Main level
Dimensions: 11 ft x 10 ft
Eating area
Level: Main level
Dimensions: 7 ft x 6 ft
Entrance
Level: Main level
Dimensions: 7 ft x 6 ft
Kitchen
Level: Main level
Dimensions: 12 ft x 13 ft
Laundry room
Level: Main level
Dimensions: 8 ft x 7 ft
Living room
Level: Main level
Dimensions: 14 ft x 20 ft
Office
Level: Main level
Dimensions: 12 ft x 11 ft
Patio
Level: Main level
Dimensions: 19 ft x 14 ft
Primary Bedroom
Level: Main level
Dimensions: 14 ft x 12 ft
Location
On the Map
Schedule a Private Showing
Let's tour 741 Cowper St.
Reach out directly to Scott Parker and the team. We'll arrange a private viewing, answer your questions, and walk you through everything this home has to offer.
Scott Parker
Personal Real Estate Corporation
REMAX Professionals
REMAX Professionals
Nanaimo, British Columbia