 Scott Parker · Personal Real Estate Corporation
MLS® 1051198
Just Listed
916 Burnside Rd
Saanich, BC · V8Z 1N2
3 Beds
2 Baths
1,732 sqft
0.22 ac
Built 1969
2 Days on Market
About this home
Saanich Living, Reimagined.
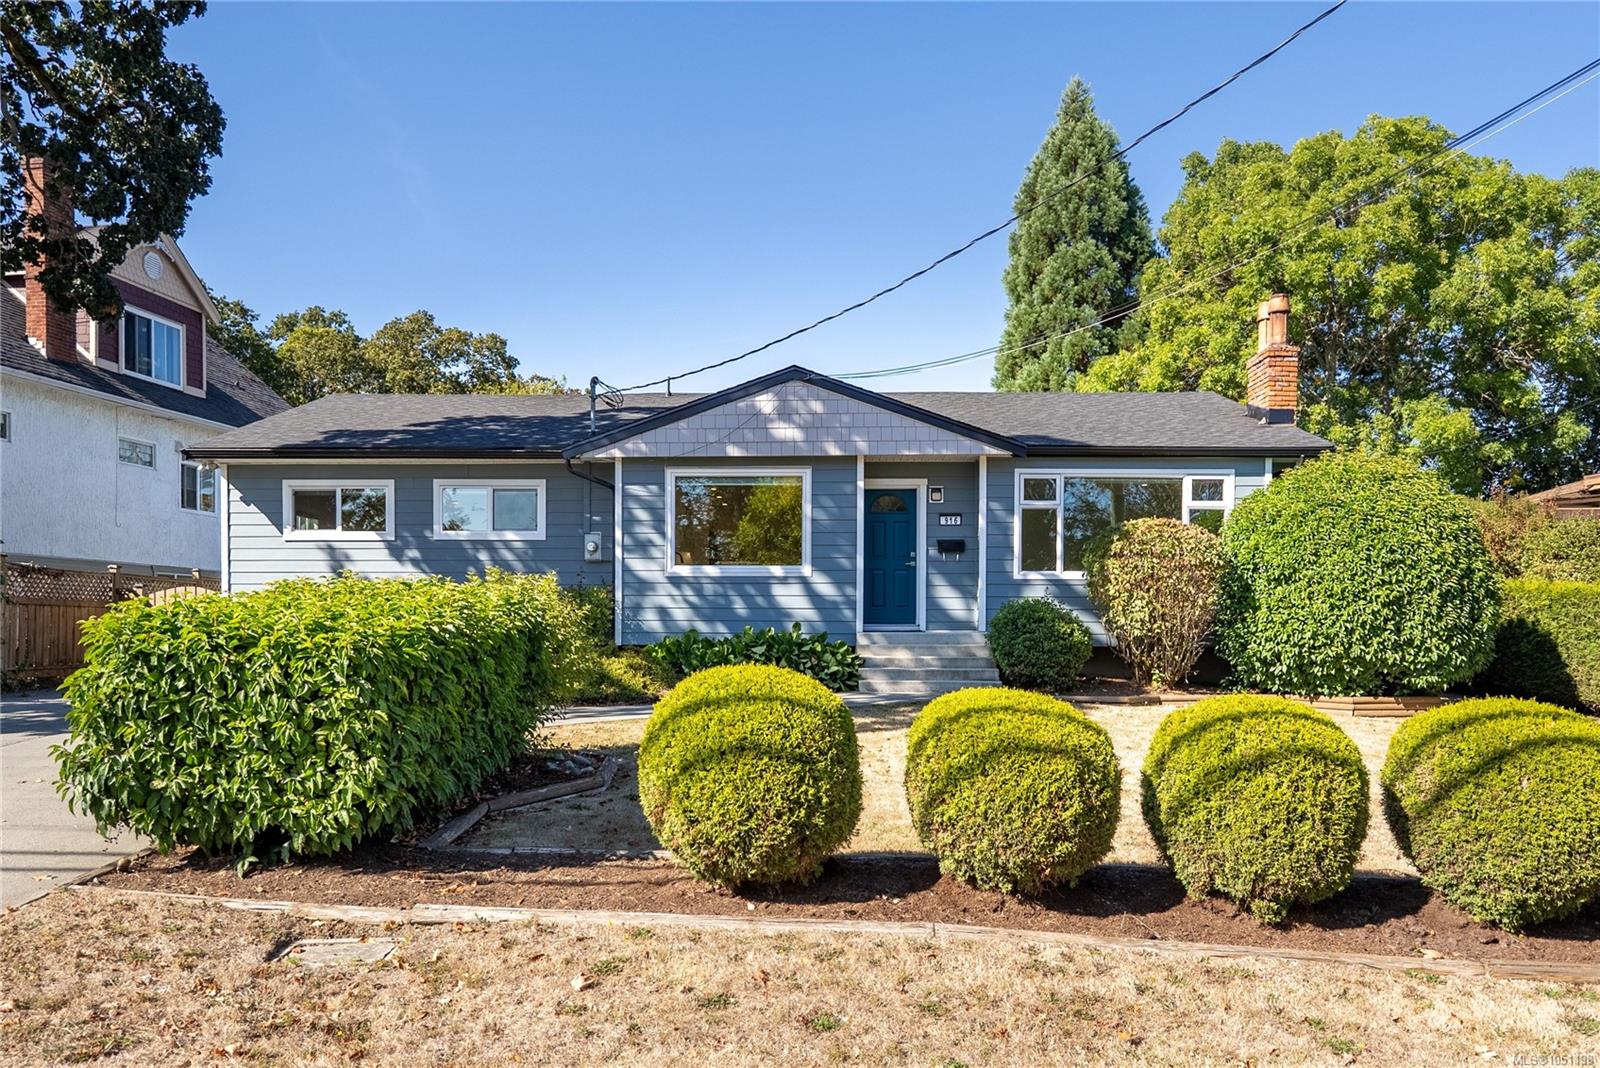
OH Sat 1-2:30 Updated 3 bedroom rancher offering easy one-level living, flexible spaces & an impressive list of recent upgrades. Chef-inspired kitchen features new white shaker cabinets, quartz counters, large island, stylish backsplash, updated lighting & brand-new appliances—perfect for entertaining. Oversized windows fill the bright living/dining room w natural light, while a separate spacious family room offers flexibility as a media room, additional living room, large dining room or dedicated office. Three bedrooms & updated bathrooms complete the functional floorplan, while a heat pump provides year-round heating & cooling. Improvements include brand-new vinyl windows & flooring throughout, new roof, insulation & closet organizers. Outside, the large fully fenced backyard offers plenty of room for kids, pets & entertaining, complete w hot tub, separate powered storage shed/workshop & RV parking w dedicated power hookup. Centrally located close to schools, parks & transit.
The Gallery
Step Inside
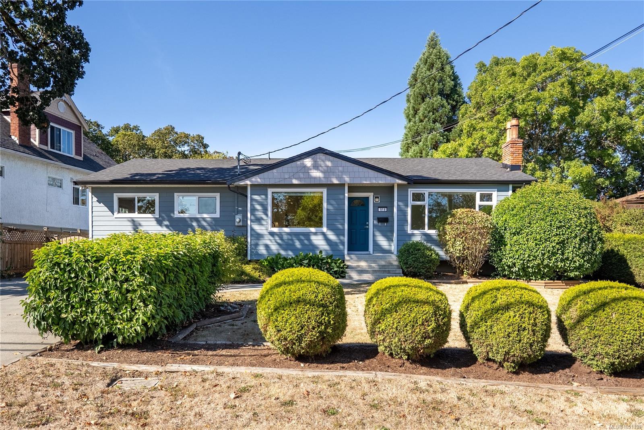
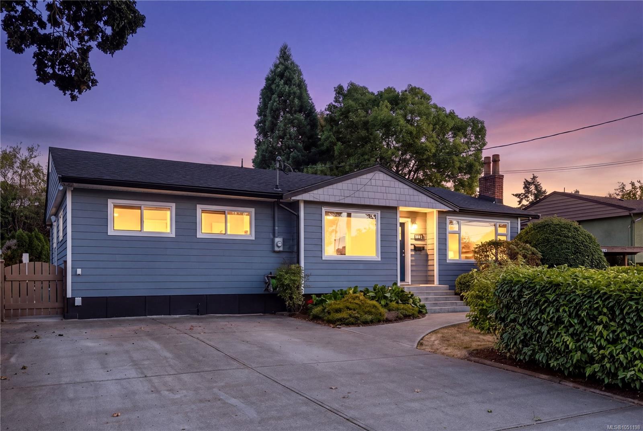
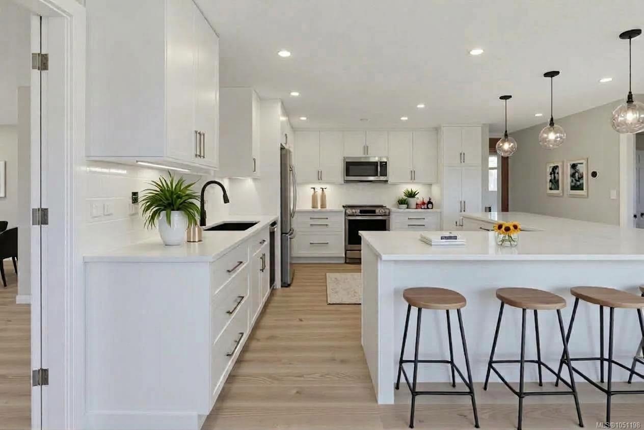
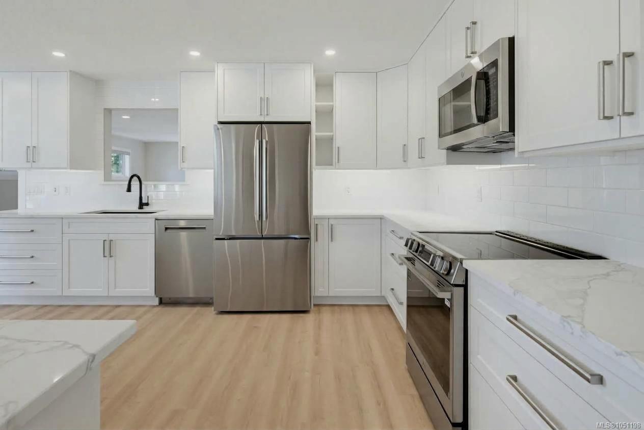
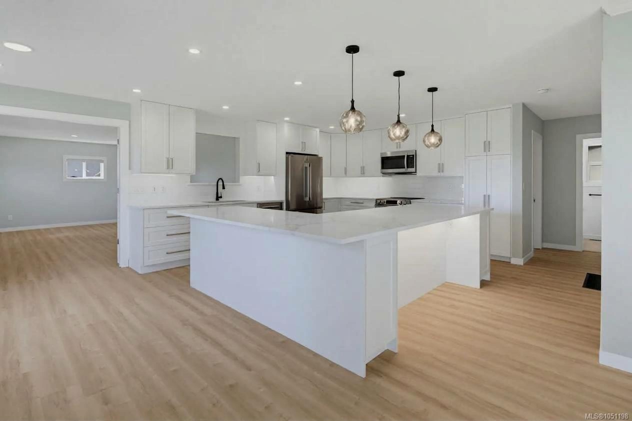
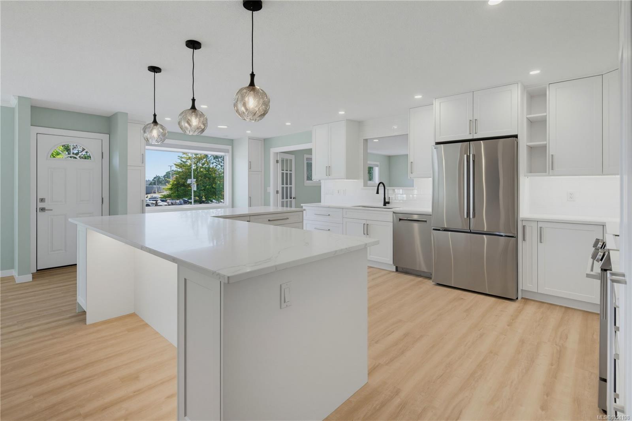
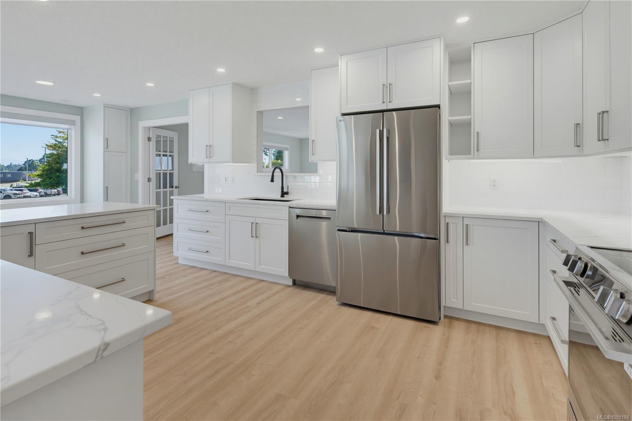
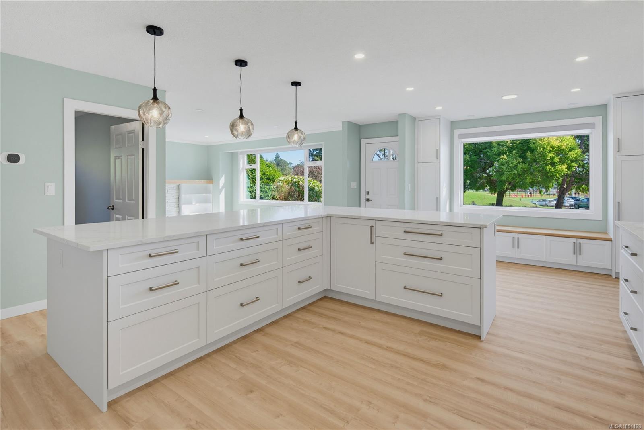
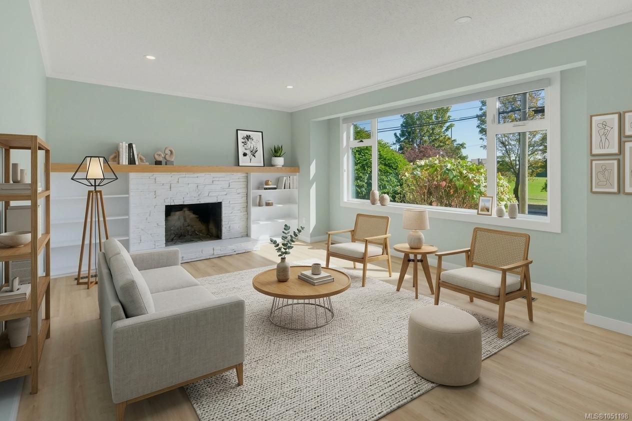
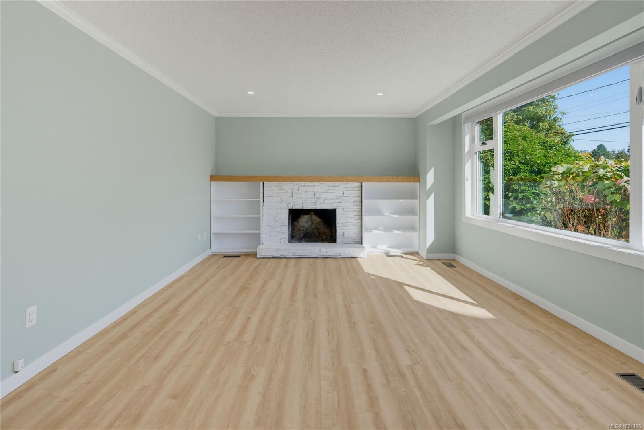
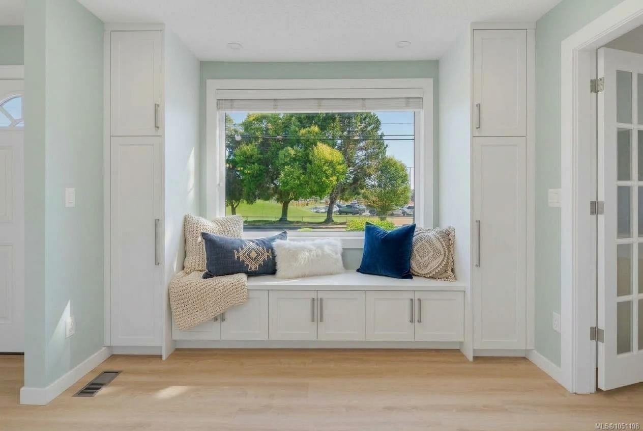
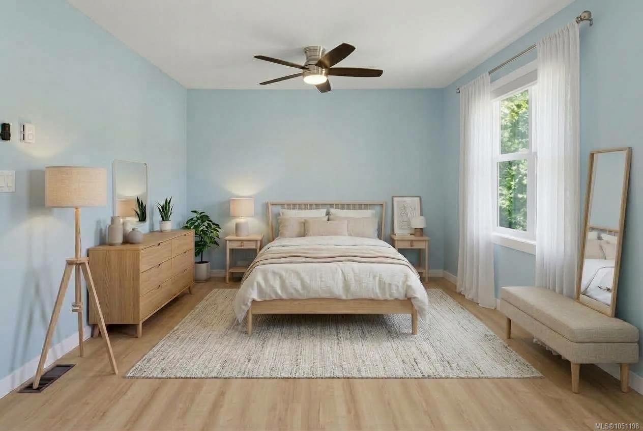
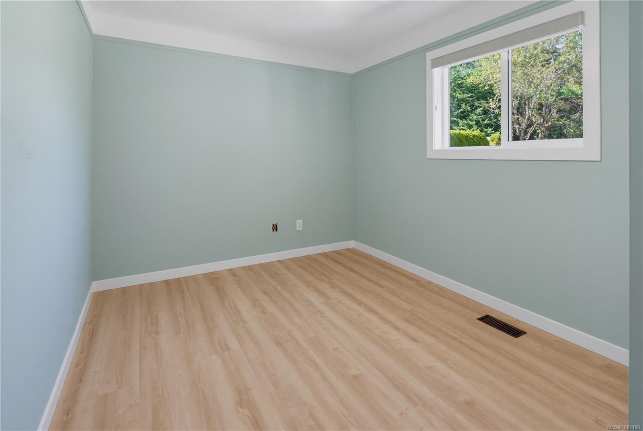
OH Sat 1-2:30 Updated 3 bedroom rancher offering easy one-level living, flexible spaces & an impressive list of recent upgrades.
The Details
Property Highlights
Bedrooms
3
Bathrooms
2
Living Area
1,732 sqft
Year Built
1969
Lot Size
0.22 acres
Building Type
House
Cooling
Air Conditioned
Parking
3
Room By Room
Inside the Floor Plan
Bathroom
Level: Main level
Dimensions: 4-Piece
Bathroom
Level: Main level
Dimensions: 3-Piece
Bedroom
Level: Main level
Dimensions: 9\' x 14\'
Bedroom
Level: Main level
Dimensions: 9\' x 13\'
Dining room
Level: Main level
Dimensions: 9\' x 10\'
Family room
Level: Main level
Dimensions: 19\' x 19\'
Kitchen
Level: Main level
Dimensions: 16\' x 13\'
Laundry room
Level: Main level
Dimensions: 8\' x 10\'
Living room
Level: Main level
Dimensions: 13\' x 17\'
Patio
Level: Main level
Dimensions: 22\' x 11\'
Primary Bedroom
Level: Main level
Dimensions: 12\' x 16\'
Workshop
Level: Main level
Dimensions: 11\' x 8\'
Location
On the Map
Schedule a Private Showing
Let's tour 916 Burnside Rd.
Reach out directly to Scott Parker and the team. We'll arrange a private viewing, answer your questions, and walk you through everything this home has to offer.
Scott Parker
Personal Real Estate Corporation
REMAX Professionals
REMAX Professionals
Nanaimo, British Columbia