 Scott Parker · Personal Real Estate Corporation
MLS® 1050543
Just Listed
924-21 Dallas Rd
Victoria, BC · V8V 4Z9
2 Beds
4 Baths
3,131 sqft
0.00 ac
Built 2002
3 Days on Market
About this home
Victoria Living, Reimagined.
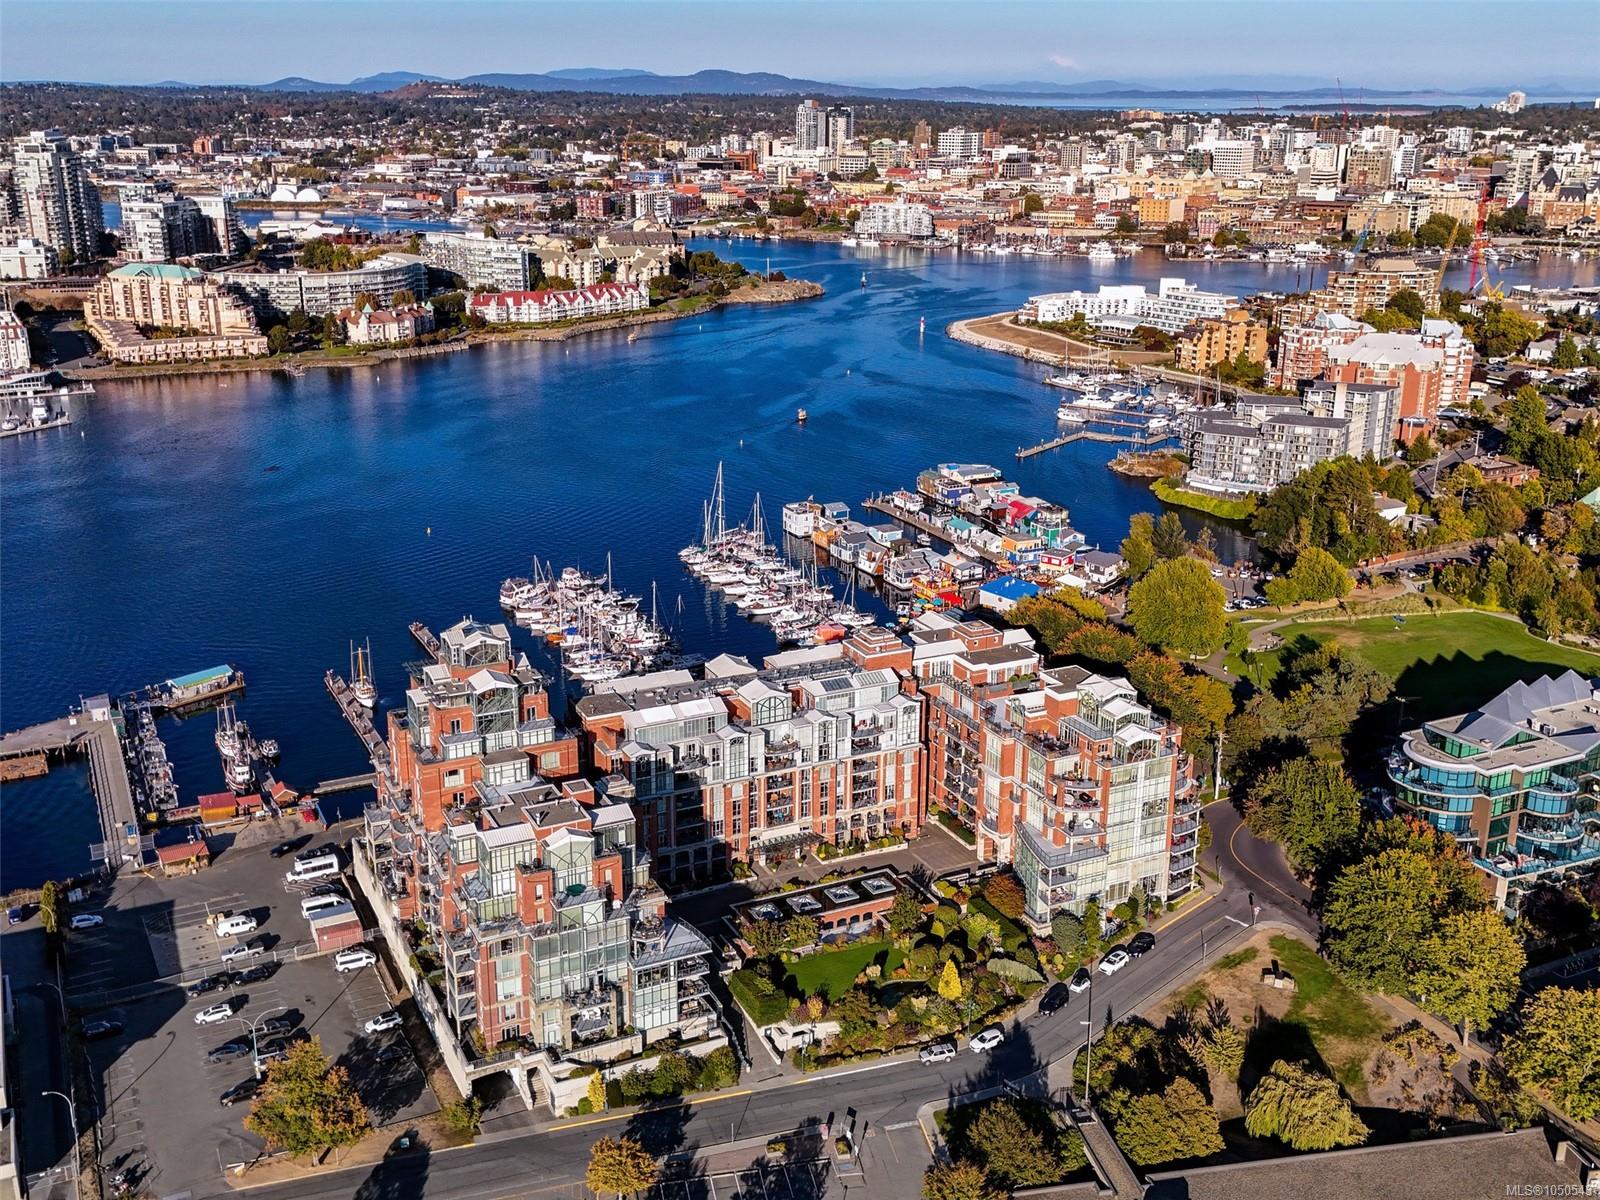
Commanding a premier two-story position at prestigious Shoal Point, this luxurious 3,100+ sq. ft. penthouse offers an exceptional waterfront lifestyle with three water-facing terraces and incredible views of the Inner Harbour and Empress Hotel. The open-concept main floor features nine-foot ceilings, rich Brazilian Mahogany hardwood flooring, a generous gourmet kitchen, and a secondary bedroom with its own ensuite. Two gas fireplaces provide cosy comfort as does the central A/C. The interior transitions seamlessly to the outdoor decks that are perfect for entertaining. Upstairs, the lavish primary retreat serves as a true sanctuary, uniquely elevated by a striking sky roof and an adjoining upper media lounge. Complete with three parking stalls (EV underway) and secure entry, residents enjoy a concierge and elite building amenities, including guest suites, a pool, and fitness centre with hot tub, sauna and steam. (provision for a in-unit elevator is in place should that be desired)
The Gallery
Step Inside
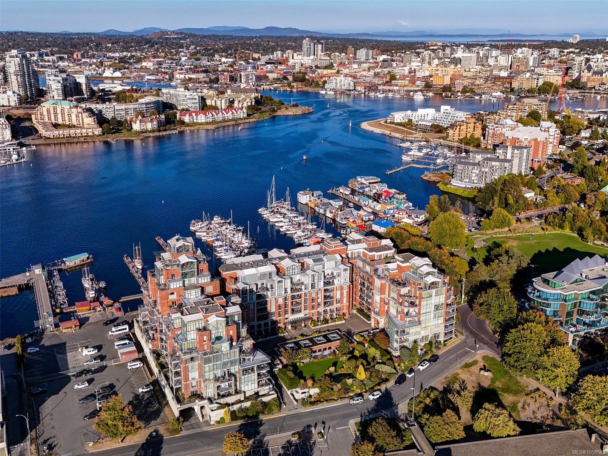
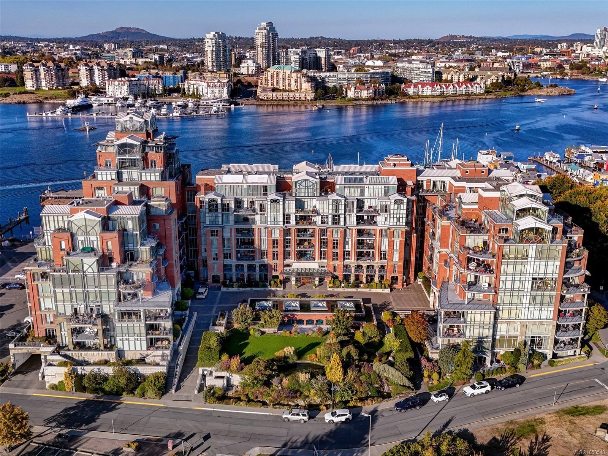
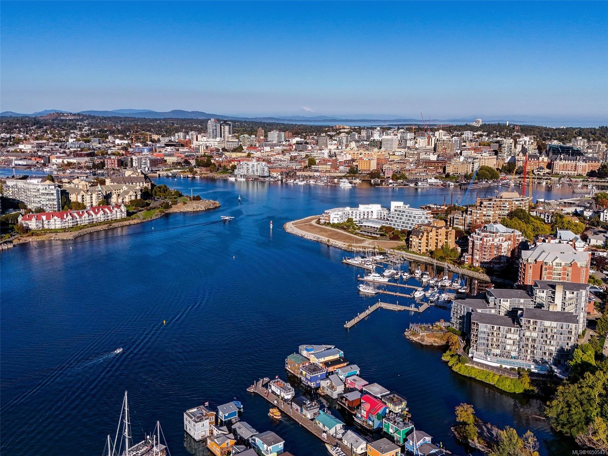
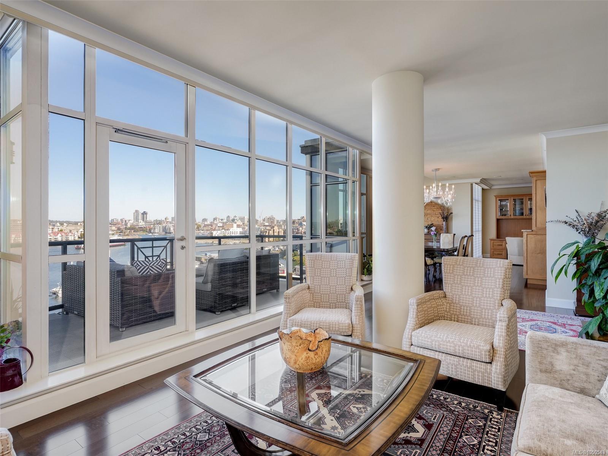
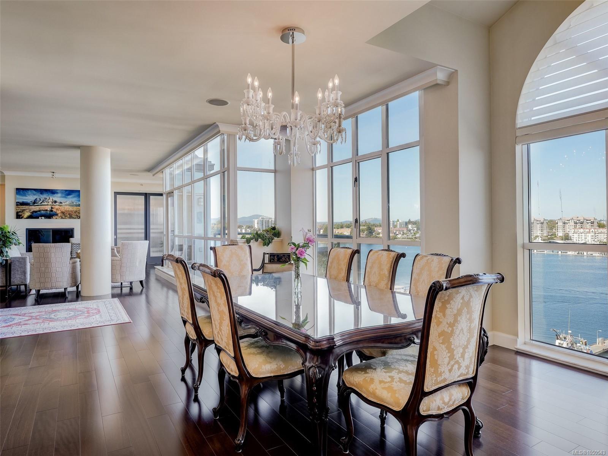
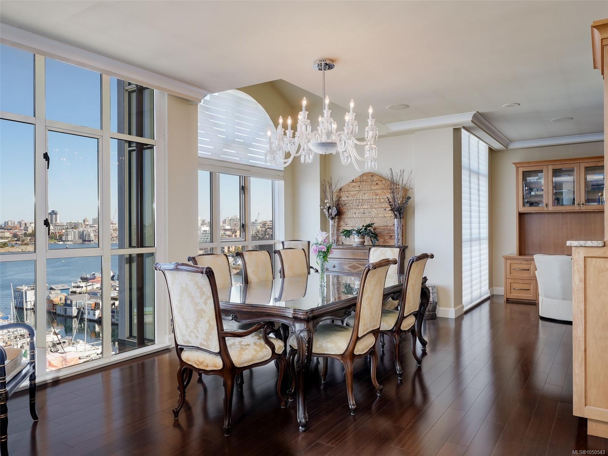
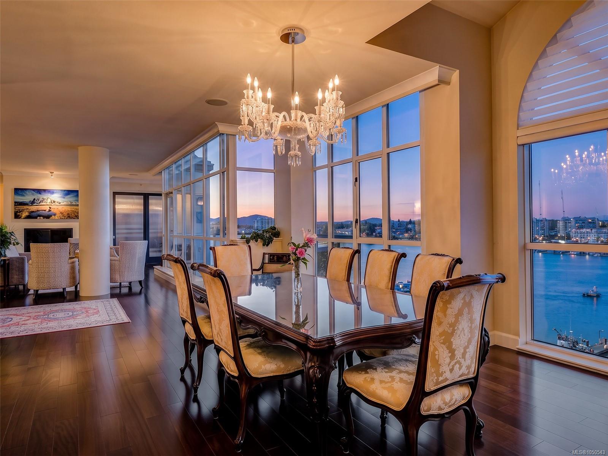
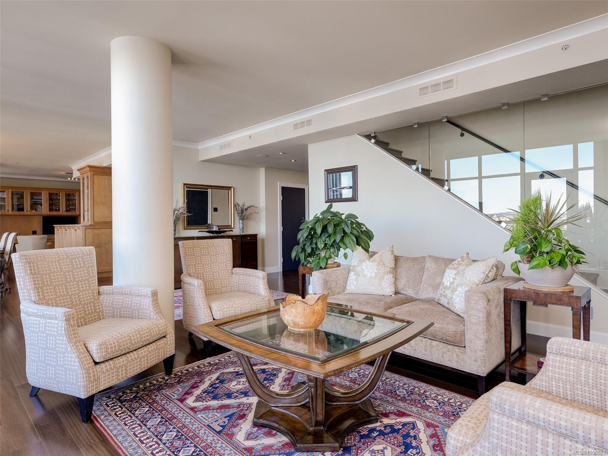
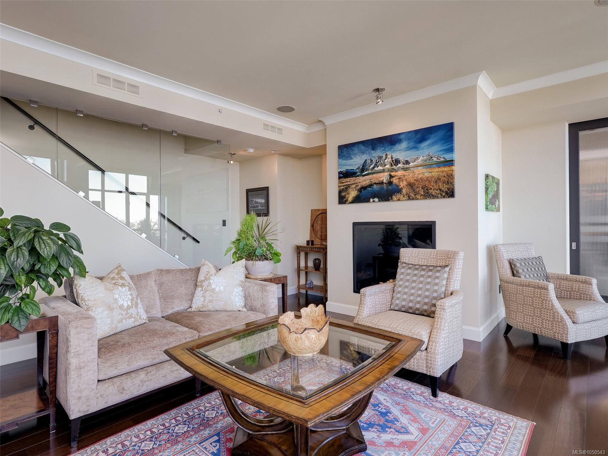
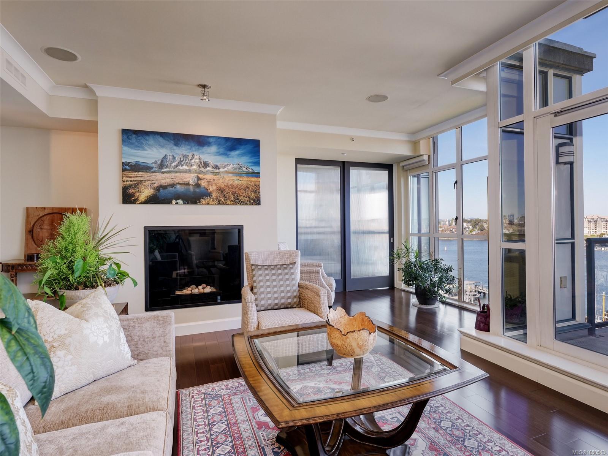
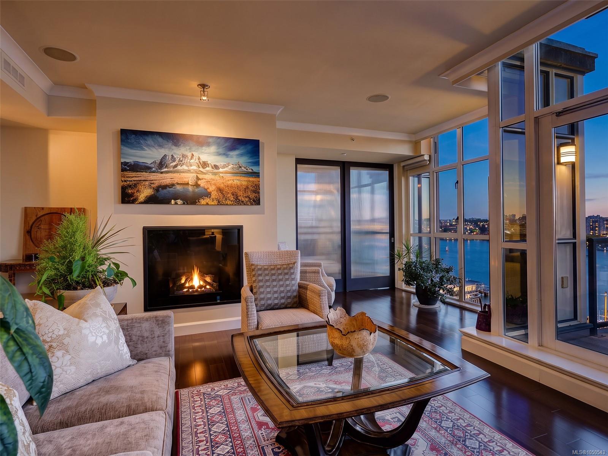
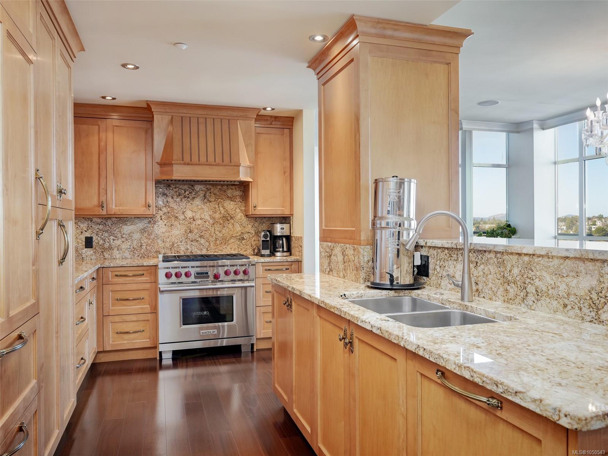
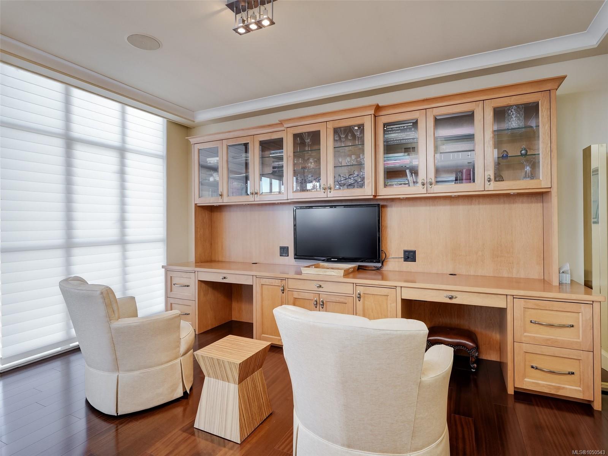
Commanding a premier two-story position at prestigious Shoal Point, this luxurious 3,100+ sq.
The Details
Property Highlights
Bedrooms
2
Bathrooms
4
Living Area
3,131 sqft
Year Built
2002
Lot Size
0.00 acres
Building Type
Apartment
Cooling
Air Conditioned
Fireplace
Parking
3
View
City view, Mountain view
Waterfront
Waterfront on ocean
Room By Room
Inside the Floor Plan
Balcony
Level: Main level
Dimensions: 10\' x 16\'
Bathroom
Level: Main level
Dimensions: 3\' x 8\'
Bedroom
Level: Main level
Dimensions: 12\' x 26\'
Dining room
Level: Main level
Dimensions: 13\' x 19\'
Ensuite
Level: Main level
Dimensions: 8\' x 8\'
Entrance
Level: Main level
Dimensions: 7\' x 10\'
Family room
Level: Main level
Dimensions: 11\' x 16\'
Kitchen
Level: Main level
Dimensions: 9\' x 15\'
Living room
Level: Main level
Dimensions: 15\' x 25\'
Location
On the Map
Schedule a Private Showing
Let's tour 924-21 Dallas Rd.
Reach out directly to Scott Parker and the team. We'll arrange a private viewing, answer your questions, and walk you through everything this home has to offer.
Scott Parker
Personal Real Estate Corporation
REMAX Professionals
REMAX Professionals
Nanaimo, British Columbia