 Scott Parker · Personal Real Estate Corporation
MLS® 1051705
Just Listed
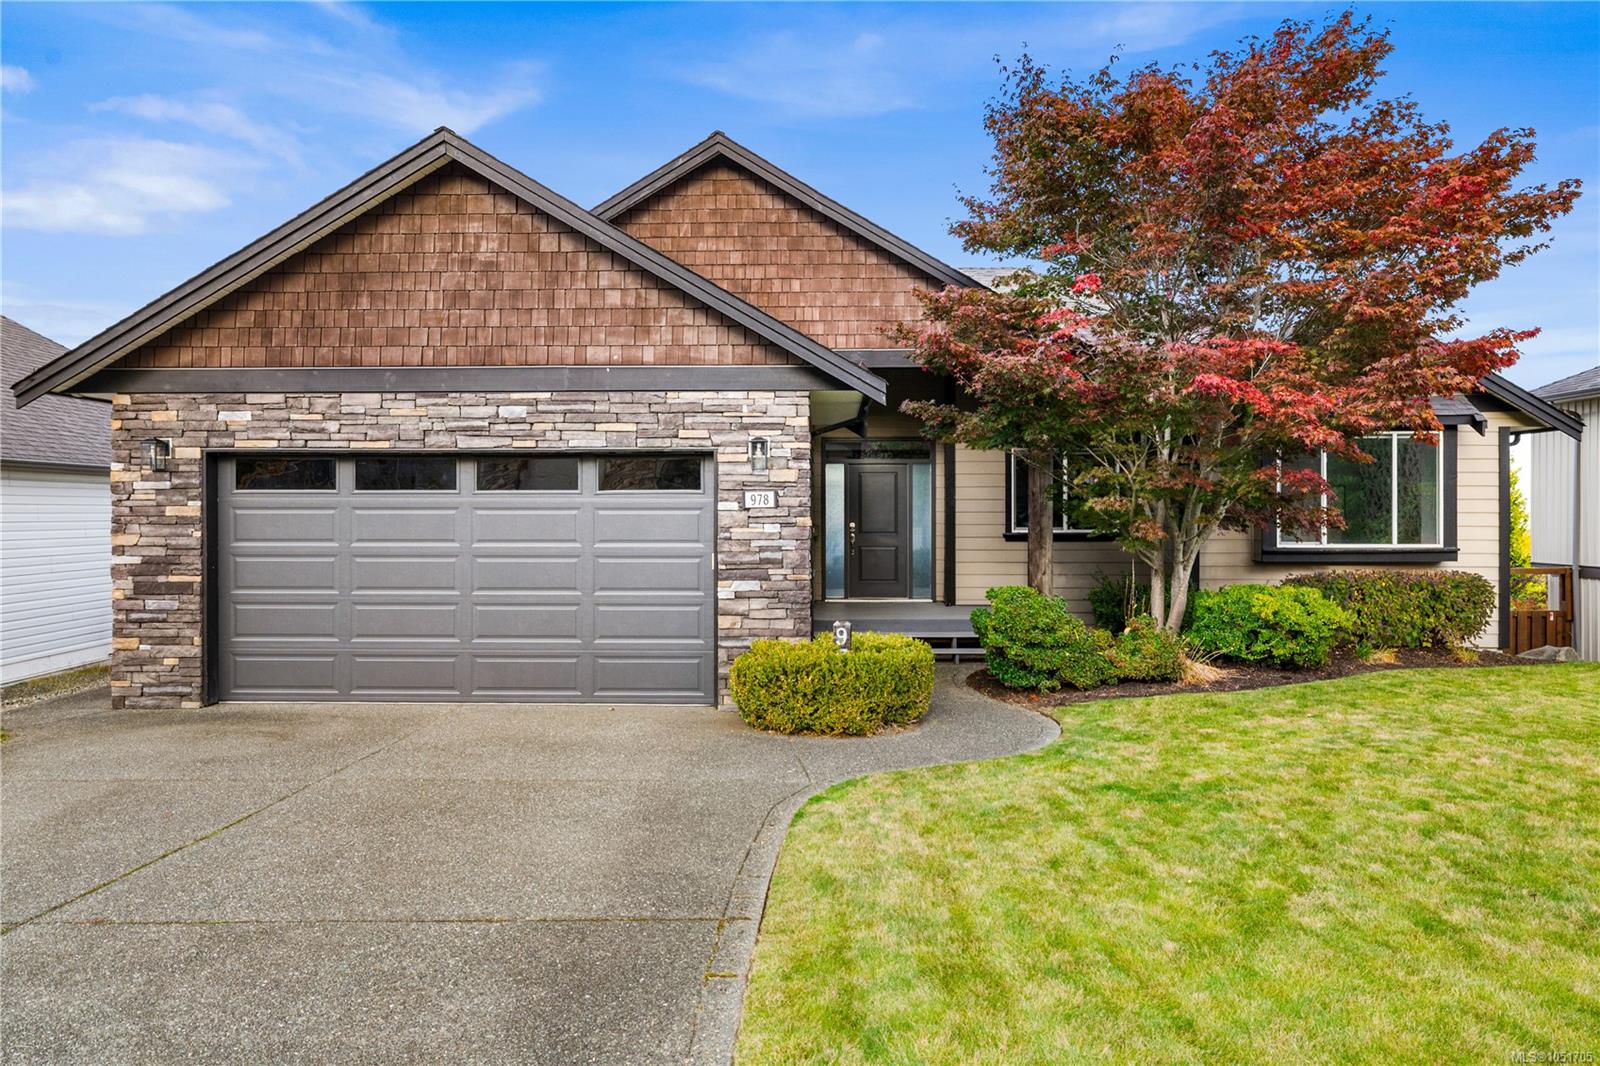
978 Timberline Dr
Campbell River, BC · V9H 1W1
6 Beds
3 Baths
2,994 sqft
0.23 ac
Built 2007
1 Day on Market
About this home
Campbell River Living, Reimagined.
Ocean views, space for the whole family, and exceptional pride of ownership on sought-after Timberline Drive! Lovingly maintained by its original owners, who thoughtfully customized the floor plans, this home offers a bright, open layout with 9-foot ceilings, a newer kitchen, and a gas fireplace. Upstairs features three bedrooms, with the flexibility to use one as an office. The walkout basement offers three additional bedrooms, a spacious family room, in-floor heating in the main area, and room for a future kitchen. Impressive storage throughout provides plenty of room for seasonal décor, outdoor gear, and everything in between. Outside, the beautifully tiered backyard provides space for children and pets to play, while the flat driveway offers generous parking for boats, trailers, and all your toys. A beautifully kept ocean view home with room to gather, grow, and make your own.
The Gallery
Step Inside
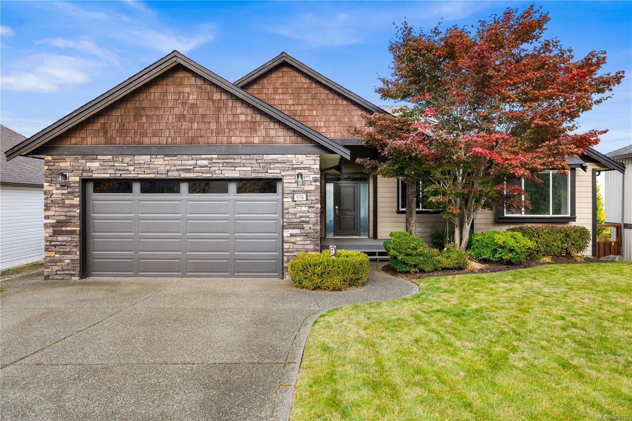
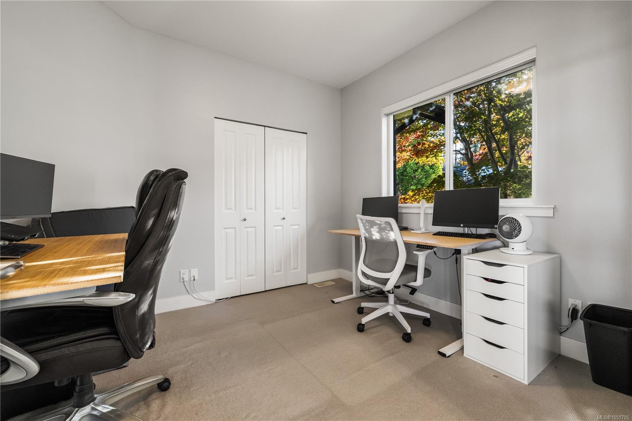
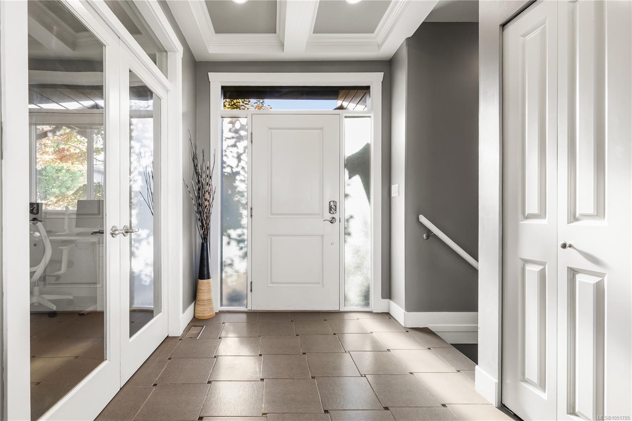
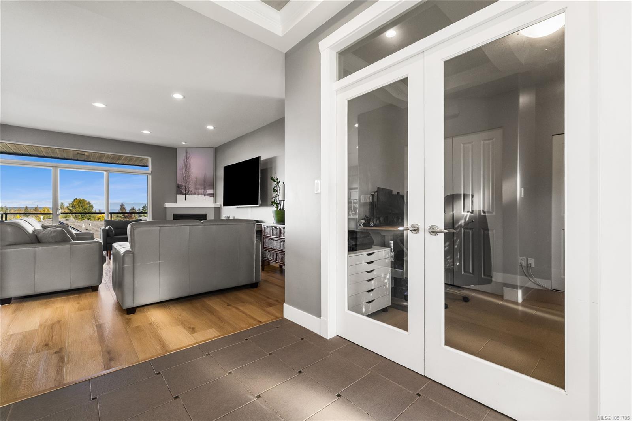
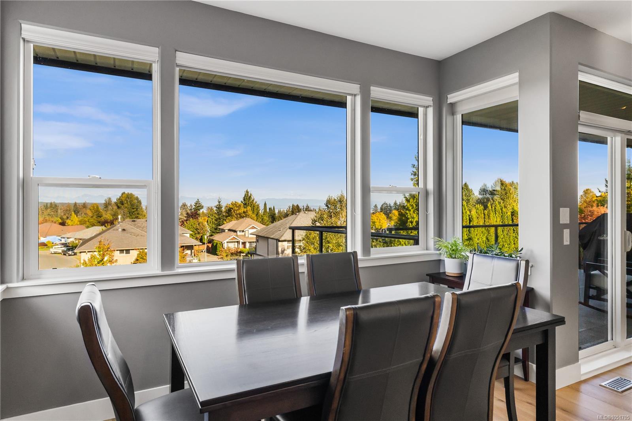
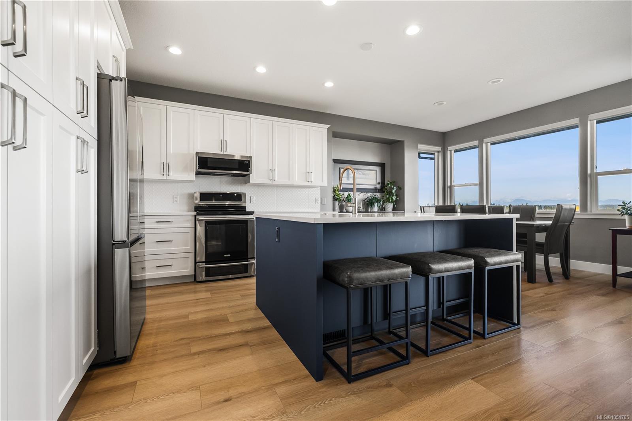
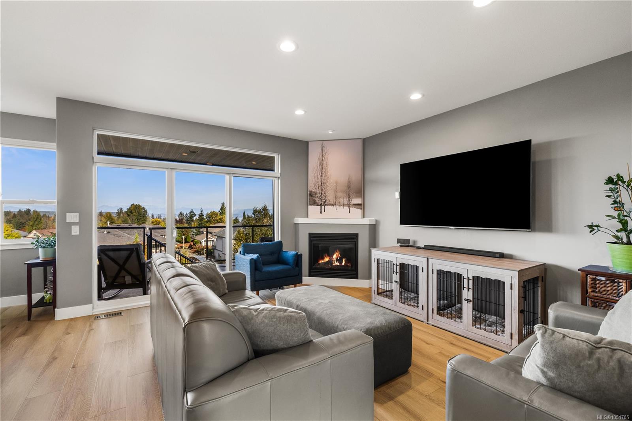
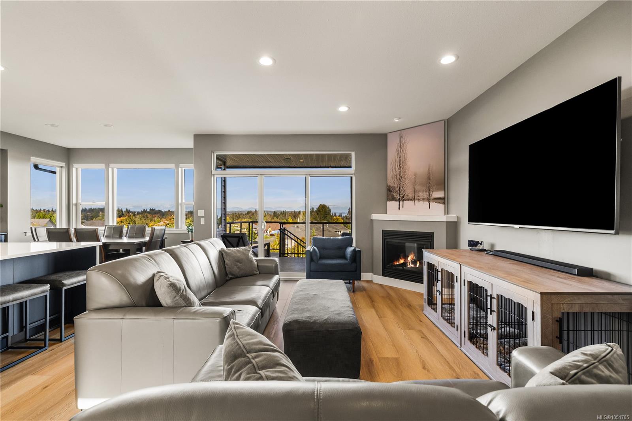
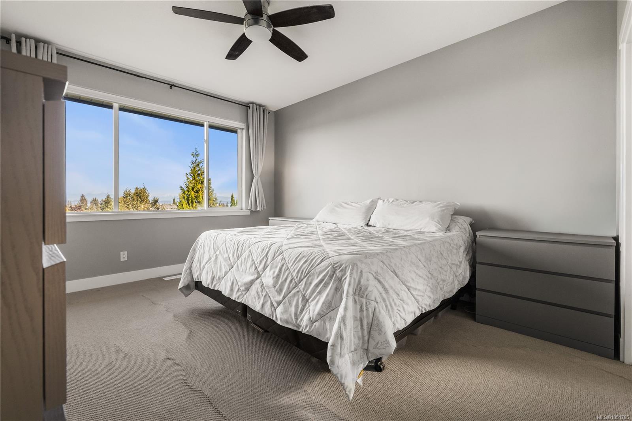
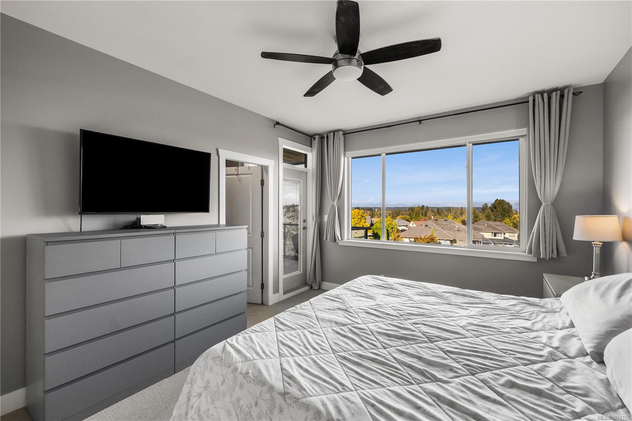
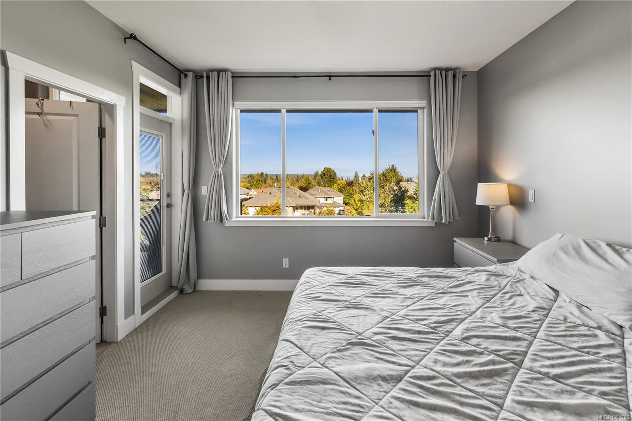
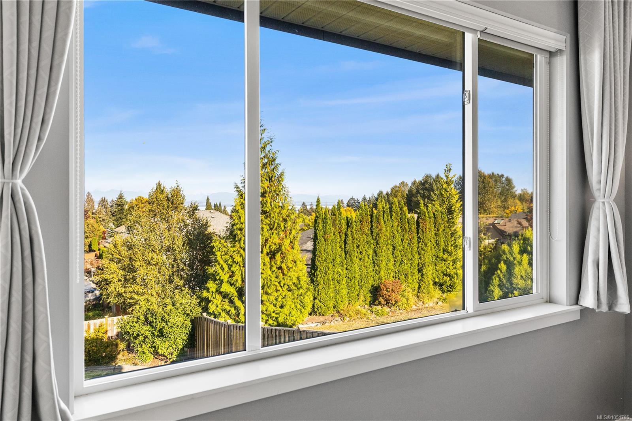
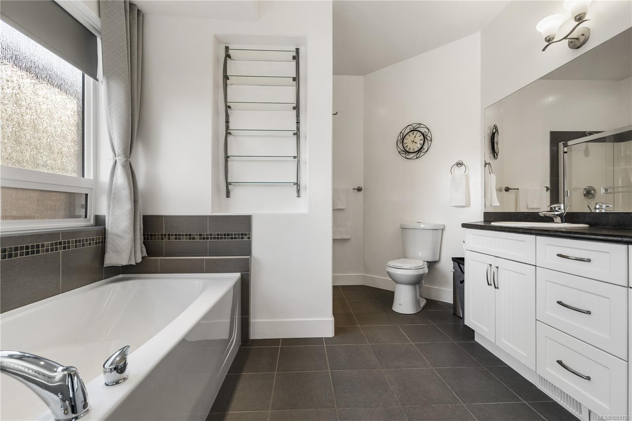
Ocean views, space for the whole family, and exceptional pride of ownership on sought-after Timberline Drive!
The Details
Property Highlights
Bedrooms
6
Bathrooms
3
Living Area
2,994 sqft
Year Built
2007
Lot Size
0.23 acres
Building Type
House
Cooling
Air Conditioned
Fireplace
Parking
3
View
Ocean view
Room By Room
Inside the Floor Plan
Bathroom
Level: Main level
Dimensions: 5-Piece
Bathroom
Level: Main level
Dimensions: 4-Piece
Bedroom
Level: Main level
Dimensions: 13\'2 x 9\'11
Bedroom
Level: Main level
Dimensions: 9\'9 x 10\'9
Dining room
Level: Main level
Dimensions: 12\'6 x 9\'11
Entrance
Level: Main level
Dimensions: 7\'2 x 8\'11
Kitchen
Level: Main level
Dimensions: 12\'2 x 14\'2
Laundry room
Level: Main level
Dimensions: 6\'2 x 8\'1
Living room
Level: Main level
Dimensions: Measurements not available x 19 ft
Primary Bedroom
Level: Main level
Dimensions: 12\' x 16\'
Location
On the Map
Schedule a Private Showing
Let's tour 978 Timberline Dr.
Reach out directly to Scott Parker and the team. We'll arrange a private viewing, answer your questions, and walk you through everything this home has to offer.
Scott Parker
Personal Real Estate Corporation
REMAX Professionals
REMAX Professionals
Nanaimo, British Columbia