Ask Maxine AI
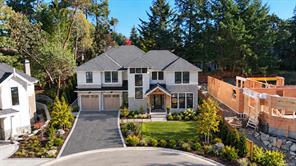
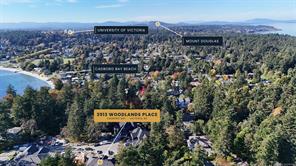
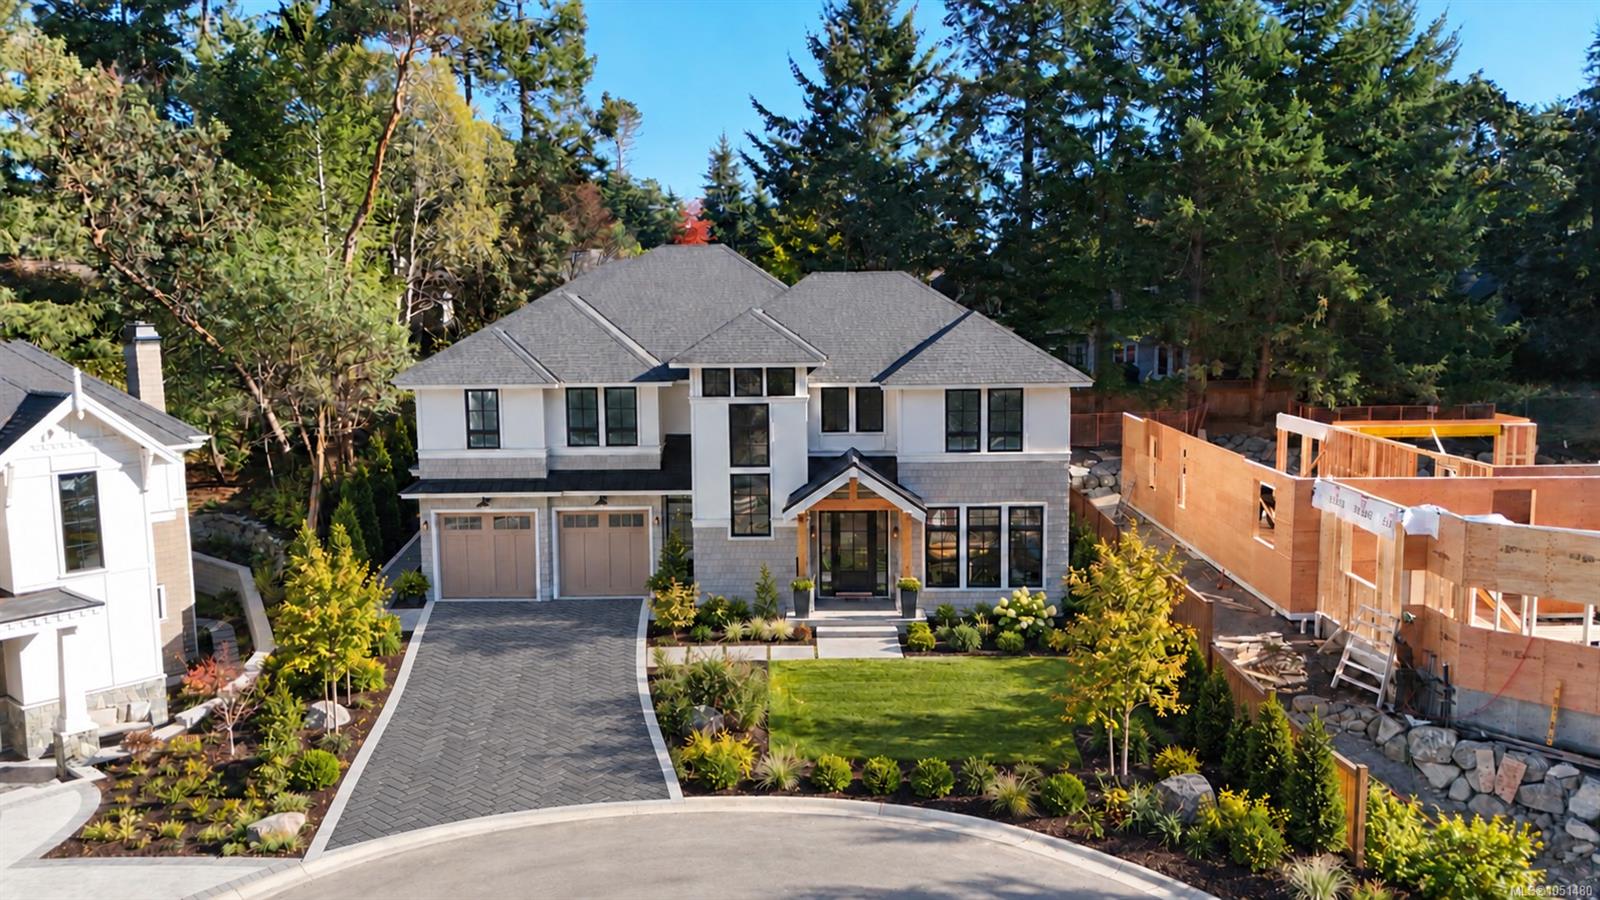
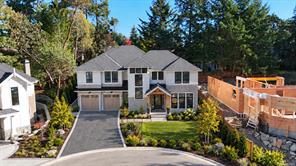
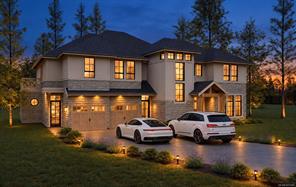
Featured exterior photo of 3913 Woodlands Pl, Saanich, BC
16 Photos | Full View
Days On Market: 1
Click to view gallery
JUST LISTED
4 4 4,343 sqft
Contact

Residential

$4,350,000
3913 Woodlands Pl, Saanich, BC
Address

3913 Woodlands Pl, Saanich, BC
Price

$4,350,000

Bedrooms

4

Bathrooms

4

Square Feet

4,343

Property Description

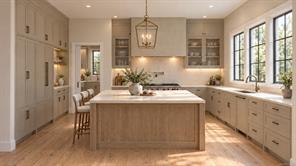
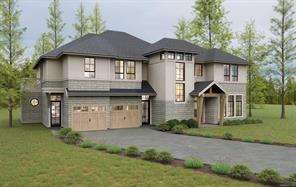
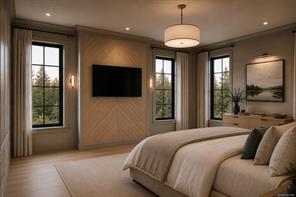
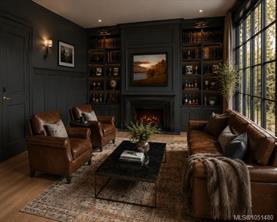
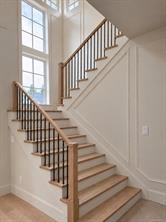
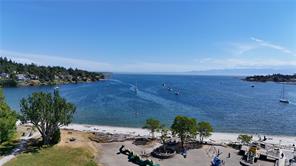
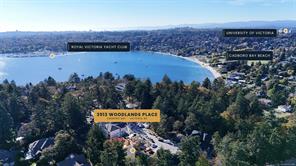
A rare Pacific Northwest shingle-style residence, 3913 Woodlands Place showcases craftsmanship rarely found in Victoria today. Built by Luxury Builder Cosgrave Construction, The main floor centers on a chef’s kitchen with butler’s pantry, 48-inch professional range, panel-ready appliances, and beverage fridge, all framed by custom inset cabinetry. The great room opens to a sunroom and covered patio, while a library/family room features custom millwork, fireplace and integrated shelving. Upstairs, the primary suite offers an stunning feature wall, warm-neutral palette and spa inspired ensuite. Enjoy a grand laundry room, two additional bedrooms, a bathroom, and a fully self-contained 812 sq ft one-bedroom suite with its own entrance and parking. Exceptionally Finished and Nestled high above Cadboro Bay in a private enclave surrounded by nature. Enjoy this signature residence in the coveted Ten Mile Point Neighborhood just minutes to Cadboro Bay, Amenities, and Downtown Victoria.

Room Details

Bathroom

Level: Main level

Dimensions: 2-Piece

Dining room

Level: Main level

Dimensions: 11 ft x 17 ft
Size: 17 ft × 11 ft

Entrance

Level: Main level

Dimensions: 8 ft x 13 ft
Size: 13 ft × 8 ft

Family room

Level: Main level

Dimensions: 13 ft x 17 ft
Size: 17 ft × 13 ft

Kitchen

Level: Main level

Dimensions: 15 ft x 17 ft
Size: 17 ft × 15 ft

Living room

Level: Main level

Dimensions: 19 ft x 18 ft
Size: 18 ft × 19 ft

Mud room

Level: Main level

Dimensions: 9 ft x 19 ft
Size: 19 ft × 9 ft

Office

Level: Main level

Dimensions: 13 ft x 12 ft
Size: 12 ft × 13 ft

Pantry

Level: Main level

Dimensions: 8 ft x 17 ft
Size: 17 ft × 8 ft

Patio

Level: Main level

Dimensions: 14 ft x 18 ft
Size: 18 ft × 14 ft

Patio

Level: Main level

Dimensions: 12 ft x 12 ft
Size: 12 ft × 12 ft
Save & share
Link copied to clipboard

Interested in this property?

Contact Scott Parker Personal Real Estate Corporation for more information

Property Details

MLS® Number: 1051480
Property Type: Residential
Property Subtype: Single Family Detached
Status: Active
Lot Size: 0.23 acres
Area: Saanich East - SE Ten Mile Point
Annual Tax: $5,877 (2026)
Days on Market: 1 days

Additional Property Details

Building Type: House
Construction Date: 2026
Interior Size: 4343 sqft
Cooling: Fully air conditioned
View: Mountain view

Property Features & Amenities

Features: Central location, Cul-de-sac, Park setting, Private setting, Other, Marine Oriented
Community Features: Pets Allowed, Family Oriented

Parking & Land Details

Parking Spaces: 4
Land Size: 10042 sqft
Land Access: Road access
Acreage: false

Landscape & Property Information

Irregular Land Size: 10042
Ownership Type: Strata
Transaction Type: For sale

MLS® Number

1051480

Property Location

3913 Woodlands Pl, Saanich, BC
Listed by eXp Realty

Recent Sales in Saanich

Loading market statistics...

Latest Market Updates

Loading latest posts...
View All Market Updates
More Ways to Work With Us

Choose Your Next Step

Whether you are buying, selling, evaluating your home, or just exploring — we have a tailored path ready for you.