 Scott Parker · Personal Real Estate Corporation
MLS® 1051480
Just Listed
3913 Woodlands Pl
Saanich, BC · V8N 4J8
4 Beds
4 Baths
4,343 sqft
0.23 ac
Built 2026
1 Day on Market
About this home
Saanich Living, Reimagined.
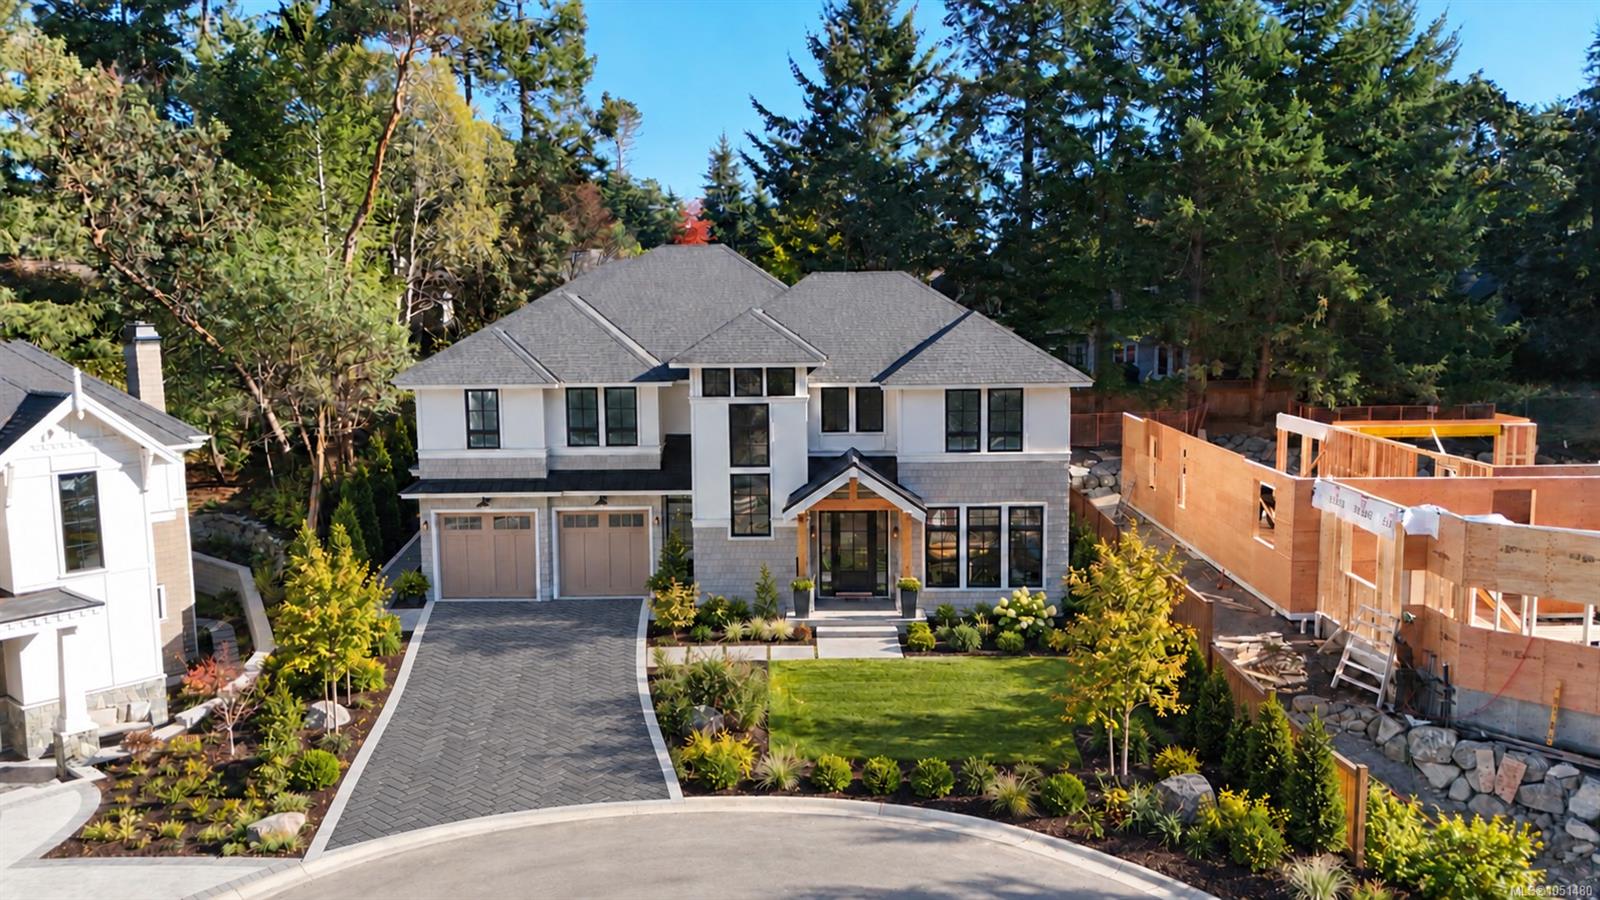
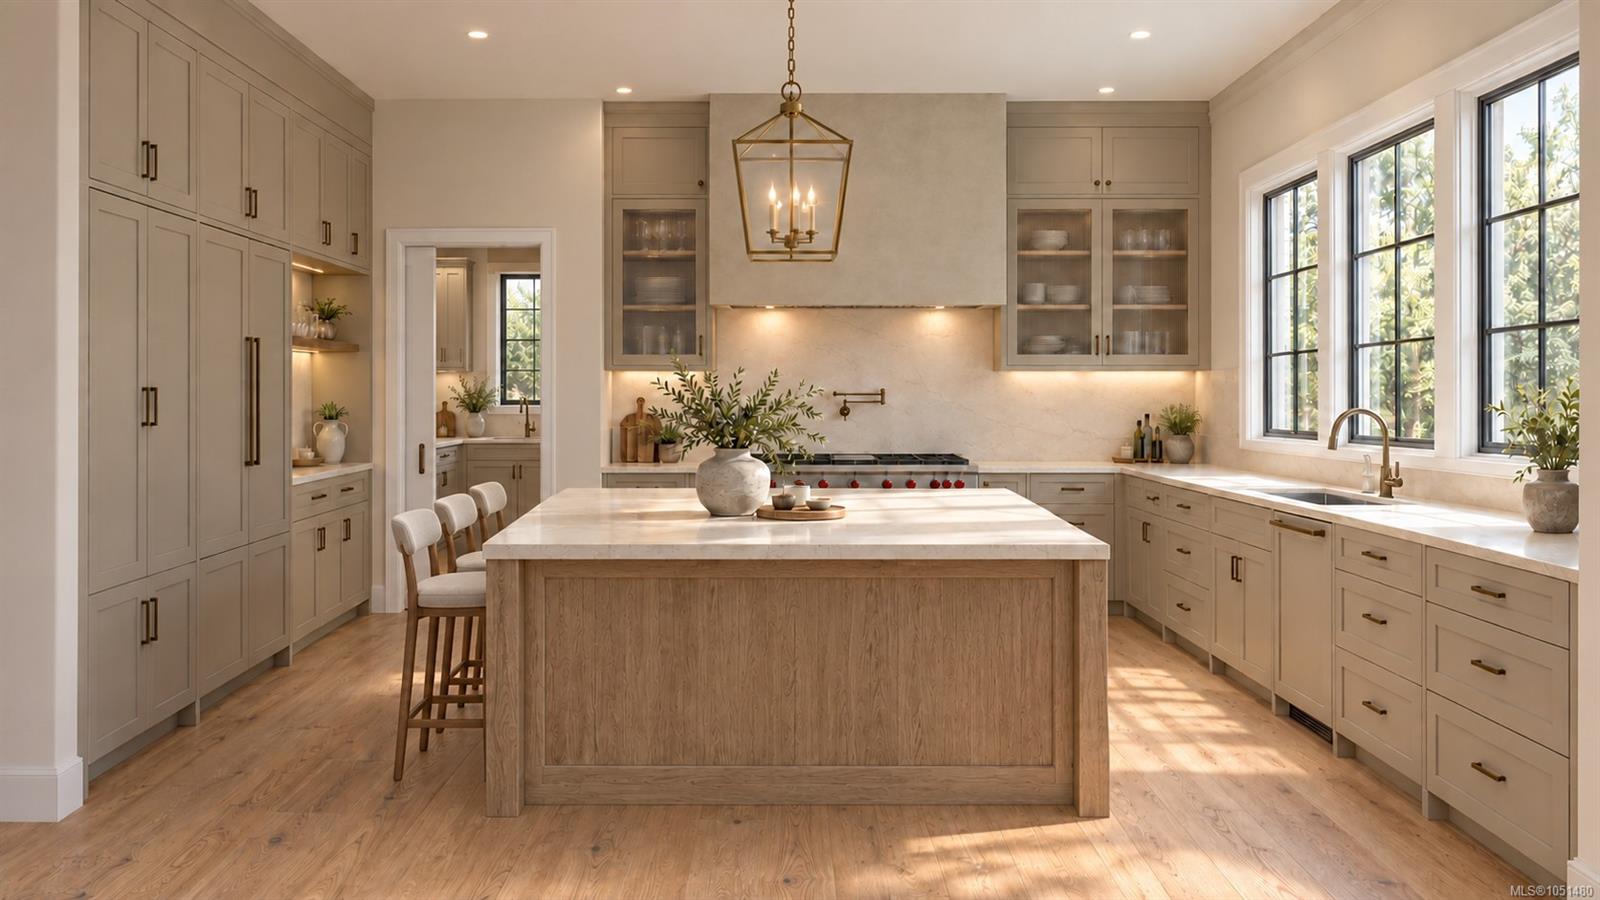
A rare Pacific Northwest shingle-style residence, 3913 Woodlands Place showcases craftsmanship rarely found in Victoria today. Built by Luxury Builder Cosgrave Construction, The main floor centers on a chef’s kitchen with butler’s pantry, 48-inch professional range, panel-ready appliances, and beverage fridge, all framed by custom inset cabinetry. The great room opens to a sunroom and covered patio, while a library/family room features custom millwork, fireplace and integrated shelving. Upstairs, the primary suite offers an stunning feature wall, warm-neutral palette and spa inspired ensuite. Enjoy a grand laundry room, two additional bedrooms, a bathroom, and a fully self-contained 812 sq ft one-bedroom suite with its own entrance and parking. Exceptionally Finished and Nestled high above Cadboro Bay in a private enclave surrounded by nature. Enjoy this signature residence in the coveted Ten Mile Point Neighborhood just minutes to Cadboro Bay, Amenities, and Downtown Victoria.
The Gallery
Step Inside
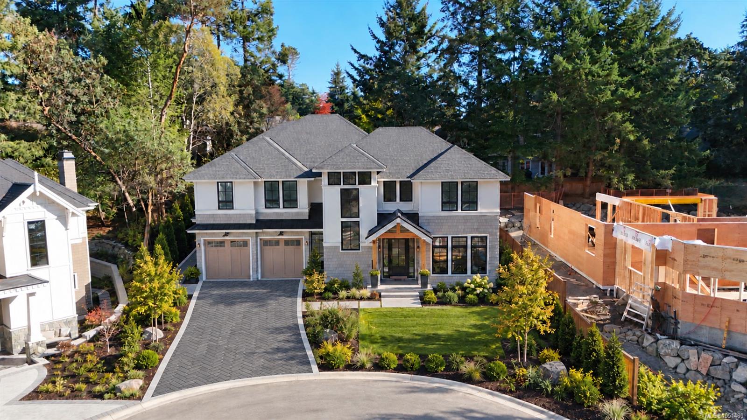
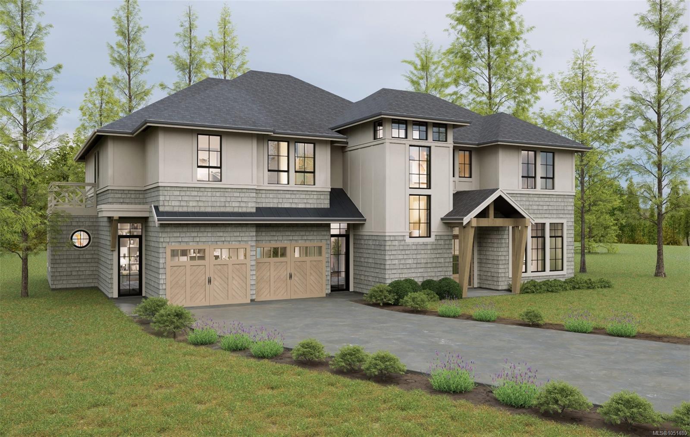
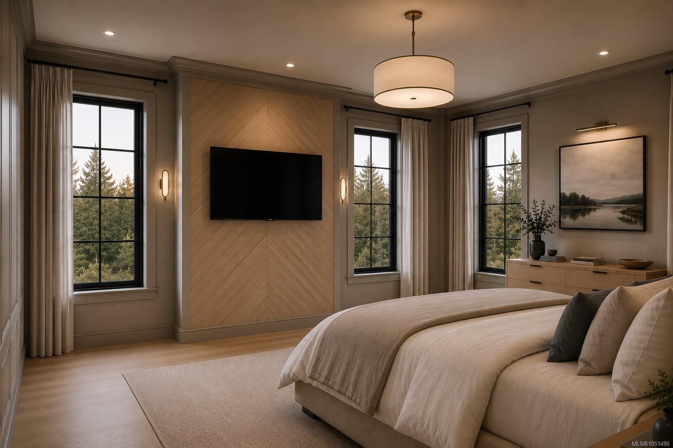
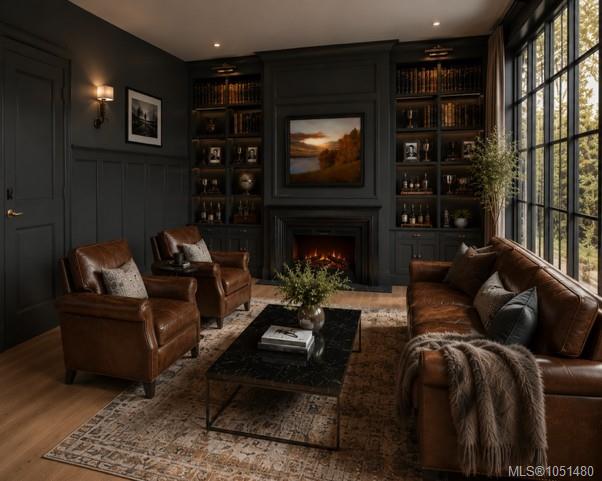
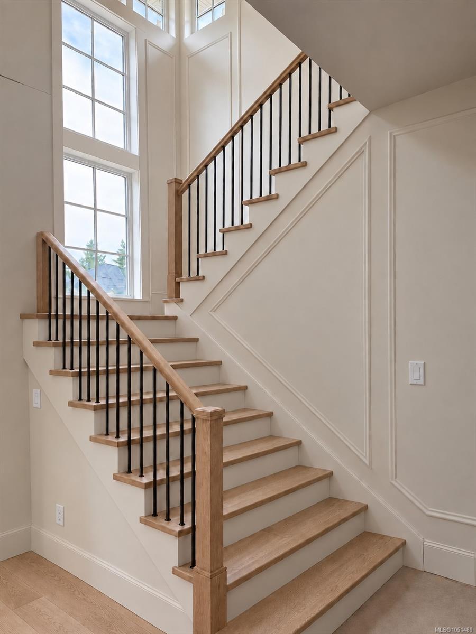
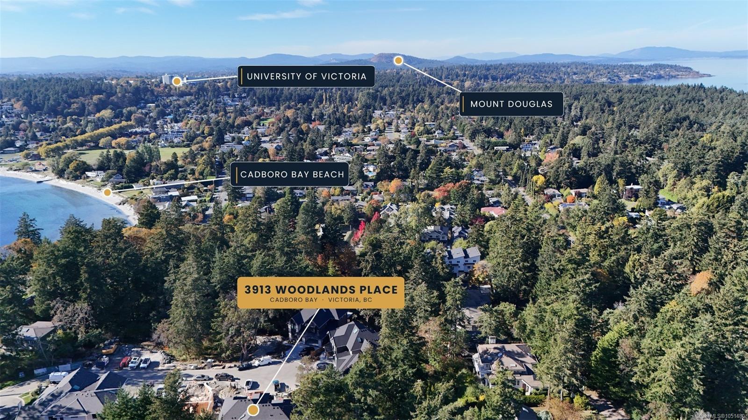
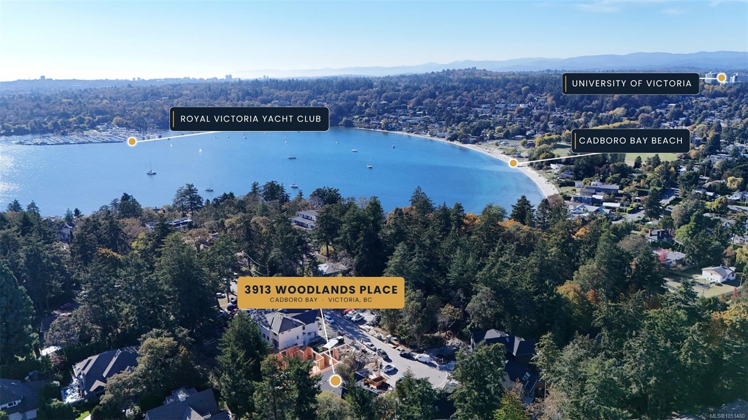
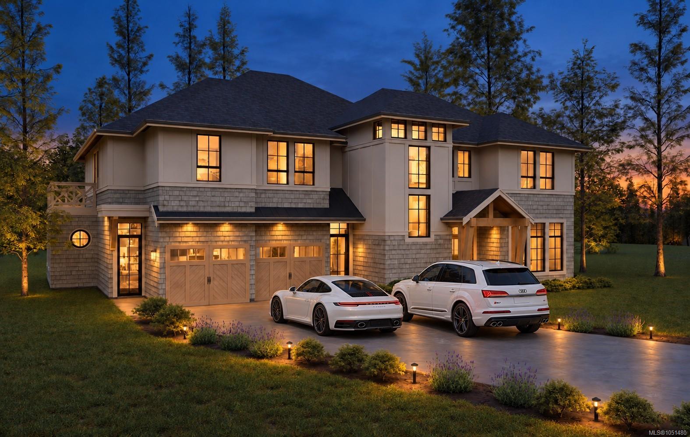
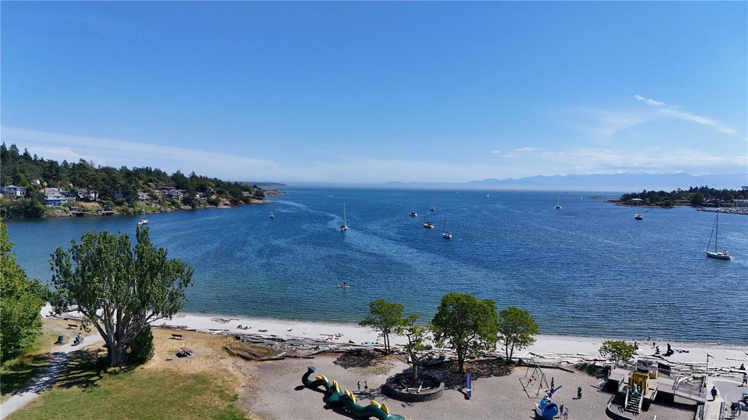
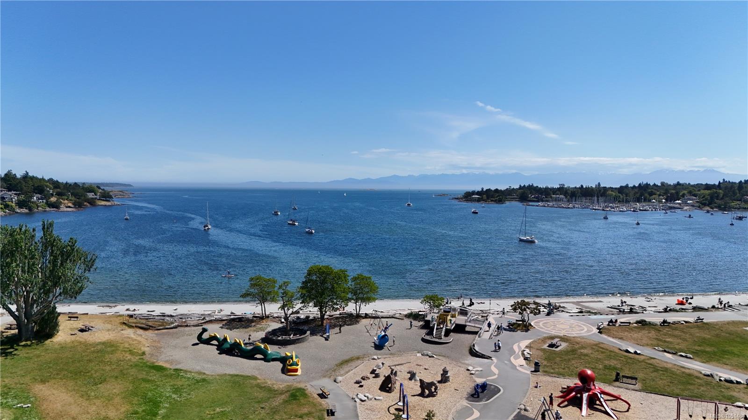
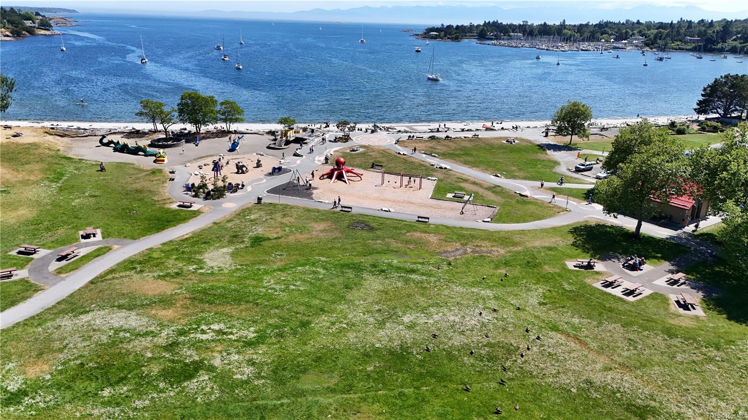
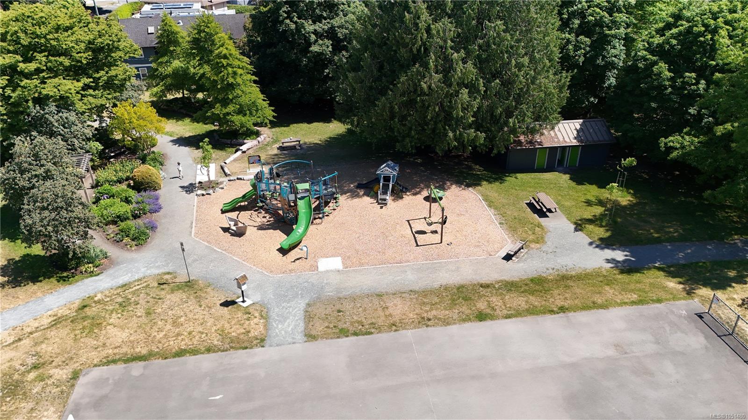
A rare Pacific Northwest shingle-style residence, 3913 Woodlands Place showcases craftsmanship rarely found in Victoria today.
The Details
Property Highlights
Bedrooms
4
Bathrooms
4
Living Area
4,343 sqft
Year Built
2026
Lot Size
0.23 acres
Building Type
House
Cooling
Fully air conditioned
Fireplace
Parking
4
View
Mountain view
Room By Room
Inside the Floor Plan
Bathroom
Level: Main level
Dimensions: 2-Piece
Dining room
Level: Main level
Dimensions: 11 ft x 17 ft
Entrance
Level: Main level
Dimensions: 8 ft x 13 ft
Family room
Level: Main level
Dimensions: 13 ft x 17 ft
Kitchen
Level: Main level
Dimensions: 15 ft x 17 ft
Living room
Level: Main level
Dimensions: 19 ft x 18 ft
Mud room
Level: Main level
Dimensions: 9 ft x 19 ft
Office
Level: Main level
Dimensions: 13 ft x 12 ft
Pantry
Level: Main level
Dimensions: 8 ft x 17 ft
Patio
Level: Main level
Dimensions: 14 ft x 18 ft
Patio
Level: Main level
Dimensions: 12 ft x 12 ft
Location
On the Map
Schedule a Private Showing
Let's tour 3913 Woodlands Pl.
Reach out directly to Scott Parker and the team. We'll arrange a private viewing, answer your questions, and walk you through everything this home has to offer.
Scott Parker
Personal Real Estate Corporation
REMAX Professionals
REMAX Professionals
Nanaimo, British Columbia